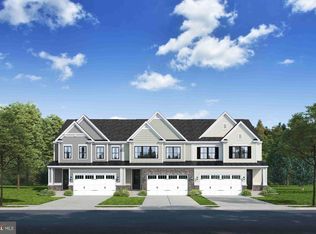
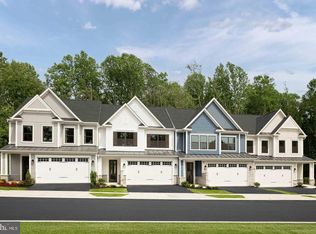
Experience elevated 55+ living at NVHomes Bethany Glen in Ellicott City. The Lowell Villa offers an exceptional blend of luxury and convenience, set within an intimate wooded enclave. This main‑level residence showcases a stunning open layout with a gourmet kitchen, oversized island, and seamless flow into the dining area and great room, highlighted by soaring 12' ceilings and abundant natural light. A covered rear porch extends your living space into the tranquil, tree‑lined surroundings. The private main‑level owner’s suite features a generous walk‑in closet and a spa‑inspired bath with dual vanities, creating a serene retreat. The upper level provides an elegant guest sanctuary with two spacious bedrooms, a full bath, and an airy loft ideal for relaxation or hobbies. A 2‑car garage, refined arrival center, powder room, and dedicated laundry space enhance everyday comfort. A large unfinished basement offers exceptional storage or future customization. Community amenities include gym, pickle ball courts, game room, and communal space. Discover low‑maintenance luxury living in one of Ellicott City’s most desirable 55+ communities.
Pending
$759,990
9977 Baker Ln, Ellicott City, MD 21042
3beds
2,296sqft
Townhouse
Built in 2026
3,080 Square Feet Lot
$757,300 Zestimate®
$331/sqft
$178/mo HOA
What's special
Large walk-in closetPrivate powder bathTwo-story foyer feelLaundry areaGourmet kitchenCovered porchConvenient entry controls clutter
- 206 days
- 17
- 0
Zillow last checked:
Listing updated:
Listed by:
Bob Lucido 410-465-6900,
Keller Williams Lucido Agency (410) 465-6900,
Listing Team: Bob Lucido Team Of Keller Williams Lucido Agency
Source: Bright MLS,MLS#: MDHW2065258
Facts & features
Interior
Bedrooms & bathrooms
- Bedrooms: 3
- Bathrooms: 3
- Full bathrooms: 2
- 1/2 bathrooms: 1
- Main level bathrooms: 2
- Main level bedrooms: 1
Rooms
- Room types: Dining Room, Primary Bedroom, Bedroom 2, Bedroom 3, Kitchen, Foyer, Great Room, Laundry, Loft, Recreation Room, Storage Room, Utility Room, Bathroom 3, Primary Bathroom
Primary bedroom
- Features: Flooring - Carpet
- Level: Main
- Area: 224 Square Feet
- Dimensions: 16 X 14
Bedroom 2
- Features: Flooring - Carpet, Walk-In Closet(s)
- Level: Upper
- Area: 168 Square Feet
- Dimensions: 12 X 14
Bedroom 3
- Features: Flooring - Carpet
- Level: Upper
- Area: 169 Square Feet
- Dimensions: 13 X 13
Primary bathroom
- Features: Flooring - Luxury Vinyl Plank
- Level: Main
- Area: 156 Square Feet
- Dimensions: 13 X 12
Bathroom 3
- Features: Flooring - Ceramic Tile
- Level: Upper
- Area: 96 Square Feet
- Dimensions: 12 X 8
Dining room
- Features: Flooring - Luxury Vinyl Plank
- Level: Main
- Area: 140 Square Feet
- Dimensions: 10 X 14
Foyer
- Features: Flooring - Luxury Vinyl Plank
- Level: Main
Great room
- Features: Flooring - Luxury Vinyl Plank
- Level: Main
- Area: 252 Square Feet
- Dimensions: 14 X 18
Kitchen
- Features: Flooring - Luxury Vinyl Plank
- Level: Main
- Area: 162 Square Feet
- Dimensions: 9 X 18
Laundry
- Features: Flooring - Luxury Vinyl Plank, Flooring - Ceramic Tile
- Level: Main
Loft
- Features: Flooring - Luxury Vinyl Plank
- Level: Upper
- Area: 210 Square Feet
- Dimensions: 15 X 14
Recreation room
- Features: Flooring - Carpet
- Level: Lower
- Area: 722 Square Feet
- Dimensions: 19 X 38
Storage room
- Features: Flooring - Concrete
- Level: Lower
Storage room
- Features: Flooring - Luxury Vinyl Plank, Flooring - Laminate Plank
- Level: Upper
- Area: 351 Square Feet
- Dimensions: 13 X 27
Utility room
- Features: Flooring - Concrete
- Level: Lower
Heating
- Forced Air, Programmable Thermostat, Natural Gas
Cooling
- Central Air, Programmable Thermostat, Electric
Appliances
- Included: Energy Efficient Appliances, Stainless Steel Appliance(s), Water Heater, Microwave, Oven, Refrigerator, Dishwasher, Disposal, Gas Water Heater
- Laundry: Main Level, Washer/Dryer Hookups Only, Laundry Room
Features
- Entry Level Bedroom, Upgraded Countertops, Open Floorplan, Kitchen - Gourmet, Primary Bath(s), 2 Story Ceilings, 9'+ Ceilings, Dry Wall
- Flooring: Carpet, Ceramic Tile, Luxury Vinyl
- Doors: Insulated, French Doors
- Windows: Energy Efficient, ENERGY STAR Qualified Windows, Low Emissivity Windows, Screens
- Basement: Partial,Full,Improved,Interior Entry,Heated,Other,Unfinished
- Has fireplace: No
Interior area
- Total structure area: 3,337
- Total interior livable area: 2,296 sqft
- Finished area above ground: 2,296
Property
Parking
- Total spaces: 4
- Parking features: Garage Faces Front, Concrete, Attached, Driveway
- Attached garage spaces: 2
- Uncovered spaces: 2
Accessibility
- Accessibility features: Accessible Entrance
Features
- Levels: Two
- Stories: 2
- Patio & porch: Porch
- Exterior features: Lighting, Sidewalks
- Pool features: None
Lot
- Size: 3,080 Square Feet
- Features: Suburban
Details
- Additional structures: Above Grade
- Parcel number: NO TAX RECORD
- Zoning: RES
- Special conditions: Standard
Construction
Type & style
- Home type: Townhouse
- Architectural style: Craftsman,Villa
- Property subtype: Townhouse
Materials
- Stone, Vinyl Siding
- Foundation: Concrete Perimeter
- Roof: Architectural Shingle
Condition
- New construction: Yes
- Year built: 2026
Details
- Builder model: Lowell Villa
- Builder name: NVHomes
Utilities & green energy
- Sewer: Public Sewer
- Water: Public
Community & HOA
Community
- Security: Main Entrance Lock, Smoke Detector(s), Fire Sprinkler System
- Senior community: Yes
- Subdivision: Bethany Glen
HOA
- Has HOA: Yes
- Amenities included: Clubhouse, Fitness Center, Common Grounds, Jogging Path
- Services included: Maintenance Grounds, Snow Removal
- HOA fee: $178 monthly
Location
- Region: Ellicott City
Financial & listing details
- Price per square foot: $331/sqft
- Tax assessed value: $226,667
- Annual tax amount: $3,269
- Date on market: 3/4/2026
- Listing agreement: Exclusive Right To Sell
- Listing terms: Cash,Conventional,FHA,VA Loan
- Ownership: Fee Simple
Estimated market value
$757,300
$719,000 - $795,000
$3,819/mo
Price history
| Date | Event | Price |
|---|---|---|
| 4/14/2026 | Pending sale | $759,990$331/sqft |
Source:  Bright MLS #MDHW2065258 Report a problem Bright MLS #MDHW2065258 Report a problem | ||
| 3/4/2026 | Listed for sale | $759,990$331/sqft |
Source: Bright MLS #MDHW2065258 Report a problem | ||
Public tax history
| Year | Property taxes | Tax assessment |
|---|---|---|
| 2025 | $3,269 | $226,667 |
Find assessor info on the county website
Monthly payment
Est. payment
Payment breakdown
Explore the cost of this home by adjusting the details. Changes won't be saved.Climate risks
Neighborhood: 21042
Nearby schools
Schools provided by the listing agent
- District: Howard County Public School System
Source: Bright MLS. This data may not be complete. We recommend contacting the local school district to confirm school assignments for this home.

Similar homes
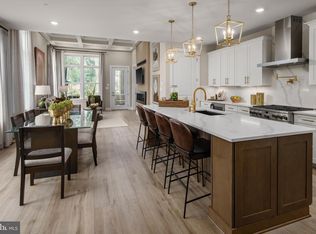
- $749,9903 bd3 ba2.2k sqft9638 Stone Well Way, Ellicott City, MD 21042New Construction
 MLS ID #MDHW2070730, Bob Lucido, Keller Williams Lucido Agency. Bright MLS
 - $849,6163 bd3 ba3.1k sqft9672 Wishing Well Ln, Ellicott City, MD 21042New Construction
 Bright MLS
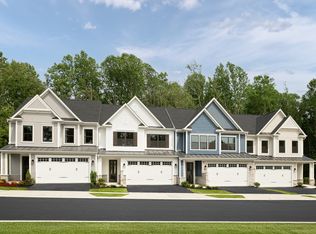
 - from $749,9903 bd3 ba3.3k sqftLowell Plan, Bethany Glen 55+, Ellicott City, MD 21042New Construction
 NV Homes
 - from $719,9903 bd3 ba2.9k sqftKensington Plan, Bethany Glen 55+, Ellicott City, MD 21042New Construction
 NV Homes
 - $750,0003 bd4 ba2.8k sqft9973 Hope Pl, Ellicott City, MD 21042For SaleMLS ID #MDHW2069346, Creig Northrop, Northrop Realty. Bright MLS
- $699,9903 bd3 ba2.1k sqft4202 Crested Vw, Ellicott City, MD 21043New ConstructionMLS ID #MDHW2072038, Samrat Behl, Northrop Realty. Bright MLS
- $829,9903 bd3 ba2.3k sqft4100 Viewpath Rd, Ellicott City, MD 21043New ConstructionMLS ID #MDHW2072022, Samrat Behl, Northrop Realty. Bright MLS
- $839,0003 bd2 ba2.3k sqft4356 Linthicum Rd, Dayton, MD 21036For SaleMLS ID #MDHW2072976, MENG MENG Zhao, Mulan Realty, Corp. Bright MLS
- $550,0003 bd4 ba2.4k sqft8031 White Jasmine Ct #114, Ellicott City, MD 21043For SaleMLS ID #MDHW2072814, Creig Northrop, Northrop Realty. Bright MLS
- $749,9903 bd3 ba2.1k sqft186 Kelly Way, Sparks, MD 21152New ConstructionBright MLS
- $759,9904 bd4 ba3.1k sqft3001 Cobalt Ct, Eldersburg, MD 21784New ConstructionBright MLS
- $545,9003 bd3 ba2.3k sqft14311 Ridge View Ln, Laurel, MD 20707For SaleMLS ID #MDPG2219676, Wemmy Collins, Redfin Corp. Bright MLS
- $600,0004 bd4 ba1.9k sqftNone Available, Laurel, MD 20724For SaleMLS ID #MDAA2156712, A.D Adedapo, Keller Williams Capital Properties. Bright MLS
- $790,0004 bd4 ba2.7k sqft13805 Hunt Valley Ct, Cockeysville, MD 21030For SaleMLS ID #MDBC2176164, Sarah Anderson, Maryland Real Estate Network. Bright MLS
- $515,0003 bd4 ba2k sqft7545 Honey Locust Ln, Hanover, MD 21076For SaleMLS ID #MDAA2156730, Scott Smolen, RE/MAX Leading Edge. Bright MLS
- $575,0004 bd4 ba2k sqft9219 Maggies Way, Laurel, MD 20723For SaleMLS ID #MDHW2071802, Jonathan Karpa, Compass. Bright MLS
- $675,0004 bd4 ba1.4k sqft14021 Triadelphia Rd, Glenelg, MD 21737For SaleMLS ID #MDHW2071668, Bob Lucido, Keller Williams Lucido Agency. Bright MLS
- $725,0004 bd3 ba2.1k sqftLOT 5 Cissell Ave, Laurel, MD 20723New ConstructionMLS ID #MDHW2027486, Alex Bounan, Long & Foster Real Estate, Inc.. Bright MLS
- $500,0003 bd3 ba2.1k sqft7771 Venice Ln, Severn, MD 21144For SaleMLS ID #MDAA2157194, Nina Galvez, Compass. Bright MLS
