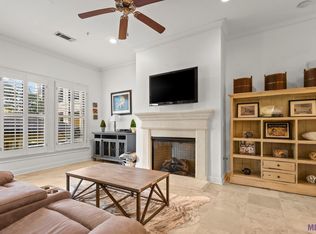
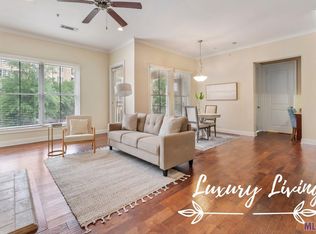
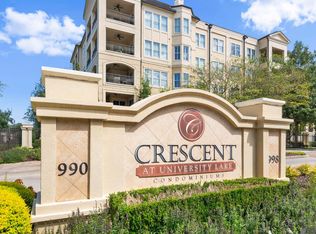
$555,5553 bd2 ba1.6k sqft998 Stanford Ave APT 306, Baton Rouge, LA 70808For SaleSaveNo image available for this property
$--2 bd2 ba1.7k sqft998 Stanford Ave APT 308, Baton Rouge, LA 70808SoldSaveNo image available for this property
$--3 bd2 ba1.6k sqft998 Stanford Ave APT 406, Baton Rouge, LA 70808SoldSaveNo image available for this property
$--3 bd3 ba2.2k sqft998 Stanford Ave APT 407, Baton Rouge, LA 70808SoldSaveNo image available for this property
$439,9002 bd1 ba1.4k sqft998 Stanford Ave APT 417, Baton Rouge, LA 70808For SaleSaveNo image available for this property
$555,5553 bd2 ba1.6k sqft998 Stanford Ave APT 306, Baton Rouge, LA 70808For SaleSaveMLS ID #2026010372, Kristan Fletcher, Peak Properties, LLC. ROAM MLS
$699,0003 bd2 ba2.3k sqft990 Stanford Ave APT 504, Baton Rouge, LA 70808For SaleSaveMLS ID #2025018409, Craig Pourciau, CENTURY 21 Bessette Flavin. ROAM MLS
$439,9002 bd1 ba1.4k sqft998 Stanford Ave APT 417, Baton Rouge, LA 70808For SaleSaveMLS ID #2025022389, Chelsea Meng, Compass - Perkins. ROAM MLS
$519,0003 bd2 ba2.1k sqft955 Aberdeen Ave, Baton Rouge, LA 70808For SaleSaveMLS ID #2026011426, Phyllis Guedry, Compass - Perkins. ROAM MLS
$460,0003 bd3 ba1.4k sqft4937 Callot St, Baton Rouge, LA 70808For SaleSaveNo image available for this propertyMLS ID #2026013961, Erin Aguilar Russo, The W Group Real Estate LLC. ROAM MLS
$599,9953 bd2 ba1.9k sqft2208 Rouzan Ave, Baton Rouge, LA 70808For SaleSaveNo image available for this propertyMLS ID #2026014040, Michelle Guice, Compass - Perkins. ROAM MLS
$649,9004 bd4 ba2.5k sqft2063 Rue Venelle, Baton Rouge, LA 70808For SaleSaveNo image available for this propertyMLS ID #2026016031, Emily Eldridge, RE/MAX Professional. ROAM MLS
$278,9003 bd4 ba1.8k sqft8000 Stonelake Village Ave APT 2002, Baton Rouge, LA 70820For SaleSaveNo image available for this propertyMLS ID #2026016860, Stephen Elliott, David Landry Real Estate, LLC. ROAM MLS
$125,0002 bd2 ba1.4k sqft5143 Nicholson Dr APT B52, Baton Rouge, LA 70820For SaleSaveNo image available for this propertyMLS ID #2025014722, Deante' Thomas, Keller Williams Realty Red Stick Partners. ROAM MLS
$140,0003 bd2 ba1.4k sqft5147 Nicholson Dr #68, Baton Rouge, LA 70820For SaleSaveNo image available for this propertyMLS ID #2026005318, Alan Kroutter, Compass - Perkins. ROAM MLS
$275,0002 bd2 ba1.1k sqft7707 Bluebonnet Blvd APT 422, Baton Rouge, LA 70810For SaleSaveNo image available for this propertyMLS ID #2026015361, Brandon Baird, Keyfinders Team Realty. ROAM MLS
$215,0003 bd2 ba1.4k sqft11510 Southfork Ave APT 34, Baton Rouge, LA 70816For SaleSaveNo image available for this propertyMLS ID #2026016022, Deante' Thomas, Keller Williams Realty Red Stick Partners. ROAM MLS
$399,9002 bd2 ba1.3k sqft7707 Bluebonnet Blvd APT 214, Baton Rouge, LA 70810For SaleSaveNo image available for this propertyMLS ID #2026009622, Leighton Thorning, RE/MAX Professional. ROAM MLS
$349,9002 bd2 ba1.3k sqft7707 Bluebonnet Blvd APT 229, Baton Rouge, LA 70810For SaleSaveNo image available for this propertyMLS ID #2026009367, Grace Smith, Compass - Perkins. ROAM MLS
$350,0004 bd2 ba2.2k sqft8590 Oliver Ave, Baton Rouge, LA 70809For SaleSaveNo image available for this propertyMLS ID #2026016712, Micah Fairchild, United Properties of Louisiana. ROAM MLS
$324,0003 bd2 ba1.9k sqft8588 Arabella Ave, Baton Rouge, LA 70820For SaleSaveNo image available for this propertyMLS ID #2026014347, Lauren Johnson, RE/MAX Professional. ROAM MLS
$190,0003 bd2 ba1.4k sqft809 Summer Breeze Dr APT 1202, Baton Rouge, LA 70810For SaleSaveNo image available for this propertyMLS ID #2026006269, Theresa Bearden, Coldwell Banker ONE. ROAM MLS
$160,0002 bd3 ba1.3k sqft10600 Lakes Blvd APT 705, Baton Rouge, LA 70810For SaleSaveNo image available for this propertyMLS ID #2026014553, Brianna Underwood, Borne2Sell Realty. ROAM MLS
$179,9003 bd2 ba1.4k sqft809 Summer Breeze Dr APT 1405, Baton Rouge, LA 70810For SaleSaveNo image available for this propertyMLS ID #2025015227, Trey Willard, The W Group Real Estate LLC. ROAM MLS
$299,0003 bd2 ba1.8k sqft10011 Bunting Dr, Baton Rouge, LA 70809For SaleSaveNo image available for this propertyMLS ID #2026014417, Trey Willard, The W Group Real Estate LLC. ROAM MLS