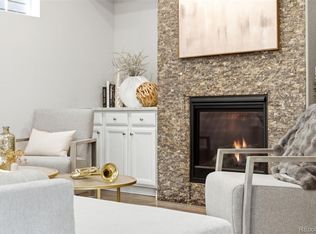
Welcome to this exceptional opportunity in the highly sought-after North Central Park neighborhood, where thoughtful design, modern upgrades, and multi-generational flexibility come together in one outstanding home. Offering 4 bedrooms, 5 bathrooms, and a 3-car garage, this meticulously maintained residence shows like new and is truly move-in ready. A standout feature is the private main-floor mother-in-law suite with its own separate exterior entrance, ideal for extended family or long-term guests. The entire main level features engineering wood flooring throughout the suite, office, gourmet kitchen, and spacious great room. Gather around the cozy gas fireplace or entertain in the chef's kitchen with an oversized quartz island, abundant cabinetry, and premium stainless steel appliances that have been impeccably maintained. Upstairs, retreat to the luxurious primary suite with a spa-inspired 5-piece bath and walk-in closet. Two additional bedrooms with private full baths, while the original fifth bedroom has been converted into a versatile loft/playroom. The existing closet remains, allowing an easy conversion back to a fifth bedroom by adding a wall and door. Plush upgraded carpet adds warmth throughout the second floor. The full unfinished basement with 9-foot ceilings offers endless potential for future expansion, including additional bedrooms, a recreation room, gym, or theater. Enjoy the large maintenance-free deck, perfect for outdoor dining and entertaining. Additional highlights include a spacious 3-car garage and a leased solar panel system that transfers to the new owner for improved energy efficiency and lower utility costs. Ideally located near top-rated schools, parks, scenic trails, pickleball courts, and Central Park's largest community pool with waterslide, this home offers an exceptional lifestyle in one of Denver's most desirable neighborhoods. Don't miss this rare opportunity to own a beautifully upgraded, move-in-ready home in North Central Park!
Accepting backups
$1,120,000
9989 E 62nd Avenue, Denver, CO 80238
4beds
5,064sqft
:
Get pre-qualified$6,847/mo
Single Family Residence
Built in 2021
4,596 Square Feet Lot
$-- Zestimate®
$221/sqft
$58/mo HOA
What's special
- 21 days |
- 596 |
- 28 |
Zillow last checked:
Listing updated:
Listed by:
Huabing Wang huabing.wang@gmail.com,
Brokers Guild Real Estate
Source: REcolorado as distributed by MLS GRID,MLS#: 7844687
Facts & features
Interior
Bedrooms & bathrooms
- Bedrooms: 4
- Bathrooms: 5
- Full bathrooms: 4
- 1/2 bathrooms: 1
- Main level bathrooms: 2
- Main level bedrooms: 1
Bedroom
- Level: Main
Bedroom
- Features: Primary Suite
- Level: Upper
Bedroom
- Level: Upper
Bedroom
- Level: Upper
Bedroom
- Level: Upper
Bathroom
- Features: En Suite Bathroom
- Level: Main
Bathroom
- Level: Main
Bathroom
- Features: Primary Suite
- Level: Upper
Bathroom
- Level: Upper
Bathroom
- Level: Upper
Great room
- Level: Main
Kitchen
- Level: Main
Laundry
- Level: Main
Laundry
- Level: Upper
Living room
- Level: Main
Loft
- Level: Upper
Mud room
- Level: Main
Office
- Level: Main
Heating
- Forced Air
Cooling
- Central Air
Appliances
- Included: Convection Oven, Dishwasher, Disposal, Double Oven, Dryer, Microwave, Oven, Range, Range Hood, Refrigerator, Washer
Features
- Eat-in Kitchen, Granite Counters, Jack & Jill Bathroom, Open Floorplan, Smoke Free
- Flooring: Carpet, Tile, Vinyl
- Windows: Double Pane Windows
- Basement: Full,Sump Pump
- Number of fireplaces: 1
- Fireplace features: Great Room
Interior area
- Total structure area: 5,064
- Total interior livable area: 5,064 sqft
- Finished area above ground: 3,281
- Finished area below ground: 0
Property
Parking
- Total spaces: 3
- Parking features: Concrete
- Attached garage spaces: 3
Features
- Levels: Two
- Stories: 2
- Patio & porch: Patio
- Exterior features: Balcony, Private Yard
- Fencing: Full
Lot
- Size: 4,596 Square Feet
Details
- Parcel number: 110117045
- Zoning: M-RX-5
- Special conditions: Standard
Construction
Type & style
- Home type: SingleFamily
- Property subtype: Single Family Residence
Materials
- Brick, Cement Siding, Frame
- Foundation: Slab
- Roof: Composition
Condition
- Year built: 2021
Details
- Builder name: Lennar
Utilities & green energy
- Electric: 110V, 220 Volts
- Sewer: Public Sewer
- Water: Public
- Utilities for property: Electricity Connected, Natural Gas Available, Natural Gas Connected
Community & HOA
Community
- Subdivision: Central Park Filing No. 57
HOA
- Has HOA: Yes
- Amenities included: Park, Playground, Trail(s)
- Services included: Maintenance Grounds, Recycling, Road Maintenance, Snow Removal, Trash
- HOA fee: $58 monthly
- HOA name: MCA
- HOA phone: 303-388-0724
Location
- Region: Denver
Financial & listing details
- Price per square foot: $221/sqft
- Tax assessed value: $941,400
- Annual tax amount: $9,907
- Date on market: 7/4/2026
- Listing terms: Cash,Conventional,Jumbo
- Exclusions: All Sellers Personal Property And Staging Items.
- Ownership: Individual
- Electric utility on property: Yes
Estimated market value
Not available
Estimated sales range
Not available
Not available
Price history
| Date | Event | Price |
|---|---|---|
| 7/9/2026 | Pending sale | $1,120,000$221/sqft |
Source:  REcolorado as distributed by MLS GRID #7844687 Report a problem REcolorado as distributed by MLS GRID #7844687 Report a problem | ||
| 7/4/2026 | Listed for sale | $1,120,000+12.2%$221/sqft |
Source: REcolorado as distributed by MLS GRID #7844687 Report a problem | ||
| 9/13/2022 | Sold | $998,194$197/sqft |
Source: Public Record Report a problem | ||
Public tax history
| Year | Property taxes | Tax assessment |
|---|---|---|
| 2024 | $8,572 +264.8% | $59,390 -5.2% |
| 2023 | $2,350 -47.7% | $62,670 +276.8% |
| 2022 | $4,495 | $16,630 -79.4% |
| 2021 | -- | $80,620 |
Find assessor info on the county website
Monthly payment
Est. payment
Payment breakdown
Explore the cost of this home by adjusting the details. Changes won't be saved.Climate risks
Neighborhood: Central Park
Nearby schools
GreatSchools rating
- 7/10Inspire ElementaryGrades: PK-5Distance: 0.7 mi
- 9/10Denver Green School NorthfieldGrades: 6-8Distance: 0.7 mi
- 8/10Northfield High SchoolGrades: 9-12Distance: 1.1 mi
Schools provided by the listing agent
- Elementary: Inspire
- Middle: Denver Green
- High: Northfield
- District: Denver 1
Source: REcolorado as distributed by MLS GRID. This data may not be complete. We recommend contacting the local school district to confirm school assignments for this home.
- $1,010,8004 bd3 ba3k sqft9999 E 62nd Ave, Denver, CO 80238Off Market
- $38,096,200-- bd-- ba-- sqft9700 E 64th Ave, Commerce City, CO 80022Off Market
- $280,4005.723 Acres9700 E 64th Ave, Commerce City, CO 80022Off Market
- $311,2004.762 Acres9700 E 64th Ave, Commerce City, CO 80022Off Market
- $875,0004 bd4 ba2.9k sqft9996 E 63rd Ave, Denver, CO 80238Sold
- $732,4003 bd2 ba1.8k sqft10006 E 63rd Ave, Denver, CO 80238Off Market
- $714,3724 bd4 ba2k sqft9810 E 62nd Ave, Denver, CO 80238Sold
- $811,0004 bd4 ba2.6k sqft9986 E 63rd Ave, Denver, CO 80238Off Market
A local agent can set up tours, give advice and negotiate with sellers.
Similar homes
- $1,350,0005 bd5 ba4.9k sqft6121 Chester Street, Denver, CO 80238For Sale

 MLS ID #4421217, Amy Bassett, Compass - Denver. REcolorado as distributed by MLS GRID
 - $975,0004 bd4 ba4.2k sqft9456 E 51st Drive, Denver, CO 80238For Sale
 MLS ID #1692257, Tracy Shaffer, West and Main Homes Inc. REcolorado as distributed by MLS GRID
 - $1,249,0003 bd5 ba4.2k sqft6306 N Elmira Court, Denver, CO 80238For Sale
 MLS ID #7074331, Tom Livingston, Jason Mitchell Real Estate Colorado, LLC. REcolorado as distributed by MLS GRID
 - $1,399,5005 bd5 ba4.5k sqftCentral Park, Denver, CO 80238For Sale
 MLS ID #2632241, Jaryd Takushi, Aloha Real Estate LLC. REcolorado as distributed by MLS GRID
 - $1,199,9955 bd4 ba6.1k sqft4976 Malaya St, Denver, CO 80249For Sale
 MLS ID #8046966, Debra Nesiba, Dream Homes of Colorado, LLC. elevateMLS
 - $824,9004 bd4 ba3.3k sqft2861 Lima Street, Denver, CO 80238For SaleMLS ID #1752513, JC Denver Home Team, Keller Williams Realty Urban Elite. REcolorado as distributed by MLS GRID
- $998,0006 bd4 ba5k sqft5049 Liverpool Street, Denver, CO 80249For SaleMLS ID #6174932, Lisa Nguyen, RE/MAX Professionals. REcolorado as distributed by MLS GRID
- $925,0005 bd5 ba4.9k sqft14159 Glencoe Street, Thornton, CO 80602For SaleMLS ID #2924986, Crystal Hart, EXIT Realty DTC, Cherry Creek, Pikes Peak.. REcolorado as distributed by MLS GRID
- $605,0004 bd3 ba3.4k sqft10244 Ursula Court, Commerce City, CO 80022For SaleMLS ID #9723472, Laura Karan, RE/MAX Real Estate Group Inc. REcolorado as distributed by MLS GRID
- $1,124,0004 bd5 ba4.4k sqft4030 W 149th Avenue, Broomfield, CO 80023For SaleMLS ID #9989370, Ryan Gantt, Farmhouse Realty. REcolorado as distributed by MLS GRID
- $940,0007 bd4 ba4.5k sqft5017 Liverpool Street, Denver, CO 80249For SaleMLS ID #2860216, Raul Martin Del Campo, Megastar Realty. REcolorado as distributed by MLS GRID
- $1,025,0003 bd4 ba3.3k sqft11183 E 163rd Court, Brighton, CO 80602For SaleMLS ID #7826982, Tyler Curtis, Your Castle Real Estate Inc. REcolorado as distributed by MLS GRID
- $880,0004 bd4 ba3.6k sqft1365 W 67th Place, Denver, CO 80221For SaleMLS ID #1975195, Juan Munoz, eXp Realty, LLC. REcolorado as distributed by MLS GRID
- $1,000,0004 bd5 ba3.2k sqft2575 S Acoma Street, Denver, CO 80223For SaleMLS ID #4596103, Travis Talaric, Blue Pebble Homes. REcolorado as distributed by MLS GRID
- $1,195,0004 bd4 ba4.4k sqft6076 W Keene Avenue, Denver, CO 80235For SaleMLS ID #8272703, Phillip Booghier, LIV Sotheby's International Realty. REcolorado as distributed by MLS GRID
- $659,0003 bd3 ba3k sqft5547 Valentia Street, Denver, CO 80238For SaleMLS ID #8369840, Kailee Ackerman, Focus Real Estate. REcolorado as distributed by MLS GRID
- $1,250,0004 bd5 ba3.1k sqft3121 W 26th Avenue, Denver, CO 80211For SaleMLS ID #2911344, Courtney Nelson, LIV Sotheby's International Realty. REcolorado as distributed by MLS GRID
- $848,0004 bd4 ba3.2k sqft6773 Mariposa Court, Denver, CO 80221For SaleMLS ID #4116216, Juan Munoz, eXp Realty, LLC. REcolorado as distributed by MLS GRID
- $725,0003 bd3 ba2.9k sqft5053 Valentia Street #101, Denver, CO 80238For SaleMLS ID #4535170, Susie Axelrad, RE/MAX of Cherry Creek. REcolorado as distributed by MLS GRID
- $865,0003 bd5 ba3.2k sqft6601 Fern Drive, Denver, CO 80221For SaleMLS ID #2410377, Erin Brumleve, Keller Williams DTC. REcolorado as distributed by MLS GRID
