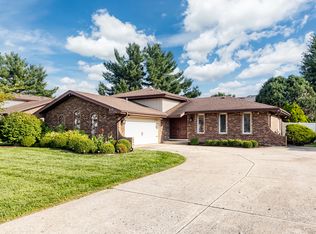
This is the one you have been waiting for!! Impeccably and loving maintained, this beautifully appointed home offers an inviting blend of spaciousness, comfort, and modern updates. The designer entry sets the stage for a grand entry. The living and dining room with soaring ceilings and gleaming new hardwood floors, creates an impressive and elegant first impression. The newer gourmet kitchen offers stylish finishes and functionality and is great for entertaining. The two updated baths add convenience and appeal. A spacious family room with an inviting fireplace, hardwood floors. pella sliding door to the patio are the perfect setting for relaxing and entertaining. Move-in ready and thoughtfully updated this exceptional property combines timeless appeal and modern comfort. Newer windows and roof, There is also a finished sub-basement and concrete crawl space for storage. The fenced yard offers privacy. The yard does extend beyond the fence. The patio offers great space for entertaining. A large shed is there for extras. A circular driveway can park alot of cars.
Active
$579,000
9S434 Allison Ct, Willowbrook, IL 60527
3beds
--sqft
Single Family Residence
Built in 1978
-- sqft lot
$-- Zestimate®
$--/sqft
$-- HOA
What's special
Finished sub-basementDesigner entryTwo updated bathsFenced yard offers privacyGleaming new hardwood floorsNewer windowsGrand entry
- --
- 632
- views
- 24
- saves
Zillow last checked:
Listing updated:
Listed by:
Janet Pagano, ABR,SRES 630-913-6206,
Platinum Partners Realtors
Source: MRED as distributed by MLS GRID,MLS#: 12736112
Facts & features
Interior
Bedrooms & bathrooms
- Bedrooms: 3
- Bathrooms: 3
- Full bathrooms: 2
- 1/2 bathrooms: 1
Rooms
- Room types: Foyer, Recreation Room
Primary bedroom
- Features: Flooring (Hardwood), Bathroom (Full)
- Level: Third
- Area: 285 Square Feet
- Dimensions: 19X15
Bedroom 2
- Features: Flooring (Hardwood)
- Level: Third
- Area: 195 Square Feet
- Dimensions: 15X13
Bedroom 3
- Features: Flooring (Hardwood)
- Level: Third
- Area: 156 Square Feet
- Dimensions: 13X12
Dining room
- Features: Flooring (Hardwood)
- Level: Second
- Area: 160 Square Feet
- Dimensions: 16X10
Family room
- Features: Flooring (Hardwood)
- Level: Main
- Area: 459 Square Feet
- Dimensions: 27X17
Foyer
- Features: Flooring (Ceramic Tile)
- Level: Main
- Area: 63 Square Feet
- Dimensions: 9X7
Kitchen
- Features: Kitchen (Eating Area-Table Space), Flooring (Ceramic Tile)
- Level: Second
- Area: 190 Square Feet
- Dimensions: 19X10
Laundry
- Features: Flooring (Vinyl)
- Level: Main
- Area: 84 Square Feet
- Dimensions: 14X06
Living room
- Features: Flooring (Hardwood)
- Level: Main
- Area: 300 Square Feet
- Dimensions: 20X15
Recreation room
- Features: Flooring (Other)
- Level: Basement
- Area: 285 Square Feet
- Dimensions: 19X15
Heating
- Natural Gas, Forced Air
Cooling
- Central Air
Appliances
- Included: Double Oven, Dishwasher, Disposal
Features
- Cathedral Ceiling(s)
- Basement: Finished,Sub-Basement,Partial
- Number of fireplaces: 1
- Fireplace features: Attached Fireplace Doors/Screen, Gas Log, Gas Starter, Family Room
Interior area
- Total structure area: 0
Property
Parking
- Total spaces: 2
- Parking features: Asphalt, Garage Door Opener, Yes, Garage Owned, Attached, Garage
- Attached garage spaces: 2
- Has uncovered spaces: Yes
Accessibility
- Accessibility features: No Disability Access
Features
- Levels: Bi-Level
- Patio & porch: Patio
- Exterior features: Outdoor Grill
Lot
- Dimensions: 119X128X73X146
- Features: Irregular Lot
Details
- Parcel number: 0935305028
- Special conditions: None
- Other equipment: TV-Cable, Ceiling Fan(s)
Construction
Type & style
- Home type: SingleFamily
- Architectural style: Bi-Level
- Property subtype: Single Family Residence
Materials
- Brick
- Foundation: Concrete Perimeter
- Roof: Asphalt
Condition
- New construction: No
- Year built: 1978
Details
- Builder model: SPLIT LEVE
Utilities & green energy
- Electric: Circuit Breakers
- Sewer: Public Sewer
- Water: Lake Michigan
Community & HOA
Community
- Features: Curbs, Street Paved
- Security: Security System
- Subdivision: Timberlake Estates
HOA
- Services included: None
Location
- Region: Willowbrook
Financial & listing details
- Tax assessed value: $149,746
- Annual tax amount: $7,992
- Date on market: 8/25/2026
- Ownership: Fee Simple
Estimated market value
Not available
Estimated sales range
Not available
Not available
Price history
| Date | Event | Price |
|---|---|---|
| 6/14/2007 | Sold | $415,000 |
Source:  MRED as distributed by MLS GRID #06368086 Report a problem MRED as distributed by MLS GRID #06368086 Report a problem | ||
Public tax history
| Year | Property taxes | Tax assessment |
|---|---|---|
| 2024 | $7,992 +4.6% | $149,746 +8.8% |
| 2023 | $7,644 -3.3% | $137,660 +3.1% |
| 2022 | $7,909 +9% | $133,530 +1.2% |
| 2021 | $7,257 +1.5% | $132,010 +2% |
| 2020 | $7,150 +3.7% | $129,400 |
| 2019 | $6,898 +2.7% | -- |
| 2018 | $6,716 +1.7% | $124,480 +4.8% |
| 2017 | $6,603 +2.9% | $118,780 +4.8% |
| 2016 | $6,417 +2% | $113,360 +6.3% |
| 2015 | $6,292 +12.7% | $106,650 +13.1% |
| 2014 | $5,585 +4.1% | $94,260 +0.5% |
| 2013 | $5,363 +1.6% | $93,820 -4.3% |
| 2012 | $5,281 -15.5% | $98,050 -23.2% |
| 2011 | $6,252 +6.7% | $127,660 -2% |
| 2010 | $5,860 +2.7% | $130,310 -5.8% |
| 2009 | $5,706 +0.9% | $138,320 |
| 2008 | $5,656 -2.2% | $138,320 -0.3% |
| 2007 | $5,785 +6.7% | $138,710 +10.2% |
| 2006 | $5,421 +3.6% | $125,860 +7.7% |
| 2005 | $5,230 +10.3% | $116,860 +13.6% |
| 2004 | $4,740 +2.3% | $102,840 +10% |
| 2003 | $4,633 -3% | $93,490 +1.7% |
| 2002 | $4,774 +2.6% | $91,930 +6.8% |
| 2001 | $4,655 +2.4% | $86,090 +3.5% |
| 2000 | $4,547 | $83,180 |
Find assessor info on the county website
Monthly payment
Est. payment
Payment breakdown
Explore the cost of this home by adjusting the details. Changes won't be saved.Climate risks
Neighborhood: 60527
Nearby schools
Schools provided by the listing agent
- Elementary: Concord Elementary School
- Middle: Cass Junior High School
- High: Hinsdale South High School
- District: 63
Source: MRED as distributed by MLS GRID. This data may not be complete. We recommend contacting the local school district to confirm school assignments for this home.


Similar homes
- $599,0004 bd3 ba3k sqft8165 Clarendon Hills Rd, Willowbrook, IL 60527Active
 MLS ID #12731890, Jill Petranek, Coldwell Banker Realty. MRED as distributed by MLS GRID
 - $575,0003 bd3 ba2.3k sqft16W751 90th St, Willowbrook, IL 60527Active
 MLS ID #12734165, Ken Thomson, Century 21 Circle. MRED as distributed by MLS GRID
 - $580,0004 bd3 ba2.3k sqft10S324 Hampshire Ln E, Willowbrook, IL 60527Active
 MLS ID #12754605, Sheri Ann Sauer, @properties Christie's International Real Estate. MRED as distributed by MLS GRID
 - $660,0004 bd4 ba2.8k sqft9S565 Allison Ct, Willowbrook, IL 60527Active
 MLS ID #12746203, Becky Singh, CNC,CSC,GRI,SRS, HomeSmart Realty Group. MRED as distributed by MLS GRID
