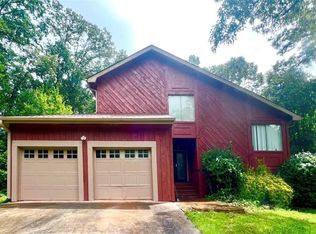
Welcome to this beautiful 3-bedroom, 2.5-bathroom home located in the highly desirable Worthington neighborhood. This residence features a spacious open floor plan that creates a seamless flow throughout the main living areas. The inviting living room serves as a central gathering space, highlighted by a cozy fireplace. The updated kitchen is beautifully equipped with elegant granite countertops and modern stainless-steel appliances. The primary suite offers a private retreat, boasting a large walk-in closet and an en-suite bathroom complete with double sinks and a vanity. Step outside to find a fully fenced-in backyard, perfect for outdoor activities, pets, or entertaining. This sought-after Cherokee County location is ideal, offering easy access to Highway 92, I-75, I-575, and GA-400. Situated perfectly between Downtown Acworth and Downtown Woodstock, you are just minutes away from an array of dining, shopping, and entertainment options. Everyday conveniences are close at hand, with Costco, Walmart, local outlet malls, and the community elementary school all nearby.
Active
$374,900
Acworth, GA 30102
3beds
1,985sqft
Single Family Residence, Residential
Built in 2019
6,098 Square Feet Lot
$372,800 Zestimate®
$189/sqft
$130/mo HOA
What's special
Cozy fireplaceFully fenced-in backyardUpdated kitchenSpacious open floor planLarge walk-in closetModern stainless-steel appliancesElegant granite countertops
- 1 day |
- 84 |
- 6 |
Zillow last checked:
Listing updated:
Listed by:
Robert Salmons,
Entera Realty, LLC 888-216-6364
Source: FMLS GA,MLS#: 7804268
Loading...
Facts & features
Interior
Bedrooms & bathrooms
- Bedrooms: 3
- Bathrooms: 3
- Full bathrooms: 2
- 1/2 bathrooms: 1
Rooms
- Room types: Family Room
Primary bedroom
- Level: Upper
- Area: 168 Square Feet
- Dimensions: 12x14
Bedroom
- Level: Upper
- Area: 100 Square Feet
- Dimensions: 10x10
Bedroom
- Level: Upper
- Area: 100 Square Feet
- Dimensions: 10x10
Heating
- Central
Cooling
- Central Air
Appliances
- Included: Dishwasher, Microwave, Refrigerator
- Laundry: Laundry Room, Upper Level
Features
- Walk-In Closet(s)
- Flooring: Laminate, Vinyl
- Windows: None
- Basement: None
- Number of fireplaces: 1
- Fireplace features: Factory Built, Gas Log, Great Room
- Common walls with other units/homes: No Common Walls
Interior area
- Total structure area: 1,985
- Total interior livable area: 1,985 sqft
- Finished area above ground: 1,985
- Finished area below ground: 0
Property
Parking
- Total spaces: 2
- Parking features: Attached
- Has attached garage: Yes
Accessibility
- Accessibility features: None
Features
- Levels: Two
- Stories: 2
- Patio & porch: None
- Exterior features: Other
- Pool features: None
- Spa features: None
- Fencing: Fenced
- Has view: Yes
- View description: Neighborhood
- Waterfront features: None
- Body of water: None
Lot
- Size: 6,098 Square Feet
- Dimensions: 40x153x40x153
- Features: Back Yard, Front Yard, Landscaped, Level, Wooded
Details
- Additional structures: None
- Parcel number: 21N12L 269
- Other equipment: None
- Horse amenities: None
Construction
Type & style
- Home type: SingleFamily
- Architectural style: Traditional
- Property subtype: Single Family Residence, Residential
Materials
- Vinyl Siding
- Foundation: Slab
- Roof: Composition,Shingle
Condition
- Resale
- New construction: No
- Year built: 2019
Utilities & green energy
- Electric: Other
- Sewer: Public Sewer
- Water: Public
- Utilities for property: Water Available, Natural Gas Available, Electricity Available
Green energy
- Energy efficient items: None
- Energy generation: None
Community & HOA
Community
- Features: None
- Security: None
- Subdivision: Worthington
HOA
- Has HOA: No
- Services included: Maintenance Structure
- HOA fee: $1,560 annually
Location
- Region: Acworth
Financial & listing details
- Price per square foot: $189/sqft
- Annual tax amount: $4,124
- Date on market: 7/13/2026
- Cumulative days on market: 1 day
- Listing terms: Cash,Conventional,FHA,VA Loan
- Electric utility on property: Yes
- Road surface type: Asphalt
Estimated market value
$372,800
$354,000 - $391,000
$2,524/mo
Price history
| Date | Event | Price |
|---|---|---|
| 7/13/2026 | Listed for sale | $374,900-4.1%$189/sqft |
Source:  GAMLS #10804784 Report a problem GAMLS #10804784 Report a problem | ||
| 6/18/2026 | Listing removed | $2,495$1/sqft |
Source: Zillow Rentals Report a problem | ||
| 6/6/2026 | Listed for rent | $2,495-2.2%$1/sqft |
Source: Zillow Rentals Report a problem | ||
| 11/30/2022 | Listing removed | -- |
Source: Zillow Rental Network Premium Report a problem | ||
| 9/20/2022 | Sold | $391,000+45.1%$197/sqft |
Source: Public Record Report a problem | ||
| 9/18/2022 | Listed for rent | $2,550$1/sqft |
Source: Zillow Rental Network Premium Report a problem | ||
| 3/30/2020 | Sold | $269,485$136/sqft |
Source: Agent Provided Report a problem | ||
Public tax history
| Year | Property taxes | Tax assessment |
|---|---|---|
| 2025 | $4,122 +0.2% | $157,040 +0.2% |
| 2024 | $4,115 +2.5% | $156,680 +2.6% |
| 2023 | $4,014 +20.7% | $152,720 +20.7% |
| 2022 | $3,325 +8.7% | $126,520 +15% |
| 2021 | $3,060 +118.4% | $110,040 +123.1% |
| 2020 | $1,401 | $49,320 |
Monthly payment
Est. payment
Payment breakdown
Explore the cost of this home by adjusting the details. Changes won't be saved.Climate risks
Neighborhood: 30102
Nearby schools
GreatSchools rating
- 7/10Clark Creek Elementary SchoolGrades: PK-5Distance: 1.5 mi
- 7/10E.T. Booth Middle SchoolGrades: 6-8Distance: 3.8 mi
- 7/10Etowah High SchoolGrades: 9-12Distance: 3.6 mi
Schools provided by the listing agent
- Elementary: Clark Creek
- Middle: E.T. Booth
- High: Etowah
Source: FMLS GA. This data may not be complete. We recommend contacting the local school district to confirm school assignments for this home.
- $390,0003 bd3 ba1.9k sqft117 Woodhouse Cir, Acworth, GA 30102Off Market
- $375,4004 bd2 ba2k sqft121 Woodhouse Cir, Acworth, GA 30102Off Market
- $393,0003 bd3 ba1.9k sqft115 Woodhouse Cir, Acworth, GA 30102Off Market
- $387,7003 bd3 ba1.9k sqft123 Woodhouse Cir, Acworth, GA 30102Off Market
- $392,1003 bd3 ba1.9k sqft125 Woodhouse Cir, Acworth, GA 30102Off Market
- $400,0004 bd3 ba2k sqft113 Woodhouse Cir, Acworth, GA 30102Sold
- $392,5003 bd3 ba1.9k sqft169 Woodhouse Cir, Acworth, GA 30102Off Market
- $391,0003 bd3 ba1.9k sqft167 Woodhouse Cir, Acworth, GA 30102Off Market
- $380,4003 bd2 ba1.9k sqft165 Woodhouse Cir, Acworth, GA 30102Off Market
A local agent can set up tours, give advice and negotiate with sellers.
Similar homes
- $365,0003 bd3 ba1.8k sqft2704 Valley Hill Dr, Acworth, GA 30102For Sale
 MLS ID #7803258, Angelique Duffy, Atlanta Communities. FMLS GA
 - $380,0003 bd3 ba1.9k sqft130 Woodhouse Cir, Acworth, GA 30102For Sale
 MLS ID #7802856, JOHN J MCMENAMIN, Atlanta Communities. FMLS GA
 - $410,0004 bd3 ba2.3k sqft5174 Centennial Creek Vw NW, Acworth, GA 30102For Sale
 MLS ID #7798256, Sonya Peterson, Realty One Group Edge. FMLS GA
 - $410,0003 bd2 ba2.1k sqft3324 Goodell Rd, Acworth, GA 30102For Sale By Owner
- $349,9003 bd2 ba1.9k sqft1784 W Elmwood Dr, Acworth, GA 30102For SaleMLS ID #7785098, Kim Cooper, RB Realty. FMLS GA
- $385,0003 bd3 ba1.7k sqft4841 Wilkie Way NW, Acworth, GA 30102For SaleMLS ID #7804356, SUSAN ANNIS, Southern Classic Realtors. FMLS GA
- $384,9003 bd2 ba2.2k sqft5497 Gibson Dr, Acworth, GA 30102Active
 MLS ID #10761400, Mary J Taylor, Virtual Properties Realty.com. GAMLS
 - $374,9003 bd2 ba1.8k sqft2435 Centennial Hill Way NW, Acworth, GA 30102For SaleMLS ID #7784836, Zack Bobo, ERA Sunrise Realty. FMLS GA
- $417,0003 bd3 ba2.3k sqft208 Autumn Trl, Acworth, GA 30102For SaleMLS ID #7761991, Tanya Pickens, Opendoor Brokerage, LLC. FMLS GA
- $380,0004 bd3 ba2.1k sqft131 Jake Taylor Dr, Acworth, GA 30102For SaleMLS ID #7776732, Shannon Griffin, Redfin Corporation. FMLS GA
- $349,5003 bd2 ba1.6k sqft2701 Abbotts Glen Pl NW, Acworth, GA 30101For SaleMLS ID #7799228, James Johnson, Sanders RE, LLC. FMLS GA
- $365,0004 bd2 ba2.4k sqft337 Lee Dr, Acworth, GA 30102For SaleMLS ID #7742923, JULIETA ISSA, Atlanta Communities. FMLS GA
- $425,0003 bd3 ba2.2k sqft2110 November Ct NW, Woodstock, GA 30102For SaleMLS ID #7796737, Donna Broadus, Broadus Realty Group, LLC.. FMLS GA
- $449,9004 bd3 ba2.7k sqft817 Harrison Dr, Acworth, GA 30102For SaleMLS ID #7800476, Meko Fountain, Compass. FMLS GA
- $425,0003 bd2 ba2k sqft5545 Crestview Dr, Acworth, GA 30102For SaleMLS ID #7786748, Jennifer Hernandez, BHGRE Metro Brokers. FMLS GA
- $425,0003 bd2 ba2.3k sqft1215 Wade Green Cir NW, Acworth, GA 30102For SaleMLS ID #7798295, Roy Roberts, BHGRE Metro Brokers. FMLS GA
- $399,0004 bd3 ba2.4k sqft254 Shaw Dr, Acworth, GA 30102For SaleMLS ID #7735824, GAYLE K WINKLER, RE/MAX Town and Country. FMLS GA
- $450,0003 bd2 ba1.4k sqft5929 Priest Rd, Acworth, GA 30102For SaleMLS ID #7795295, Adrienne Williams, Atlanta Communities Real Estate Brokerage. FMLS GA
- $375,0003 bd3 ba2.5k sqft4681 Mahonia Way NW, Acworth, GA 30102For SaleMLS ID #7754618, REBECCA T MOHANDISS, Keller Williams Realty Cityside. FMLS GA
- $329,9003 bd2 ba1.6k sqft1573 Deerwood Ln, Acworth, GA 30102For SaleMLS ID #7785655, SUSAN AYERS, Clickit Realty. FMLS GA
