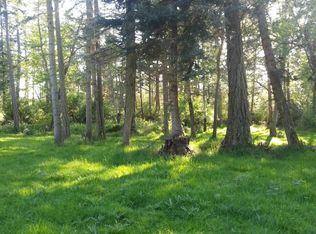
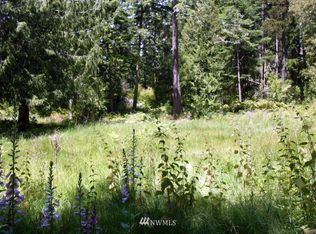
LUXURY ISLAND-TOP RETREAT - An Exceptional Private Sanctuary in the San Juan Islands For those who value what is rare, private, and impossible to replicate. High above private Decatur Island, this extraordinary retreat exists in a world of its own—surrounded by old-growth forest, expansive skies, and breathtaking 180° views from sunrise to sunset. The residence combines the intimacy of a sophisticated treehouse with the presence of a private island estate. Morning light reveals Mount Rainier, southern exposure fills the home throughout the day, and evenings unfold beneath spectacular western skies. Built to International Passive House standards, the home brings a new dimension to luxury: exceptional comfort, remarkable quiet, fresh filtered air, and outstanding energy efficiency—all thoughtfully integrated into the architecture. Every room is composed around the view, framing water, mountains, forest, and sky. Expansive outdoor living spaces dissolve the boundary between home and nature. Natural wetlands and access to more than 70 acres of forest and hiking trails add an extraordinary sense of space, solitude, and freedom. There are homes designed to impress. This is a place designed to be experienced. Its luxury is found not in excess, but in scarcity: privacy, silence, clean air, extraordinary views, thoughtful architecture, and an intimate connection to nature. Private. Elevated. Unparalleled.
Active
Listed by: Decatur Island Realty • Deborah Warren
$2,126,573
Decatur Island, WA 98221
1beds
2,520sqft
Single Family Residence
Built in 2021
1.88 Acres Lot
$-- Zestimate®
$844/sqft
$640/mo HOA
What's special
Surrounded by old-growth forestNatural wetlandsRemarkable quietFresh filtered airExceptional comfortThoughtful architectureOutstanding energy efficiency
- --
- on Zillow
- 170
- views
- 9
- saves
Zillow last checked:
Listing updated:
Listed by:
Deborah Warren,
Decatur Island Realty
Source: NWMLS as distributed by MLS GRID,MLS#: 2591830
Facts & features
Interior
Bedrooms & bathrooms
- Bedrooms: 1
- Bathrooms: 2
- Full bathrooms: 1
- 1/2 bathrooms: 1
- Main level bathrooms: 2
- Main level bedrooms: 1
Primary bedroom
- Level: Main
Bathroom full
- Level: Main
Other
- Level: Main
Bonus room
- Description: Home Wellness Studio
- Level: Main
Den office
- Level: Main
Dining room
- Level: Main
Entry hall
- Level: Main
Great room
- Level: Main
Kitchen without eating space
- Level: Main
Utility room
- Level: Main
Heating
- 90%+ High Efficiency, Ductless, HRV/ERV System, Recirculation Pump, Electric, Propane, Solar PV
Cooling
- 90%+ High Efficiency, Ductless, HEPA Air Filtration
Appliances
- Included: Dishwasher, Disposal, Double Oven, Dryer, Microwave, Refrigerator, See Remarks, Stove(s)/Range(s), Washer, Dishwasher(s), Dryer(s), Garbage Disposal, Microwave(s), Refrigerator(s), Washer(s), Water Heater: 80 Gal Heat Pump, Water Heater Location: Mech/Laundry Room
Features
- Bath Off Primary, Dining Room
- Flooring: Bamboo/Cork, Ceramic Tile, Engineered Hardwood, Stone
- Windows: Skylight(s), Triple Pane Windows
- Basement: None
- Has fireplace: No
Interior area
- Total structure area: 2,520
- Total interior livable area: 2,520 sqft
Video & virtual tour
Property
Parking
- Total spaces: 560
- Parking features: Attached Carport, Driveway, Off Street
- Has carport: Yes
- Covered spaces: 360
- Uncovered spaces: 200
Features
- Levels: One
- Stories: 1
- Entry location: Main
- Patio & porch: Bath Off Primary, Dining Room, Security System, Skylight(s), Triple Pane Windows, Vaulted Ceiling(s), Walk-In Closet(s), Water Heater, Wine/Beverage Refrigerator, Wired for Generator
- Has spa: Yes
- Has view: Yes
- View description: Bay, City, Islands, Mountain(s), Pond, Sound, Strait, Territorial
- Has water view: Yes
- Water view: Bay,Pond,Sound,Strait
Lot
- Size: 1.88 Acres
- Features: Drought Resistant Landscape, Open Lot, Secluded, Value In Land, Cable TV, Deck, Gated Entry, High Speed Internet, Hot Tub/Spa, Irrigation, Propane
- Topography: Sloped
- Residential vegetation: Wooded
Details
- Parcel number: RS100926
- Zoning: Rural Residential (RR)
- Zoning description: Jurisdiction: County
- Special conditions: Standard
- Other equipment: Leased Equipment: None, Wired for Generator
Construction
Type & style
- Home type: SingleFamily
- Architectural style: See Remarks,1 Story
- Property subtype: Single Family Residence
Materials
- Cement Planked, Wood Products, Cement Plank
- Foundation: Poured Concrete, Slab
- Roof: Metal,See Remarks
Condition
- Very Good
- Year built: 2021
- Major remodel year: 2023
Details
- Builder name: OWNER BUILDER
Utilities & green energy
- Electric: Company: Orcas Power & Light
- Sewer: Septic Tank, Company: Septic
- Water: Community, Company: Decatur NW
- Utilities for property: Rock Island
Green energy
- Energy efficient items: Advanced Wall, Double Wall
- Energy generation: Solar
Community & HOA
Community
- Features: Athletic Court, Boat Launch, CCRs, Clubhouse, Gated, Golf, Park, Trail(s)
- Security: Security System
- Subdivision: Decatur Island
HOA
- Services included: Common Area Maintenance, Road Maintenance, See Remarks, Water
- HOA fee: $640 monthly
Location
- Region: Anacortes
Financial & listing details
- Price per square foot: $844/sqft
- Annual tax amount: $3,929
- Date on market: 10/10/2026
- Listing terms: Conventional
- Inclusions: Dishwasher(s), Double Oven, Dryer(s), Garbage Disposal, Leased Equipment, Microwave(s), Refrigerator(s), See Remarks, Stove(s)/Range(s), Washer(s)
- Road surface type: Dirt
Estimated market value
Not available
Estimated sales range
Not available
Not available
Price history
| Date | Event | Price |
|---|---|---|
| 10/10/2026 | Listed for sale | $2,126,573$844/sqft |
Source:  NWMLS as distributed by MLS GRID #2591830 Report a problem NWMLS as distributed by MLS GRID #2591830 Report a problem | ||
Public tax history
Tax history is unavailable.
Monthly payment
Est. payment
Payment breakdown
Explore the cost of this home by adjusting the details. Changes won't be saved.Climate risks
Neighborhood: 98221

Similar homes
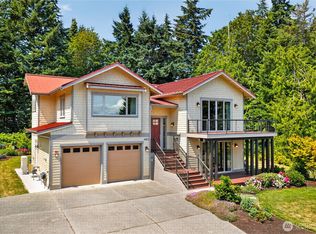
- $2,175,0003 bd3 ba3.4k sqftThe Pointe, Anacortes, WA 98221Active
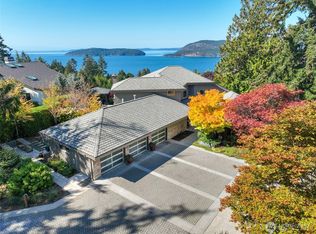 MLS ID #2590596, Keith Cook. NWMLS as distributed by MLS GRID
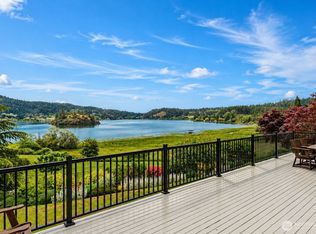
 - $1,225,0004 bd3 ba2.9k sqft4402 E Avenue, Anacortes, WA 99221Active
 MLS ID #2593240, Kelli Lang. NWMLS as distributed by MLS GRID
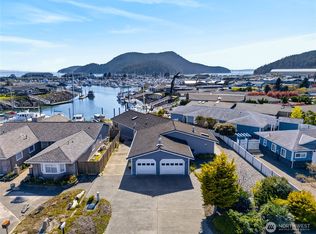
 - $1,995,0004 bd3 ba3.2k sqft5663 S Campbell Lake Road, Anacortes, WA 98221Active
 MLS ID #2582105, Dean Ulrich. NWMLS as distributed by MLS GRID
 - $2,150,0003 bd3 ba2.8k sqftSkyline 07, Anacortes, WA 98221Active
 MLS ID #2508059, Adam Baldwin. NWMLS as distributed by MLS GRID
