Set on a private, tree-lined 1.02-acre lot, this 4-bedroom, 2.5-bath colonial offers classic character and move-in-ready comfort. Hardwood floors run through the living and dining rooms, while the family room features a cozy wood-burning fireplace. The updated kitchen and a sunny breakfast area make everyday living easy, and main-level laundry adds convenience.
Upstairs, the primary suite includes a walk-in closet and a beautifully updated bath with tiled shower and spa-toned flooring. Three additional bedrooms - all with new carpet - share an updated hall bath with designer tile.
Outside, a spacious paver patio overlooks a level, wooded backyard, perfect for entertaining or quiet relaxation. A newly paved driveway completes the curb appeal.
With over $56,000 in recent upgrades - including a new roof (2020), updated kitchen (2023), fresh paint and carpet (2026), regrouted baths, and a serviced HVAC system - this home offers peace of mind along with its peaceful setting.
Conveniently located near Prince William Parkway, I-95, VRE, and close to Lake Manassas and Fountainhead Regional Park, this home blends country charm with everyday convenience. Welcome Home!
For sale
$620,000
Arrington Farm Ct, Manassas, VA 20111
4beds
2,036sqft
Single Family Residence
Built in 1978
1.02 Acres Lot
$-- Zestimate®
$305/sqft
$-- HOA
What's special
Spacious paver patioSunny breakfast areaMain-level laundryUpdated kitchen
- 8 hours |
- 84 |
- 8 |
Zillow last checked:
Listing updated:
Listed by:
Anthony Ford,
Long & Foster Real Estate, Inc. 703-938-4200
Source: Long & Foster Broker Feed,MLS#: VAPW2125156
Loading...
Facts & features
Interior
Bedrooms & bathrooms
- Bedrooms: 4
- Bathrooms: 3
- Full bathrooms: 2
- 1/2 bathrooms: 1
Heating
- Heat Pump - Electric BackUp
Cooling
- Ceiling Fan(s), Central A/C
Appliances
- Included: Dishwasher, Disposal, Dryer, Oven/Range - Electric, Range Hood, Refrigerator, Stainless Steel Appliances, Washer, Water Heater
Features
- Attic, Bathroom - Stall Shower, Bathroom - Tub Shower, Carpet, Ceiling Fan(s), Combination Kitchen/Living, Dining Area, Primary Bath(s), Walk-in Closet(s), Window Treatments, Wood Floors
- Flooring: Wood, Partially Carpeted
- Has basement: No
- Number of fireplaces: 1
Interior area
- Total structure area: 2,036
- Total interior livable area: 2,036 sqft
Property
Parking
- Parking features: Attached Garage, Driveway, Garage Door Opener, Garage - Front Entry, Inside Access
- Has uncovered spaces: Yes
Features
- Levels: Two
- Stories: 2
Lot
- Size: 1.02 Acres
Construction
Type & style
- Home type: SingleFamily
- Architectural style: Detached
- Property subtype: Single Family Residence
Materials
- Vinyl Siding
Condition
- New construction: No
- Year built: 1978
Utilities & green energy
- Sewer: Private Septic Tank
- Water: Well
Community & HOA
Community
- Subdivision: Westchester
Location
- Region: Manassas
Financial & listing details
- Price per square foot: $305/sqft
- Annual tax amount: $4,354
- Date on market: 7/16/2026
- Ownership: Fee Simple
Estimated market value
Not available
Estimated sales range
Not available
Not available
Price history
| Date | Event | Price |
|---|---|---|
| 7/16/2026 | Listed for sale | $620,000$305/sqft |
Source:  Long & Foster Broker Feed #VAPW2125156 Report a problem Long & Foster Broker Feed #VAPW2125156 Report a problem | ||
Public tax history
Tax history is unavailable.
Monthly payment
Est. payment
Payment breakdown
Explore the cost of this home by adjusting the details. Changes won't be saved.Climate risks
Neighborhood: 20111
Nearby schools
GreatSchools rating
- 7/10Signal Hill Elementary SchoolGrades: PK-5Distance: 0.5 mi
- 4/10Parkside Middle SchoolGrades: 6-8Distance: 1.7 mi
- 5/10Osbourn Park High SchoolGrades: 9-12Distance: 1 mi
Schools provided by the listing agent
- Elementary: The Nokesville School
- Middle: The Nokesville School
- High: Brentsville
- District: Prince William County Public Schools
Source: Long & Foster Broker Feed. This data may not be complete. We recommend contacting the local school district to confirm school assignments for this home.
- $740,3004 bd2 ba2.4k sqft9228 Arrington Farm Ct, Manassas, VA 20111Off Market

- $687,0004 bd2 ba3.5k sqft9223 Arrington Farm Ct, Manassas, VA 20111Off Market
- $701,4004 bd4 ba2.8k sqft7781 Sharpshooters Ct, Manassas, VA 20111Sold

- $731,4004 bd3 ba2.3k sqft9232 Arrington Farm Ct, Manassas, VA 20111Off Market
- $650,0004 bd3 ba2.7k sqft9224 Arrington Farm Ct, Manassas, VA 20111Sold
- $694,3004 bd4 ba2.9k sqft9219 Arrington Farm Ct, Manassas, VA 20111Off Market
- $649,4003 bd3 ba2.5k sqft7777 Sharpshooters Ct, Manassas, VA 20111Off Market
- $738,3004 bd2 ba2.6k sqft9237 Arrington Farm Ct, Manassas, VA 20111Off Market
A local agent can set up tours, give advice and negotiate with sellers.
Similar homes
- $580,0004 bd3 ba3k sqft11026 Wooldridge Dr, Manassas, VA 20111For Sale
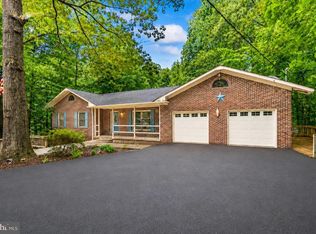
 MLS ID #VAPW2125190, Mike Horton, Coldwell Banker Realty. Bright MLS
 - $625,0004 bd3 ba1.7k sqft11039 Timberview Dr, Manassas, VA 20111For Sale
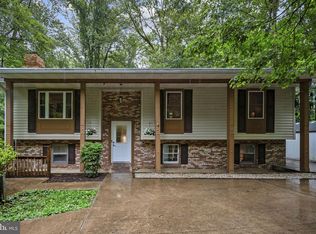 MLS ID #VAPW2122918, Saad Jamil, Samson Properties. Bright MLS
 - $625,0004 bd4 ba2.3k sqft8112 Honey Bee Way, Manassas, VA 20111For Sale
 MLS ID #VAPW2122186, Mike Putnam, EXP Realty, LLC. Bright MLS
 - $600,0004 bd2 ba2.1k sqft10829 Moore Dr, Manassas, VA 20111For Sale
 MLS ID #VAPW2121148, Frances Bissett, Samson Properties. Bright MLS
 - $710,0004 bd4 ba2.7k sqft7269 Yola Ln, Manassas, VA 20111For SaleMLS ID #VAPW2121318, Chris Craddock, EXP Realty, LLC. Bright MLS
- $699,0003 bd3 ba3k sqft9706 Signal Ct, Manassas, VA 20111For SaleMLS ID #VAPW2120348, Debbie Meighan, Washington Fine Properties, LLC. Bright MLS
- $616,0004 bd3 ba1.7k sqft9206 Peabody St, Manassas, VA 20110For SaleMLS ID #VAMN2011288, Verria Hairston, Open Door Brokerage, LLC. Bright MLS
- $749,9004 bd3 ba2.5k sqft8904 Early St, Manassas, VA 20110For SaleMLS ID #VAMN2011404, Heather Mergler, Crossroads, Realtors. Bright MLS
- $610,0004 bd2 ba1.4k sqft8012 Rugby Rd, Manassas, VA 20111For SaleMLS ID #VAPW2118384, Milvia landaverde, Move4Free Realty, LLC. Bright MLS
- $525,0004 bd2 ba1.8k sqft10221 Foxborough Ct, Manassas, VA 20110For SaleMLS ID #VAMN2011296, Mike Putnam, EXP Realty, LLC. Bright MLS
- $630,0005 bd4 ba2.3k sqft8580 King Carter St, Manassas, VA 20110For SaleMLS ID #VAMN2011062, Beth Grant, Samson Properties. Bright MLS
- $745,0005 bd4 ba2.9k sqft9405 Buckhall Farm Ct, Manassas, VA 20111For Sale By Owner
- $544,9994 bd3 ba2.2k sqft8601 Jackson Ave, Manassas, VA 20110For SaleMLS ID #VAMN2011370, Dunie Queen, Pearson Smith Realty, LLC. Bright MLS
- $749,0004 bd3 ba2.4k sqft8905 Tudor Ln, Manassas, VA 20110For SaleMLS ID #VAMN2011102, Frank Moore, EXIT Realty Pros. Bright MLS
- $599,9994 bd3 ba1.9k sqft9212 Timberwood Ct, Manassas, VA 20110For SaleMLS ID #VAMN2010748, Dana Tran, Pearson Smith Realty, LLC. Bright MLS
- $775,0004 bd3 ba2.5k sqft9405 Beauregard Ave, Manassas, VA 20110For SaleMLS ID #VAMN2011422, Sally Wright, Keller Williams Realty/Lee Beaver & Assoc.. Bright MLS
- $574,9004 bd4 ba2.4k sqft8128 Honey Bee Way, Manassas, VA 20111For SaleMLS ID #VAPW2122262, Ritu Desai, Samson Properties. Bright MLS
- $650,0004 bd3 ba2.5k sqft9487 Bankhead Dr, Manassas, VA 20110For SaleMLS ID #VAMN2011196, Kieno Simeon, Keller Williams Realty. Bright MLS
- $735,9504 bd4 ba2.4k sqft9423 Robnel Ave, Manassas, VA 20110For SaleMLS ID #VAMN2010992, Faye Campbell, Beltway Realty, LLC.. Bright MLS
- $485,0003 bd3 ba1.6k sqftFalls Grove Condominium, Manassas, VA 20111For SaleMLS ID #VAPW2125112, Monica Manosalva, Serhant. Bright MLS
