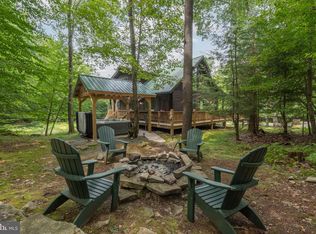
New construction Mountaineer Log Home boasting 5-bedrooms and 4.5-bathrooms with three levels of beautifully appointed living space, blending rustic mountain charm with modern luxury. An abundance of windows fills the home with natural light while capturing breathtaking views of the surrounding landscape. Thoughtfully designed for both relaxation and entertaining, the home invites you to embrace outdoor living with a charming outdoor fireplace, creating the perfect setting for gathering with family and friends. Ideally located on a mostly private site just minutes from the beautiful shores of Deep Creek Lake and the slopes of Wisp Resort, this remarkable property offers the perfect mountain retreat for year-round enjoyment. Experience the best of mountain living in this spectacular new home!
Coming soon 11/27
$859,900
355 Basswood Way #26, Oakland, MD 21550
5beds
3,180sqft
Condominium
Built in 2026
-- sqft lot
$-- Zestimate®
$270/sqft
$73/mo HOA
What's special
- 2 days
- 94
- 5
Zillow last checked:
Listing updated:
Listed by:
Betsy Spiker Holcomb 301-616-5022,
Taylor-Made Deep Creek Real Estate, LLC 3013874700
Source: Bright MLS,MLS#: MDGA2013144
Facts & features
Interior
Bedrooms & bathrooms
- Bedrooms: 5
- Bathrooms: 5
- Full bathrooms: 4
- 1/2 bathrooms: 1
- Main level bathrooms: 2
- Main level bedrooms: 1
Rooms
- Room types: Living Room, Dining Room, Bedroom 2, Bedroom 3, Bedroom 4, Bedroom 5, Kitchen, Game Room, Bedroom 1, Laundry, Loft, Recreation Room
Bedroom 1
- Features: Flooring - Luxury Vinyl Tile
- Level: Main
- Area: 2093 Square Feet
- Dimensions: 13 X 161
Bedroom 2
- Features: Flooring - Luxury Vinyl Tile
- Level: Upper
- Area: 150 Square Feet
- Dimensions: 10 X 15
Bedroom 3
- Features: Flooring - Luxury Vinyl Tile
- Level: Upper
- Area: 169 Square Feet
- Dimensions: 13 X 13
Bedroom 4
- Features: Flooring - Luxury Vinyl Tile
- Level: Lower
- Area: 143 Square Feet
- Dimensions: 11 X 13
Bedroom 5
- Features: Flooring - Luxury Vinyl Tile
- Level: Lower
- Area: 169 Square Feet
- Dimensions: 13 X 13
Dining room
- Features: Flooring - Luxury Vinyl Tile
- Level: Main
- Area: 156 Square Feet
- Dimensions: 12 X 13
Game room
- Features: Flooring - Luxury Vinyl Tile
- Level: Lower
- Area: 195 Square Feet
- Dimensions: 13 X 15
Kitchen
- Features: Flooring - Luxury Vinyl Tile
- Level: Main
- Area: 156 Square Feet
- Dimensions: 12 X 13
Laundry
- Features: Flooring - Luxury Vinyl Tile
- Level: Lower
- Area: 84 Square Feet
- Dimensions: 7 X 12
Living room
- Features: Fireplace - Gas, Flooring - Luxury Vinyl Tile
- Level: Main
- Area: 272 Square Feet
- Dimensions: 16 X 17
Loft
- Features: Flooring - Luxury Vinyl Tile
- Level: Upper
- Area: 66 Square Feet
- Dimensions: 6 X 11
Recreation room
- Features: Flooring - Luxury Vinyl Tile
- Level: Lower
- Area: 208 Square Feet
- Dimensions: 13 X 16
Heating
- Forced Air, Propane
Cooling
- Central Air, Electric
Appliances
- Included: Microwave, Dishwasher, Refrigerator, Oven/Range - Gas, Electric Water Heater
- Laundry: Laundry Room
Features
- Dining Area, Entry Level Bedroom, Open Floorplan, Dry Wall, Wood Walls, Wood Ceilings
- Flooring: Luxury Vinyl
- Doors: Sliding Glass
- Windows: Wood Frames
- Basement: Connecting Stairway,Finished,Heated,Exterior Entry
- Number of fireplaces: 2
- Fireplace features: Glass Doors, Stone
Interior area
- Total structure area: 3,180
- Total interior livable area: 3,180 sqft
- Finished area above ground: 1,904
- Finished area below ground: 1,276
Property
Parking
- Parking features: Driveway
- Has uncovered spaces: Yes
Accessibility
- Accessibility features: None
Features
- Levels: Three
- Stories: 3
- Pool features: None
- Has view: Yes
- View description: Mountain(s)
Lot
- Features: Backs to Trees
Details
- Additional structures: Above Grade, Below Grade
- Parcel number: 1218075865
- Zoning: R
- Special conditions: Standard
Construction
Type & style
- Home type: Condo
- Architectural style: Log Home
- Property subtype: Condominium
Materials
- Log
- Foundation: Block
- Roof: Metal
Condition
- Excellent
- New construction: Yes
- Year built: 2026
Utilities & green energy
- Sewer: Public Sewer
- Water: Well
Community & HOA
Community
- Condo and coop fee: $880 annually
- Subdivision: Gallatin Woods
HOA
- Has HOA: No
- Amenities included: Common Grounds
- Services included: Road Maintenance, Snow Removal, Trash
- HOA name: Gallatin Woods
Location
- Region: Oakland
Financial & listing details
- Price per square foot: $270/sqft
- Tax assessed value: $18,667
- Annual tax amount: $208
- Date on market: 11/27/2026
- Listing agreement: Exclusive Right To Sell
- Ownership: Condominium
- Road surface type: Paved
Estimated market value
Not available
Estimated sales range
Not available
$2,410/mo
Price history
Price history is unavailable.
Public tax history
| Year | Property taxes | Tax assessment |
|---|---|---|
| 2026 | $217 +2% | $18,667 +3.7% |
| 2025 | $213 +1.2% | $18,000 |
| 2024 | $210 | $18,000 |
| 2023 | $210 -10% | $18,000 -10% |
| 2022 | $234 | $20,000 |
| 2021 | $234 | $20,000 |
| 2020 | $234 -50% | $20,000 -50% |
| 2019 | $467 +6% | $40,000 |
| 2018 | $441 -0.1% | $40,000 |
| 2017 | $441 | $40,000 |
| 2016 | -- | $40,000 |
| 2015 | -- | $40,000 |
| 2014 | -- | $40,000 -38.5% |
| 2013 | -- | $65,000 |
| 2012 | -- | $65,000 |
| 2011 | -- | $65,000 -13.3% |
| 2010 | -- | $75,000 |
| 2009 | -- | $75,000 |
| 2008 | -- | $75,000 |
| 2007 | -- | $75,000 +12.5% |
| 2006 | -- | $66,666 +14.3% |
| 2005 | -- | $58,333 +16.7% |
| 2004 | -- | $50,000 |
| 2003 | -- | $50,000 |
Find assessor info on the county website
Monthly payment
Est. payment
Payment breakdown
Explore the cost of this home by adjusting the details. Changes won't be saved.Climate risks
Neighborhood: 21550
Nearby schools
Schools provided by the listing agent
- District: Garrett County Public Schools
Source: Bright MLS. This data may not be complete. We recommend contacting the local school district to confirm school assignments for this home.
Similar homes
- $855,0004 bd4 ba1.8k sqft231 Leo Friend Rd, Oakland, MD 21550For Sale
 MLS ID #MDGA2013142, Rich Orr, Railey Realty, Inc.. Bright MLS
- $909,0004 bd3 ba2.7k sqft2296 Lake Shore Dr, Oakland, MD 21550For Sale
 MLS ID #MDGA2012922, Kevin Liller, Railey Realty, Inc.. Bright MLS
- $899,9005 bd6 ba3.1k sqft395 Woodlands Hill Ln, Oakland, MD 21550For Sale
 MLS ID #MDGA2012628, Jon Bell, Railey Realty, Inc.. Bright MLS
- $529,0004 bd2 ba2.3k sqft330 Red Run Heights Rd, Oakland, MD 21550For Sale
 MLS ID #MDGA2013116, Laura Newhall, Taylor-Made Deep Creek Real Estate, LLC. Bright MLS
- $729,9004 bd4 ba2.1k sqft1194 Lake Shore Dr, Oakland, MD 21550For SaleMLS ID #MDGA2012972, Kewin Rodriguez Pardo, CENTURY 21 New Millennium. Bright MLS
- $849,9003 bd3 ba2.3k sqft164 Grandview Dr, Oakland, MD 21550For SaleMLS ID #MDGA2011052, Betsy Spiker Holcomb, Taylor-Made Deep Creek Real Estate, LLC. Bright MLS
- $899,0005 bd5 ba2.8k sqft66 Ruffed Grouse Ln, McHenry, MD 21541New ConstructionMLS ID #MDGA2012990, Betsy Spiker Holcomb, Taylor-Made Deep Creek Real Estate, LLC. Bright MLS
- $850,0005 bd5 ba4.2k sqft251 Robinwood Dr, Oakland, MD 21550For SaleMLS ID #MDGA2011890, Jay Ferguson, Taylor-Made Deep Creek Real Estate, LLC. Bright MLS
- $719,9994 bd4 ba4.3k sqft941 Mountainview Dr, Oakland, MD 21550For SaleMLS ID #MDGA2012196, Nicole Jackson, Railey Realty, Inc.. Bright MLS
- $1,089,0004 bd5 ba2.6k sqft122 Woodlands Hill Ln, Oakland, MD 21550For SaleMLS ID #MDGA2011982, Brian Homberg, Taylor-Made Deep Creek Real Estate, LLC. Bright MLS
- $769,0004 bd4 ba3.3k sqft325 Markwood Dr, Oakland, MD 21550For SaleMLS ID #MDGA2012328, Jay Ferguson, Taylor-Made Deep Creek Real Estate, LLC. Bright MLS
- $895,0004 bd4 ba3.5k sqft110 Highline Dr, McHenry, MD 21541For SaleMLS ID #MDGA2013050, Nick Fratz-Orr, Railey Realty, Inc.. Bright MLS
- $949,0005 bd3 ba2.5k sqft660 Glendale Rd, Oakland, MD 21550For SaleMLS ID #MDGA2011188, Nick Fratz-Orr, Railey Realty, Inc.. Bright MLS
- $689,0004 bd3 ba2.4k sqft180 Paradise Ridge Rd, Oakland, MD 21550For SaleMLS ID #MDGA2012566, Brian Homberg, Taylor-Made Deep Creek Real Estate, LLC. Bright MLS
- $949,0005 bd4 ba3.2k sqft431 Mountaintop Rd, McHenry, MD 21541For SaleMLS ID #MDGA2012814, Nick Fratz-Orr, Railey Realty, Inc.. Bright MLS
- $679,0004 bd3 ba2.8k sqftHunters Ridge Estates, Oakland, MD 21550For SaleMLS ID #MDGA2012844, Justin Liller, Railey Realty, Inc.. Bright MLS
- $850,0005 bd5 ba3.7k sqft723 Pinnacle Dr, Swanton, MD 21561For SaleMLS ID #MDGA2011042, Susan Bell, Railey Realty, Inc.. Bright MLS
- $929,9004 bd3 ba3.1k sqft285 Cherry Heights Ln, McHenry, MD 21541For SaleMLS ID #MDGA2012864, Jon Bell, Railey Realty, Inc.. Bright MLS
- $899,9006 bd4 ba3.2k sqft870 N Camp Rd, McHenry, MD 21541For SaleMLS ID #MDGA2012660, Jay Ferguson, Taylor-Made Deep Creek Real Estate, LLC. Bright MLS
