Welcome to Black Haw Ln in Hanover County! The "Sutton" plan built by Anderson Home Construction with an attached 2 car garage! Craftsman/Farmhouse Styling featuring open concept living, 3 spacious bedrooms with 2 full bathrooms. Luxury vinyl plank throughout the main living areas. Situated on a private, 2 acre lot and NO HOA. Conditioned crawl space. Granite counter tops in the kitchen sitting on custom built cabinets. Still plenty of opportunity to come through and make design selections if contract is written soon enough! Schedule a showing today! **Photos are of similar home built nearby featuring the following upgrades: Shiplap fireplace, LVP flooring throughout bedrooms in lieu of carpet** Call with questions!
Pending
$450,000
Black Haw Ln, Glen Allen, VA 23059
3beds
1,600sqft
:
Get pre-qualified$2,760/mo
Farm, Single Family Residence
Built in 2026
2.1 Acres Lot
$450,400 Zestimate®
$281/sqft
$-- HOA
What's special
- 111 days |
- 27 |
- 2 |
Zillow last checked:
Listing updated:
Listed by:
Cole Spicer 804-839-9968,
Hometown Realty 804-747-9933
Source: CVRMLS,MLS#: 2608890 Originating MLS: Central Virginia Regional MLS
Originating MLS: Central Virginia Regional MLSFacts & features
Interior
Bedrooms & bathrooms
- Bedrooms: 3
- Bathrooms: 2
- Full bathrooms: 2
Other
- Description: Tub & Shower
- Level: First
Heating
- Electric, Heat Pump
Cooling
- Central Air
Features
- Bedroom on Main Level, Granite Counters, High Ceilings, Main Level Primary
- Flooring: Vinyl
- Basement: Crawl Space
- Attic: Access Only
- Number of fireplaces: 1
- Fireplace features: Electric
Interior area
- Total interior livable area: 1,600 sqft
- Finished area above ground: 1,600
- Finished area below ground: 0
Property
Parking
- Total spaces: 2
- Parking features: Garage Faces Rear, Garage Faces Side
- Garage spaces: 2
Features
- Levels: One
- Stories: 1
- Pool features: None
Lot
- Size: 2.1 Acres
Details
- Parcel number: 7748745895
- Zoning description: A2
- Special conditions: Corporate Listing
Construction
Type & style
- Home type: SingleFamily
- Architectural style: Farmhouse,Ranch
- Property subtype: Farm, Single Family Residence
Materials
- Frame, HardiPlank Type, Vinyl Siding
- Roof: Shingle
Condition
- New Construction
- New construction: Yes
- Year built: 2026
Utilities & green energy
- Sewer: Unknown
- Water: Well
Community & HOA
Community
- Subdivision: None
Location
- Region: Glen Allen
Financial & listing details
- Price per square foot: $281/sqft
- Tax assessed value: $38,300
- Annual tax amount: $275
- Date on market: 4/7/2026
- Ownership: Corporate
- Ownership type: Corporation
Estimated market value
$450,400
$428,000 - $473,000
$2,620/mo
Price history
| Date | Event | Price |
|---|---|---|
| 4/9/2026 | Pending sale | $450,000$281/sqft |
Source:  CVRMLS #2608890 Report a problem CVRMLS #2608890 Report a problem | ||
| 4/9/2026 | Listed for sale | $450,000+429.4%$281/sqft |
Source: CVRMLS #2608890 Report a problem | ||
| 3/23/2026 | Sold | $85,000$53/sqft |
Source: Public Record Report a problem | ||
Public tax history
| Year | Property taxes | Tax assessment |
|---|---|---|
| 2025 | $151 +11.4% | $18,600 +11.4% |
| 2024 | $135 | $16,700 |
| 2023 | $135 +4.4% | $16,700 +4.4% |
| 2022 | $130 | $16,000 |
| 2021 | -- | $16,000 |
| 2020 | $130 +6% | $16,000 |
| 2019 | $122 | $16,000 +6% |
| 2018 | $122 | $15,100 |
| 2017 | $122 +7.1% | $15,100 +7.1% |
| 2016 | $114 | $14,100 |
| 2015 | $114 | $14,100 |
| 2014 | $114 | $14,100 |
| 2013 | $114 | -- |
| 2012 | $114 -6.6% | -- |
| 2011 | $122 | -- |
| 2010 | $122 | -- |
| 2009 | $122 | -- |
| 2008 | $122 | -- |
| 2007 | $122 +29.3% | -- |
| 2006 | $95 | -- |
| 2005 | $95 | -- |
| 2004 | -- | -- |
| 2003 | $70 -9.6% | -- |
| 2002 | $77 | -- |
| 2001 | $77 | -- |
Find assessor info on the county website
Monthly payment
Est. payment
Payment breakdown
Explore the cost of this home by adjusting the details. Changes won't be saved.Climate risks
Neighborhood: 23059
Nearby schools
GreatSchools rating
- 7/10Elmont Elementary SchoolGrades: PK-5Distance: 4.1 mi
- 6/10Liberty Middle SchoolGrades: 6-8Distance: 5.3 mi
- 3/10Patrick Henry High SchoolGrades: 9-12Distance: 5.5 mi
Schools provided by the listing agent
- Elementary: Elmont
- Middle: Liberty
- High: Patrick Henry
Source: CVRMLS. This data may not be complete. We recommend contacting the local school district to confirm school assignments for this home.
- $303,400-- bd-- ba-- sqftBlack Haw Ln, Glen allen, VA 23059Off Market
- $443,2003 bd1 ba1.1k sqft14109 Black Haw Ln, Glen Allen, VA 23059Off Market
- $299,0003 bd1 ba1.4k sqft14095 Black Haw Ln, Glen Allen, VA 23059Off Market
- $290,0003 bd2 ba1.1k sqft14124 Black Haw Ln, Glen Allen, VA 23059Off Market
- $220,3002 bd1 ba720 sqft14132 Black Haw Ln, Glen Allen, VA 23059Off Market
- $318,4003 bd1 ba1.5k sqft11312 Dude Ranch Rd, Glen Allen, VA 23059Off Market
- $431,700-- bd-- ba-- sqft11345 Dude Ranch Rd, Glen allen, VA 23059Off Market
- $687,5003 bd2 ba2.1k sqft11319 Dude Ranch Rd, Glen Allen, VA 23059Off Market
A local agent can set up tours, give advice and negotiate with sellers.
Similar homes
- $459,9984 bd3 ba2k sqft11060 Forest Trace Way, Glen Allen, VA 23059For Sale
 MLS ID #2614526, Page Call, William A. Cooke, LLC. CVRMLS
 - $434,5003 bd3 ba1.4k sqft9814 Saint Pages Ln, Henrico, VA 23233For Sale
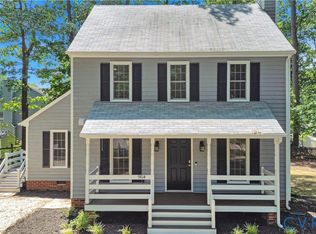 MLS ID #2618334, Ted Lansing, Shaheen Ruth Martin & Fonville. CVRMLS
 - $410,0003 bd3 ba1.4k sqft5428 Noble Ave, Richmond, VA 23227For Sale
 MLS ID #2619468, Christopher Puryear, Coldwell Banker Elite. CVRMLS
 - $469,0003 bd2 ba1.5k sqft153 Beagle Run Dr, Bumpass, VA 23024For Sale
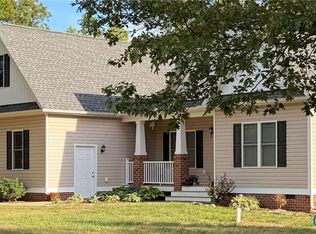 MLS ID #2613326, Chris Hite, Coldwell Banker Premier. CVRMLS
 - $509,9993 bd2 ba1.5k sqft239 Bumpass Rd, Louisa, VA 23024New ConstructionMLS ID #2620031, Daune Zook, Samson Properties. CVRMLS
- $469,5003 bd3 ba2k sqft3015 Fletcher Alley Gln, Allen, VA 23059For SaleMLS ID #2608900, Chintan Shah, Samson Properties. CVRMLS
- $499,9504 bd2 ba2.2k sqft12412 Oakhampton Ter, Henrico, VA 23233For SaleMLS ID #2618725, Sarah Jarvis, Samson Properties. CVRMLS
- $466,4564 bd3 ba1.9k sqftLOT 4 Atkinson Rd, Mineral, VA 23117New ConstructionMLS ID #2608857, Stoney Marshall, Hometown Realty Services Inc. CVRMLS
- $449,9584 bd3 ba1.8k sqft3200 Griffin Ave, Richmond, VA 23222For SaleMLS ID #2615981, Jonathan Minerick, Homecoin.com. CVRMLS
- $399,5003 bd2 ba1.6k sqft1709 Danhurst Dr, Midlothian, VA 23113For SaleMLS ID #2620039, Franklin Earley, Samson Properties. CVRMLS
- $389,0003 bd3 ba1.5k sqft3466 Woods Way, Powhatan, VA 23139For SaleMLS ID #2615382, Ashley Irby, Joyner Fine Properties. CVRMLS
- $489,9503 bd3 ba2k sqft2789 Three Bridge Rd, Powhatan, VA 23139For SaleMLS ID #2613135, Candace Hay, Fine Creek Realty. CVRMLS
- $499,9994 bd4 ba2.3k sqft404 Short St, Ashland, VA 23005For SaleMLS ID #2615557, Marti Glave, Hometown Realty. CVRMLS
- $535,0004 bd3 ba2.3k sqft8405 E Patrick Henry Rd, Ashland, VA 23005For SaleMLS ID #2613621, Janice Taylor, RE/MAX Commonwealth. CVRMLS
- $424,9503 bd3 ba1.7k sqft1617 Colehollow Dr, Midlothian, VA 23113For SaleMLS ID #2617391, Jo Ann Breaux, The Hogan Group Real Estate. CVRMLS
- $433,0003 bd3 ba1.8k sqft6204 Westhaven Dr, Mechanicsville, VA 23111New ConstructionMLS ID #2615104, Jake Sklar, Hometown Realty. CVRMLS
- $608,6255 bd3 ba2.3k sqft11130 Somerset Bluff Ct, Glen Allen, VA 23059New ConstructionMLS ID #2616907, Jill Matthews, Realty Richmond. CVRMLS
- $569,9003 bd3 ba2.2k sqft107 Willway Dr, Manakin Sabot, VA 23103For SaleMLS ID #2617108, Greg Spicer, Hometown Realty. CVRMLS
- $459,9003 bd3 ba1.6k sqft1301 Dance St, Richmond, VA 23220For SaleMLS ID #2616253, Paul Linegar, Boyd Realty Group. CVRMLS
- $430,0004 bd3 ba1.8k sqft1519 Wilson Wood Rd, Midlothian, VA 23114For SaleMLS ID #2615123, Richard Sena, Redfin Corporation. CVRMLS
