Just in time for football season! This stunning under construction home in highly sought-after Cheval Point Subdivision combines custom design, thoughtful details, and an unbeatable location convenient to LSU, Downtown Baton Rouge, restaurants, shopping, and more! Featuring 4 bedrooms, 3 bathrooms, plus a dedicated office/flex space, this home offers a spacious and functional layout designed for both everyday living and entertaining. The gourmet kitchen is the heart of the home, showcasing a large quartz island, custom cabinetry, and beautiful finishes, all opening seamlessly into the large living area. Soaring 10' to 12' ceilings, extensive crown molding, and custom architectural details throughout give this home a truly elevated feel. The primary suite is equally impressive, with a spa-inspired bathroom featuring a large soaking tub, separate walk-in shower, dual vanities, and spacious walk-in closet. Outside, you'll find a 2-car garage. Since this home is still under construction, if you get in early enough, you have the option to customize some of the interior finishes! With its custom finishes, versatile floor plan, and convenient location, this is one you'll want to see in person. Flood Zone X. New construction. Custom details. Prime location. Just minutes from LSU and Downtown Baton Rouge!
New construction
$559,000
Boulonnais Ave, Baton Rouge, LA 70820
4beds
2,390sqft
Single Family Residence, Residential
Built in 2026
8,712 Square Feet Lot
$-- Zestimate®
$234/sqft
$63/mo HOA
What's special
Primary suiteGourmet kitchenCustom cabinetrySeparate walk-in showerSpacious and functional layoutSpacious walk-in closetLarge soaking tub
- 48 days
- 19
- 0
Zillow last checked:
Listing updated:
Listed by:
Laurie Rush,
Kaizen Home Sales and Services, LLC 225-396-2215
Source: ROAM MLS,MLS#: 2026016395
Facts & features
Interior
Bedrooms & bathrooms
- Bedrooms: 4
- Bathrooms: 3
- Full bathrooms: 3
Rooms
- Room types: Bedroom, Primary Bedroom, Dining Room, Kitchen, Office
Primary bedroom
- Features: En Suite Bath, Walk-In Closet(s)
- Level: First
- Area: 269.33
- Dimensions: 16 x 16.83
Bedroom 1
- Level: First
- Area: 124.5
- Width: 12
Bedroom 2
- Level: First
- Area: 121.79
- Width: 9.58
Bedroom 3
- Level: First
- Area: 133.21
- Width: 11.58
Dining room
- Level: First
- Area: 96.75
- Length: 9
Kitchen
- Level: First
- Area: 371.46
Office
- Level: First
- Area: 58.43
Heating
- Central
Cooling
- Central Air
Appliances
- Laundry: Laundry Room
Interior area
- Total structure area: 3,290
- Total interior livable area: 2,390 sqft
Property
Parking
- Parking features: Garage
- Has garage: Yes
Features
- Stories: 1
- Patio & porch: Porch
Lot
- Size: 8,712 Square Feet
Details
- Parcel number: 30833439
- Special conditions: Standard
Construction
Type & style
- Home type: SingleFamily
- Architectural style: Acadian
- Property subtype: Single Family Residence, Residential
Materials
- Brick Siding, Wood Siding
- Foundation: Slab
Condition
- New construction: Yes
- Year built: 2026
Details
- Builder name: C Robinson Enterprises, LLC
- Warranty included: Yes
Utilities & green energy
- Gas: Other
- Sewer: Public Sewer
- Water: Public
Community & HOA
Community
- Subdivision: Cheval Point
HOA
- Has HOA: Yes
- HOA fee: $750 annually
Location
- Region: Baton Rouge
Financial & listing details
- Price per square foot: $234/sqft
- Price range: $559K - $559K
- Date on market: 9/4/2026
- Listing terms: Cash,Conventional,FHA,VA Loan
Estimated market value
Not available
Estimated sales range
Not available
Not available
Price history
| Date | Event | Price |
|---|---|---|
| 9/4/2026 | Listed for sale | $559,000$234/sqft |
Source:  ROAM MLS #2026016395 Report a problem ROAM MLS #2026016395 Report a problem | ||
Public tax history
Tax history is unavailable.
Monthly payment
Est. payment
Payment breakdown
Explore the cost of this home by adjusting the details. Changes won't be saved.Climate risks
Neighborhood: South Burbank
Nearby schools
Schools provided by the listing agent
- District: East Baton Rouge
Source: ROAM MLS. This data may not be complete. We recommend contacting the local school district to confirm school assignments for this home.

Similar homes
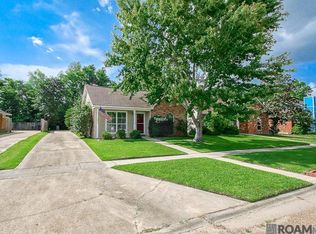
- $379,0004 bd3 ba2.3k sqft6113 Belle Grove Dr, Baton Rouge, LA 70820For Sale
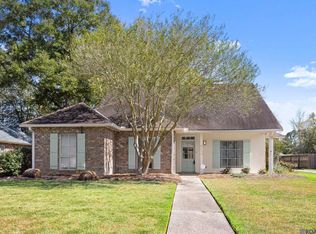
 MLS ID #2026015689, Marci Rome, CENTURY 21 Bessette Flavin. ROAM MLS
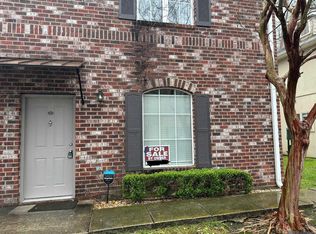
 - $599,0004 bd4 ba3.5k sqft5341 Riverbend Blvd, Baton Rouge, LA 70820For Sale
 MLS ID #2026001070, Nathan Geschke, LPT Realty, LLC. ROAM MLS
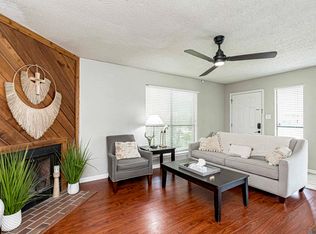
 - $579,9003 bd3 ba2.1k sqft3199 Pointe Marie Dr, Baton Rouge, LA 70820For Sale
 MLS ID #2026004482, Scott Gaspard, Gaspard & Co Real Estate LLC. ROAM MLS
 - $625,0003 bd3 ba2.2k sqft2849 Courtyard Ln, Baton Rouge, LA 70820New Construction
 MLS ID #2026015991, Sarah Carroll, Keller Williams Realty Red Stick Partners. ROAM MLS
 - $418,0004 bd3 ba2.3k sqft8272 Valencia Ct, Baton Rouge, LA 70820For SaleMLS ID #2026014718, Candy Yang, Candy Realty. ROAM MLS
- $399,0004 bd4 ba2.4k sqft5979 Belle Grove Ave, Baton Rouge, LA 70820For SaleMLS ID #2026015623, Stacy Belanger, Compass - Perkins. ROAM MLS
- $499,9993 bd3 ba1.7k sqft2843 Pointe Marie Dr, Baton Rouge, LA 70820For SaleMLS ID #2026009565, Leanne LaPlace Evans, RE/MAX Professional. ROAM MLS
- $619,0004 bd3 ba3.2k sqft5926 Menlo Dr, Baton Rouge, LA 70808For SaleMLS ID #2026016990, Jessica Antilley, Compass - Perkins. ROAM MLS
- $525,0003 bd3 ba1.9k sqft4852 Highland Rd, Baton Rouge, LA 70808For SaleMLS ID #2023003206, Juli Jenkins, Keller Williams Realty-First Choice. ROAM MLS
- $670,0004 bd3 ba2.4k sqft2730 Pointe Marie Dr, Baton Rouge, LA 70820New ConstructionMLS ID #2026015985, Sarah Carroll, Keller Williams Realty Red Stick Partners. ROAM MLS
- $424,9004 bd3 ba2.3k sqft1218 Rustic Pine Dr, Baton Rouge, LA 70820For SaleMLS ID #2026012104, Nina Wright, RE/MAX Professional. ROAM MLS
- $325,0003 bd2 ba1.6k sqft1034 Shadow Bluff Dr, Baton Rouge, LA 70820For SaleMLS ID #2026019073, Patton Brantley, Patton Brantley Realty Group. ROAM MLS
- $699,9004 bd4 ba2.6k sqft2819 Pointe Marie Dr, Baton Rouge, LA 70820For SaleMLS ID #2026006605, Kristen Stanley, Dawson Grey Real Estate. ROAM MLS
- $312,0003 bd2 ba1.9k sqft824 Northbrook Dr, Baton Rouge, LA 70820For SaleMLS ID #2026018854, Candy Yang, Candy Realty. ROAM MLS
- $499,9994 bd3 ba3.3k sqft745 Kenilworth Pkwy, Baton Rouge, LA 70808For SaleMLS ID #2026012327, Bradford Griggs, Compass - Perkins. ROAM MLS
- $650,0004 bd4 ba2.9k sqft2736 Pointe Marie Dr, Baton Rouge, LA 70820For SaleMLS ID #2026011770, Maria Thorn, eXp Realty. ROAM MLS
- $442,0004 bd3 ba2.4k sqft231 Delgado Dr, Baton Rouge, LA 70808For SaleMLS ID #2026017168, Caroline Shirley, Compass - Perkins. ROAM MLS
- $608,0004 bd3 ba3.2k sqft1535 Pollard Pkwy, Baton Rouge, LA 70808For SaleMLS ID #2026010378, Darryl Brown, Golden Eagle Real Estate Group. ROAM MLS
- $475,0003 bd3 ba2k sqft3248 Pointe Marie Dr, Baton Rouge, LA 70820For SaleMLS ID #2025020016, Pat Minor, Dawson Grey Real Estate. ROAM MLS
- $335,0003 bd2 ba1.6k sqft320 Lake Breeze Dr, Baton Rouge, LA 70820For SaleMLS ID #2026018691, Kim Fern, 1st Louisiana Realty, LLC. ROAM MLS
