Lake Villas home featuring 3 bedrooms and 2 bathrooms, located near LSU and Arlington Marketplace along the LSU bus route. This well-maintained property offers an open floor plan, a two-car garage, neutral finishes, and wood-look ceramic tile throughout the living areas. The kitchen features granite countertops, undermount sinks, stainless steel appliances, a gas range and oven, and a large island with a breakfast bar. The primary suite includes a spacious walk-in closet and an en suite bathroom with a double vanity, separate shower, and soaking tub. The fenced backyard backs to a wooded area for added privacy. A Vivint Smart Home security system is included, and furnishings are available for an additional fee. Although the home has never been rented, it offers strong rental potential.
For sale
$335,000
320 Lake Breeze Dr, Baton Rouge, LA 70820
3beds
1,616sqft
Single Family Residence, Residential
Built in 2018
5,662 Square Feet Lot
$-- Zestimate®
$207/sqft
$35/mo HOA
What's special
Two-car garageOpen floor planFenced backyardSeparate showerStainless steel appliancesGranite countertopsGas range and oven
- 7 days
- 810
- 25
Zillow last checked:
Listing updated:
Listed by:
Kim Fern,
1st Louisiana Realty, LLC 225-366-9113
Source: ROAM MLS,MLS#: 2026018691
Facts & features
Interior
Bedrooms & bathrooms
- Bedrooms: 3
- Bathrooms: 2
- Full bathrooms: 2
Rooms
- Room types: Bedroom, Primary Bedroom, Kitchen, Living Room
Primary bedroom
- Features: En Suite Bath, Ceiling 9ft Plus, Ceiling Fan(s), Walk-In Closet(s)
- Level: First
- Area: 195.92
- Width: 15.8
Bedroom 1
- Level: First
- Area: 103.88
- Width: 9.8
Bedroom 2
- Level: First
- Area: 103.88
- Width: 9.8
Primary bathroom
- Features: Soaking Tub
Kitchen
- Features: Granite Counters, Kitchen Island, Pantry
- Level: First
- Area: 267.96
Living room
- Level: First
- Area: 272.48
Heating
- Central, Electric
Cooling
- Central Air, Ceiling Fan(s)
Appliances
- Included: Gas Cooktop, Dishwasher, Disposal, Microwave, Range/Oven
- Laundry: Laundry Room, Electric Dryer Hookup, Washer Hookup, Washer/Dryer Hookups
Features
- Ceiling 9'+
- Flooring: Carpet, Ceramic Tile
- Windows: Window Treatments
- Attic: Attic Access
- Number of fireplaces: 1
Interior area
- Total structure area: 1,946
- Total interior livable area: 1,616 sqft
Property
Parking
- Parking features: Garage, Garage Door Opener
- Has garage: Yes
Features
- Stories: 1
- Patio & porch: Covered, Porch
- Fencing: Full,Wood
Lot
- Size: 5,662 Square Feet
- Dimensions: 50 x 113
- Features: Landscaped
Details
- Parcel number: 30823318
- Special conditions: Standard
Construction
Type & style
- Home type: SingleFamily
- Architectural style: Ranch
- Property subtype: Single Family Residence, Residential
Materials
- Brick Siding, Vinyl Siding
- Foundation: Slab
- Roof: Shingle
Condition
- New construction: No
- Year built: 2018
Utilities & green energy
- Gas: Other
- Sewer: Public Sewer
- Water: Public
- Utilities for property: Cable Connected
Community & HOA
Community
- Features: Sidewalks
- Security: Security System
- Subdivision: Lake Villas
HOA
- Has HOA: Yes
- Services included: Common Areas, Trash
- HOA fee: $420 annually
Location
- Region: Baton Rouge
Financial & listing details
- Price per square foot: $207/sqft
- Tax assessed value: $266,000
- Annual tax amount: $3,355
- Price range: $335K - $335K
- Date on market: 10/14/2026
- Listing terms: Cash,Conventional,FHA,Private Financing Available,VA Loan
Estimated market value
Not available
Estimated sales range
Not available
Not available
Price history
| Date | Event | Price |
|---|---|---|
| 10/14/2026 | Listed for sale | $335,000+17.5%$207/sqft |
Source:  ROAM MLS #2026018691 Report a problem | ||
| 11/3/2023 | Sold | -- |
Source: ROAM MLS #2023017559 Report a problem | ||
| 10/23/2023 | Pending sale | $285,000$176/sqft |
Source: ROAM MLS #2023017559 Report a problem | ||
| 10/21/2023 | Listed for sale | $285,000$176/sqft |
Source: ROAM MLS #2023017559 Report a problem | ||
| 5/31/2019 | Sold | -- |
Source: ROAM MLS #2018009430 Report a problem | ||
Public tax history
| Year | Property taxes | Tax assessment |
|---|---|---|
| 2025 | $3,355 +4.5% | $26,600 |
| 2024 | $3,209 +17.1% | $26,600 +19% |
| 2023 | $2,741 -0.2% | $22,350 |
| 2022 | $2,748 +2.3% | $22,350 |
| 2021 | $2,686 +0.5% | $22,350 |
| 2020 | $2,674 -4% | $22,350 |
| 2019 | $2,786 +1408.3% | $22,350 +1390% |
| 2018 | $185 | $1,500 |
| 2017 | $185 | $1,500 |
Find assessor info on the county website
Monthly payment
Est. payment
Payment breakdown
Explore the cost of this home by adjusting the details. Changes won't be saved.Climate risks
Neighborhood: South Burbank
Nearby schools
Schools provided by the listing agent
- District: East Baton Rouge
Source: ROAM MLS. This data may not be complete. We recommend contacting the local school district to confirm school assignments for this home.
Similar homes
- $325,0003 bd2 ba1.6k sqft1034 Shadow Bluff Dr, Baton Rouge, LA 70820For Sale
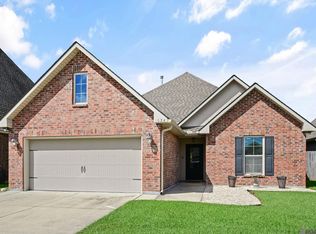
 MLS ID #2026019073, Patton Brantley, Patton Brantley Realty Group. ROAM MLS
- $312,0003 bd2 ba1.9k sqft824 Northbrook Dr, Baton Rouge, LA 70820For Sale
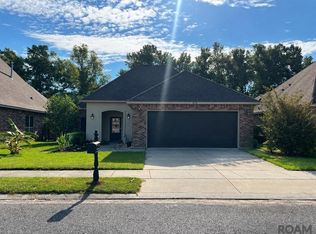 MLS ID #2026018854, Candy Yang, Candy Realty. ROAM MLS
- $339,5003 bd2 ba1.7k sqft7927 Valencia Ct, Baton Rouge, LA 70820For Sale
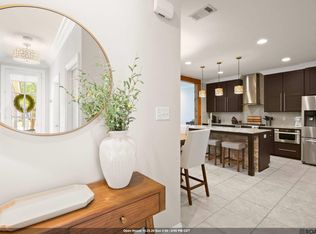 MLS ID #2026018407, Barret Blondeau, Falaya. ROAM MLS
- $345,0003 bd2 ba1.8k sqft8162 Seville Ct, Baton Rouge, LA 70820For Sale
 MLS ID #2026018539, Chase Pino, PINO & Associates. ROAM MLS
- $315,0003 bd2 ba1.6k sqft1110 Foxtail Dr, Baton Rouge, LA 70820For SaleMLS ID #2026018515, Ryn Jones, RE/MAX Professional. ROAM MLS
- $335,0003 bd2 ba1.7k sqft7855 Valencia Ct, Baton Rouge, LA 70820For SaleMLS ID #2026016938, Melissa Landers, RE/MAX Professional. ROAM MLS
- $299,9993 bd2 ba1.6k sqft1107 Meridian Dr, Baton Rouge, LA 70820For SaleMLS ID #2026018563, Leslie Hattaway, RE/MAX Professional. ROAM MLS
- $319,9003 bd2 ba1.6k sqft8130 Rocky Trail Ave, Baton Rouge, LA 70820For SaleMLS ID #2026018187, Samuel Guidroz, Pennant Real Estate. ROAM MLS
- $360,0003 bd2 ba1.9k sqft506 Chippenham Dr, Baton Rouge, LA 70808For SaleMLS ID #2026018933, Stephanie Fontenot, Dawson Grey Real Estate. ROAM MLS
- $329,0003 bd2 ba1.7k sqft647 Portula Ave, Baton Rouge, LA 70820For SaleMLS ID #2026015397, Chelsea Snyder, Smart Move Real Estate. ROAM MLS
- $339,0003 bd2 ba1.6k sqft1122 Gentle Wind Dr, Baton Rouge, LA 70820For SaleMLS ID #2026008792, Amber Jacob, Cornerstone Management Group LLC. ROAM MLS
- $324,0003 bd2 ba1.9k sqft8588 Arabella Ave, Baton Rouge, LA 70820For SaleMLS ID #2026014347, Lauren Johnson, RE/MAX Professional. ROAM MLS
- $335,0003 bd2 ba1.9k sqft7864 W Pelican Lakes Ave, Baton Rouge, LA 70820For SaleMLS ID #2026011849, Bill Chen, Compass Realty. ROAM MLS
- $325,0004 bd2 ba1.8k sqft5057 River Meadow Dr, Baton Rouge, LA 70820For SaleMLS ID #2026013378, Brent Thompson, Craft Realty. ROAM MLS
- $288,0003 bd2 ba1.4k sqft7631 W Pelican Lakes Ave, Baton Rouge, LA 70820For SaleMLS ID #2026018057, Payton McMullen, Tiger Town Realty. ROAM MLS
- $379,0004 bd3 ba2.3k sqft6113 Belle Grove Dr, Baton Rouge, LA 70820For SaleMLS ID #2026015689, Marci Rome, CENTURY 21 Bessette Flavin. ROAM MLS
- $329,9002 bd1 ba1.2k sqft2284 Hollydale Ave, Baton Rouge, LA 70808For SaleMLS ID #2026019024, Shannon Woodside, Compass - Perkins. ROAM MLS
- $314,9003 bd2 ba1.8k sqft1443 Gardenia Ln, Baton Rouge, LA 70820For Sale
 MLS ID #2570058, Michelle Downing, Epique Realty. GSREIN
- $290,0003 bd2 ba1.6k sqft8082 Antebellum Ave, Baton Rouge, LA 70820For SaleMLS ID #2026010941, Tao Fang, Fortune Realty. ROAM MLS
- $296,0003 bd2 ba1.7k sqft7975 Seville Ct, Baton Rouge, LA 70820For SaleMLS ID #2026013220, Betty Whitt, Burns & Co., Inc.. ROAM MLS
