Waterfront views in a gated community close to LSU, this 3 bedroom, 2 bath home is just what you’ve been looking for! The open floor plan is perfect for entertaining. Gather around the large kitchen island, chat in the living room, or take it outside and relax under the pergola overlooking the bayou. The kitchen features gorgeous granite countertops, stainless steel appliances, a gas range, and two pantries! The master suite offers waterfront views, dual vanities, jetted tub, and a large walk-in closet with custom built-in shelving. The two guest bedrooms feature walk-in closets and are located separately from the master suite. University Villas, a gated community located minutes from LSU, is known for its amenities which include a community swimming pool with a gazebo and fire pit, a clubhouse that can be rented for special occasions, and a walking trail around the main lake.
Pending
$339,500
7927 Valencia Ct, Baton Rouge, LA 70820
3beds
1,732sqft
Single Family Residence
Built in 2014
4,356 Square Feet Lot
$-- Zestimate®
$196/sqft
$67/mo HOA
What's special
Waterfront viewsOpen floor planMaster suitePergola overlooking the bayouStainless steel appliancesGas rangeJetted tub
- 33 days
- 310
- 27
Likely to sell faster than
Zillow last checked:
Listing updated:
Listed by:
Barret Blondeau,
Falaya 225-416-6130
Source: ROAM MLS,MLS#: 2026018407
Facts & features
Interior
Bedrooms & bathrooms
- Bedrooms: 3
- Bathrooms: 2
- Full bathrooms: 2
Primary bedroom
- Level: First
- Area: 203.52 Square Feet
- Dimensions: 12.8' x 15.9'
Bedroom
- Level: First
- Area: 124 Square Feet
- Dimensions: 12.4' x 10
Bedroom
- Level: First
- Area: 118.45 Square Feet
- Dimensions: 11.5' x 10.3
Primary bathroom
- Level: First
- Area: 128 Square Feet
- Dimensions: 12.8' x 10
Bathroom
- Level: First
- Area: 50.47 Square Feet
- Dimensions: 4.9' x 10.3
Breakfast
- Level: First
- Area: 66 Square Feet
- Dimensions: 10' x 6.6'
Kitchen
- Level: First
- Area: 135.36 Square Feet
- Dimensions: 14.1' x 9.6'
Laundry
- Level: First
- Area: 27.93 Square Feet
- Dimensions: 5.7' x 4.9'
Living room
- Level: First
- Area: 369.6 Square Feet
- Dimensions: 21' x 17.6'
Heating
- Central
Cooling
- Central Air
Appliances
- Included: Disposal, Dishwasher, Microwave, Refrigerator, Freezer
- Laundry: Other
Features
- Double Vanity, Pantry, Walk-In Closet(s), High Ceilings, Separate Shower, Crown Molding, En Suite
- Flooring: Carpet, Ceramic Tile, Wood
Interior area
- Total structure area: 2,380
- Total interior livable area: 1,732 sqft
Property
Parking
- Total spaces: 2
- Parking features: Garage
- Has garage: Yes
Features
- Levels: One
- Stories: 1
- Fencing: Full,Privacy,Wood
- On waterfront: Yes
Lot
- Size: 4,356 Square Feet
- Dimensions: 40 x 120
- Features: Landscaped
Details
- Parcel number: 2944979 01
- Special conditions: Standard
Construction
Type & style
- Home type: SingleFamily
- Architectural style: Traditional
- Property subtype: Single Family Residence
Materials
- Brick, Frame, Fiber Cement
- Foundation: Slab
- Roof: Shingle
Condition
- Year built: 2014
Utilities & green energy
- Sewer: Public Sewer
- Water: Public
- Utilities for property: Cable Available
Community & HOA
Community
- Subdivision: University Villas
HOA
- Has HOA: Yes
- HOA fee: $800 annually
Location
- Region: Baton Rouge
Financial & listing details
- Price per square foot: $196/sqft
- Tax assessed value: $318,300
- Annual tax amount: $2,893
- Date on market: 10/9/2026
- Listing terms: Cash,Conventional,FHA,VA Loan
Estimated market value
Not available
Estimated sales range
Not available
Not available
Price history
| Date | Event | Price |
|---|---|---|
| 10/29/2026 | Pending sale | $339,500$196/sqft |
Source:  ROAM MLS #2026018407 Report a problem | ||
| 10/9/2026 | Listed for sale | $339,500$196/sqft |
Source: ROAM MLS #2026018407 Report a problem | ||
| 7/27/2022 | Sold | -- |
Source: ROAM MLS #2022010255 Report a problem | ||
| 7/10/2022 | Pending sale | $339,500$196/sqft |
Source: ROAM MLS #2022010255 Report a problem | ||
| 6/30/2022 | Listed for sale | $339,500+0.4%$196/sqft |
Source: ROAM MLS #2022010255 Report a problem | ||
| 6/27/2022 | Listing removed | -- |
Source: Owner Report a problem | ||
| 6/23/2022 | Listed for sale | $338,000+25.2%$195/sqft |
Source: Owner Report a problem | ||
| 11/17/2017 | Sold | -- |
Source: ROAM MLS #2017015867 Report a problem | ||
| 10/6/2017 | Price change | $269,900+1.9%$156/sqft |
Source: Owner Report a problem | ||
| 10/4/2017 | Listed for sale | $264,900$153/sqft |
Source: Owner Report a problem | ||
| 3/12/2014 | Sold | -- |
Source: ROAM MLS #201315755 Report a problem | ||
Public tax history
| Year | Property taxes | Tax assessment |
|---|---|---|
| 2025 | $2,893 -0.4% | $31,830 |
| 2024 | $2,906 -24.2% | $31,830 |
| 2023 | $3,834 +76.6% | $31,830 +22.5% |
| 2022 | $2,170 +1.9% | $25,980 |
| 2021 | $2,130 +1% | $25,980 |
| 2020 | $2,109 -30.5% | $25,980 +1.3% |
| 2019 | $3,036 +1.3% | $25,640 |
| 2018 | $2,997 +40.7% | $25,640 +19.8% |
| 2017 | $2,130 +29.9% | $21,400 |
| 2016 | $1,639 +2.6% | $21,400 |
| 2015 | $1,598 +190.4% | $21,400 +328% |
| 2014 | $550 | $5,000 |
| 2013 | $550 | $5,000 |
Find assessor info on the county website
Monthly payment
Est. payment
Payment breakdown
Explore the cost of this home by adjusting the details. Changes won't be saved.Climate risks
Neighborhood: South Burbank

Similar homes
- $324,0003 bd2 ba1.9k sqft8588 Arabella Ave, Baton Rouge, LA 70820For Sale
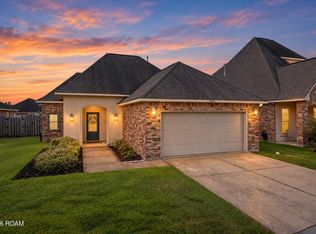
 MLS ID #2026014347, Lauren Johnson, RE/MAX Professional. ROAM MLS
- $349,9993 bd2 ba1.7k sqft3057 Cypress View Ln, Baton Rouge, LA 70810For Sale
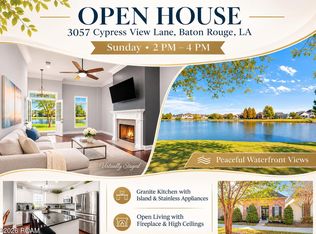 MLS ID #200IBB, Laura Buck Smith, The Market Real Estate Co. ROAM MLS
- $360,0003 bd2 ba1.7k sqft10960 Springtree Ave, Baton Rouge, LA 70810For Sale
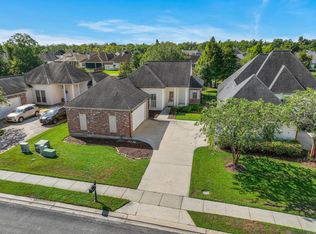 MLS ID #2026016286, Marie Brock, Elevate Real Estate Services. ROAM MLS
- $349,7004 bd3 ba2.2k sqft6952 Myrtle Bluff Dr, Baton Rouge, LA 70810For Sale
 MLS ID #2026009676, Jeremy Henderson, Keller Williams Realty-First Choice. ROAM MLS
- $424,9004 bd3 ba2.3k sqft1218 Rustic Pine Dr, Baton Rouge, LA 70820For SaleMLS ID #2026012104, Nina Wright, RE/MAX Professional. ROAM MLS
- $279,9003 bd2 ba1.5k sqft9422 Boone Dr, Baton Rouge, LA 70810For SaleMLS ID #2026015269, Laura Buck Smith, The Market Real Estate Co. ROAM MLS
- $375,0003 bd2 ba1.8k sqft10550 Tanwood Ave, Baton Rouge, LA 70809For SaleMLS ID #2026018083, Rachel Creed, Compass - Perkins. ROAM MLS
- $309,9003 bd2 ba2k sqft2390 Aubin Ln, Baton Rouge, LA 70816For SaleMLS ID #2026018863, Lauren Vaughn, Supreme. ROAM MLS
- $375,0004 bd3 ba2k sqft14855 Pendleton Way, Baton Rouge, LA 70810For SaleMLS ID #2026018874, Susan Watson, Eleve Realty. ROAM MLS
- $349,0003 bd2 ba1.9k sqft6433 Vintage Rose Ct, Baton Rouge, LA 70817For SaleMLS ID #2026016893, Heather Kirkpatrick, Keller Williams Realty Premier Partners. ROAM MLS
- $359,9003 bd2 ba1.9k sqft10684 Woodland Oaks Dr, Baton Rouge, LA 70809For SaleMLS ID #2026004892, Jill Lemoine, RE/MAX Professional. ROAM MLS
- $375,0004 bd2 ba2k sqft525 Silverbill Ln, Baton Rouge, LA 70810For SaleMLS ID #2026014643, Laura Buck Smith, The Market Real Estate Co. ROAM MLS
- $189,9003 bd2 ba1.2k sqft1345 Harwich Dr, Baton Rouge, LA 70820For SaleMLS ID #2026014631, Amber Butler, United Properties of Louisiana. ROAM MLS
- $329,9004 bd2 ba2k sqft18755 Seabiscuit Ln, Zachary, LA 70791For SaleMLS ID #2026016381, Leslie Gladney, Burns & Co., Inc.. ROAM MLS
- $389,9004 bd2 ba1.6k sqft1314 Pickett Ave, Baton Rouge, LA 70808For SaleMLS ID #2026011682, Katherine Coghlan, Burns & Co., Inc.. ROAM MLS
- $399,0003 bd4 ba2.2k sqft12523 Windermere Oaks Ct, Baton Rouge, LA 70810For SaleMLS ID #2026008425, Kristen Dillman, Compass - Perkins. ROAM MLS
- $249,0003 bd2 ba1.4k sqft3121 Nicholson Lake Dr, Baton Rouge, LA 70810For SaleMLS ID #2026012722, Jessica Huber, Keller Williams Realty-First Choice. ROAM MLS
- $319,0004 bd2 ba2k sqft4623 Mendocino Way, Baton Rouge, LA 70817For SaleMLS ID #2026018834, Erin Aguilar Russo, The W Group Real Estate LLC. ROAM MLS
- $375,0004 bd2 ba2k sqft570 White Egret Dr, Baton Rouge, LA 70810For SaleMLS ID #2026009166, Nina Wright, RE/MAX Professional. ROAM MLS
- $375,0003 bd3 ba2.1k sqft14859 Kingsland Way, Baton Rouge, LA 70810For SaleMLS ID #2026006714, Trey Willard, The W Group Real Estate LLC. ROAM MLS
