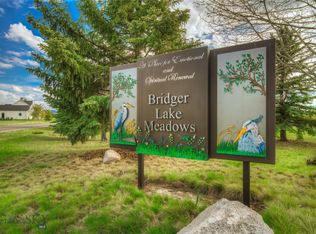
Some things only time and nature can deliver: mature trees that took decades to grow, a pond at your back door, open nature park, and private river access — all on 1.05 acres in one of Bozeman's most coveted communities. Positioned at the western edge of Bridger Lake Meadows — where the development meets nearly 130 acres of deeded open space and the aptly named Dragonfly Pond borders the lot directly — this is one of the most private and tucked-away positions in the entire community. A walking trail along the southern edge of the property leads directly to the pond, through the nature park, and to private East Gallatin River access. Mature pines anchor the property year-round while deciduous trees along the water ignite in color each fall. Wildlife is a daily presence. The orientation is nothing short of extraordinary: an east-facing sun porch perfectly positioned for Bridger Range sunrises, and a large outdoor living space open to Dragonfly Pond for the evenings — both right at your doorstep.
This architectural statement home is worthy of the setting — blending into nature seamlessly while making no compromises on luxury. Natural wood siding, stone masonry, standing seam metal roof, and dramatic black accents read as distinctly Montana from the moment you arrive. A covered entry with stone surround opens into a home built around light, views, and the art of living well.
The chef's kitchen anchors the main level — complemented by a fully equipped back kitchen and a dedicated dining room that flows to a private grill porch. The living room centers on a stunning fireplace shared with an adjacent sitting room, creating two distinct spaces with one warm focal point. Floor-to-ceiling windows dissolve the line between inside and out. The back covered patio — framed by an exposed timber truss gable — is where evenings belong: open to the pond, quiet, unhurried.
The main level primary suite is its own world — capturing views, his and hers closets, and a spa-caliber bath. A three-car garage leads into a generous mudroom with laundry and a second exterior door. A dedicated gym or office with full bath rounds out this wing. Upstairs, three en-suite bedrooms and a landing sitting area offer everything family and guests could need.
Ten minutes from downtown Bozeman. Fifteen minutes from the airport. And a lifetime away from ordinary.
New construction
$4,800,000
Bridger Lake, Bozeman, MT 59715
4beds
5,065sqft
Single Family Residence
Built in 2027
1.05 Acres Lot
$-- Zestimate®
$948/sqft
$80/mo HOA
What's special
Three-car garagePrivate river accessStone masonryLanding sitting areaOpen nature parkStanding seam metal roofNatural wood siding
- 56 days
- 504
- 24
Zillow last checked:
Listing updated:
Listed by:
Sarah O'Neil 406-579-9836,
Realty One Group Peak
Source: Big Sky Country MLS,MLS#: 410758Originating MLS: Big Sky Country MLS
Facts & features
Interior
Bedrooms & bathrooms
- Bedrooms: 4
- Bathrooms: 5
- Full bathrooms: 4
- 1/2 bathrooms: 1
Rooms
- Room types: Bonus Room, Dining Room, Family Room, Full Bath, Garage, Half Bath, Kitchen, Laundry, Living Room, Office
Primary bedroom
- Level: Main
Bedroom
- Level: Upper
Bonus room
- Level: Main
Bonus room
- Level: Upper
Den
- Level: Main
Dining room
- Level: Main
Family room
- Level: Main
Other
- Level: Main
Other
- Level: Upper
Garage
- Level: Main
Half bath
- Level: Main
Kitchen
- Level: Main
Laundry
- Level: Main
Living room
- Level: Main
Heating
- Forced Air
Cooling
- Central Air
Features
- Fireplace, Vaulted Ceiling(s), Walk-In Closet(s), Sun Room
- Flooring: Hardwood
- Has fireplace: Yes
- Fireplace features: Gas
Interior area
- Total structure area: 5,065
- Total interior livable area: 5,065 sqft
- Finished area above ground: 5,065
Property
Parking
- Total spaces: 3
- Parking features: Attached, Garage
- Attached garage spaces: 3
Features
- Levels: Two
- Stories: 2
- Patio & porch: Balcony, Covered, Patio
- Exterior features: Landscaping
- Has view: Yes
- View description: Lake, Mountain(s), Pond, Trees/Woods
- Has water view: Yes
- Water view: Lake,Pond
Lot
- Size: 1.05 Acres
- Features: Lawn, Landscaped
Details
- Parcel number: RFG34246
- Zoning description: AR
- Special conditions: None
Construction
Type & style
- Home type: SingleFamily
- Property subtype: Single Family Residence
Materials
- Roof: Metal
Condition
- To Be Built
- New construction: Yes
- Year built: 2027
Details
- Builder name: Landon Bradley LLC
Utilities & green energy
- Sewer: Septic Tank
- Water: Well
- Utilities for property: Septic Available, Water Available
Community & HOA
Community
- Subdivision: Bridger Lake Meadows
HOA
- Has HOA: Yes
- Amenities included: Trail(s)
- Services included: Road Maintenance
- HOA fee: $80 monthly
Location
- Region: Bozeman
Financial & listing details
- Price per square foot: $948/sqft
- Annual tax amount: $2
- Date on market: 7/10/2026
- Cumulative days on market: 58 days
- Listing terms: Cash,3rd Party Financing
- Ownership: Full
- Road surface type: Paved
Estimated market value
Not available
Estimated sales range
Not available
Not available
Price history
| Date | Event | Price |
|---|---|---|
| 7/10/2026 | Listed for sale | $4,800,000$948/sqft |
Source: Big Sky Country MLS #410758 Report a problem | ||
Public tax history
Tax history is unavailable.
Monthly payment
Est. payment
Payment breakdown
Explore the cost of this home by adjusting the details. Changes won't be saved.Climate risks
Neighborhood: 59715
Similar homes
- $5,200,0004 bd5 ba5k sqftBridger Lake, Bozeman, MT 59715New Construction
 MLS ID #412262, Sarah O'Neil, Realty One Group Peak. Big Sky Country MLS
 - $3,700,0004 bd5 ba7.3k sqft125 Little Wolf Rd, Bozeman, MT 59715For Sale
 MLS ID #413240, Kelly Broling, Coldwell Banker Distinctive Properties. Big Sky Country MLS
 - $4,298,0004 bd6 ba5.1k sqft172 Alton Way, Bozeman, MT 59718For Sale
 MLS ID #413946, Lisa Collins, Berkshire Hathaway - Bozeman. Big Sky Country MLS
 - $5,250,0004 bd6 ba4.6k sqft696 Belle Creek Rd, Belgrade, MT 59714For Sale
 MLS ID #411594, DeeAnn Bos, Berkshire Hathaway - Bozeman. Big Sky Country MLS
