Few homesites in Bridger Lake Meadows can claim this: a position on Bridger Lake itself, with the shoreline just steps from your door — a distinction that sets this home apart. Bordered by open space to the north, where the lake finds its outflow, and ringed by mature trees that have shaded this water for decades, the setting delivers a rare depth of privacy alongside sweeping Bridger Range views right from the bank.
The To-be-built home matches the site. Vertical light-wood siding meets Montana sandstone, a black standing-seam metal roof, and black metal accents — clean, Scandinavian-influenced lines that read modern without losing their Montana roots.
Step inside and the intention is immediate: a foyer with a built-in bench and coat closet grounds you before you've crossed the threshold. Off the 3-car garage, a formal gear room — lockers, bench, cubbies — keeps lake and all outdoor gear in its place.
The main level unfolds across two distinct wings: one holds the primary suite entirely to itself, separated from the living spaces by laundry and an office; the other is given to a seamless kitchen, dining, and living, backed by a full back kitchen pantry with its own fridge, sink, and dishwasher for effortless entertaining. A den off the main living space rounds out the floor.
The primary suite is a world apart — quiet, private, and opening to its own patio, away from the rest of the home. A spa-like bath and a fireplace set the mood for cold Montana nights.
At the back, the two wings wrap around a protected yard, where an outdoor kitchen and living area open directly off the main living room, blurring indoor and outdoor living, framed by lake and mountain views.
Upstairs, 3 bedrooms each have their own full en-suite bath — a space entirely their own for family and guests.
Throughout, the home is built smart — automated blinds, integrated access points, and whole-home controls put every system within reach, from anywhere in the world.
This statement home has a floor plan built for simple yet luxurious living, on one of the most coveted sites, where the water and the Bridgers are simply part of everyday life — 10 minutes from downtown Bozeman, 15 from the airport.
New construction
$5,200,000
Bridger Lake, Bozeman, MT 59715
4beds
5,032sqft
Single Family Residence
Built in 2027
1.03 Acres Lot
$-- Zestimate®
$1,033/sqft
$80/mo HOA
What's special
Spa-like bathRinged by mature trees
- 56 days
- 360
- 7
Zillow last checked:
Listing updated:
Listed by:
Sarah O'Neil 406-579-9836,
Realty One Group Peak
Source: Big Sky Country MLS,MLS#: 412262Originating MLS: Big Sky Country MLS
Facts & features
Interior
Bedrooms & bathrooms
- Bedrooms: 4
- Bathrooms: 5
- Full bathrooms: 4
- 1/2 bathrooms: 1
Rooms
- Room types: Bonus Room, Dining Room, Full Bath, Half Bath, Kitchen, Laundry, Living Room, Office
Primary bedroom
- Level: Main
Bedroom
- Level: Main
Bedroom
- Level: Upper
Bonus room
- Level: Main
Bonus room
- Level: Upper
Den
- Level: Main
Dining room
- Level: Main
Other
- Level: Main
Other
- Level: Upper
Half bath
- Level: Main
Kitchen
- Level: Main
Laundry
- Level: Main
Living room
- Level: Main
Heating
- Forced Air
Cooling
- Central Air
Appliances
- Included: Dryer, Dishwasher, Disposal, Microwave, Range, Refrigerator, Washer
Features
- Steam Shower, Vaulted Ceiling(s), Walk-In Closet(s)
- Flooring: Hardwood
Interior area
- Total structure area: 5,032
- Total interior livable area: 5,032 sqft
- Finished area above ground: 5,032
Property
Parking
- Total spaces: 3
- Parking features: Attached, Garage, Garage Door Opener
- Attached garage spaces: 3
Features
- Levels: Two
- Stories: 2
- Patio & porch: Balcony, Covered
- Exterior features: Landscaping
- Has view: Yes
- View description: Lake, Mountain(s), Pond, Trees/Woods
- Has water view: Yes
- Water view: Lake,Pond
- Waterfront features: Lake
Lot
- Size: 1.03 Acres
- Features: Lawn, Landscaped
Details
- Parcel number: RFG34242
- Zoning description: AR
- Special conditions: None
Construction
Type & style
- Home type: SingleFamily
- Architectural style: Custom
- Property subtype: Single Family Residence
Materials
- Wood Siding
- Roof: Metal
Condition
- To Be Built
- New construction: Yes
- Year built: 2027
Details
- Builder name: Landon Bradley LLC
Utilities & green energy
- Sewer: Septic Tank
- Water: Well
- Utilities for property: Septic Available, Water Available
Community & HOA
Community
- Subdivision: Bridger Lake Meadows
HOA
- Has HOA: Yes
- Amenities included: Water, Trail(s)
- Services included: Road Maintenance
- HOA fee: $80 monthly
Location
- Region: Bozeman
Financial & listing details
- Price per square foot: $1,033/sqft
- Annual tax amount: $5
- Date on market: 7/10/2026
- Cumulative days on market: 58 days
- Listing terms: Cash,3rd Party Financing
- Ownership: Full
- Road surface type: Paved
Estimated market value
Not available
Estimated sales range
Not available
Not available
Price history
| Date | Event | Price |
|---|---|---|
| 7/10/2026 | Listed for sale | $5,200,000$1,033/sqft |
Source: Big Sky Country MLS #412262 Report a problem | ||
Public tax history
Tax history is unavailable.
Monthly payment
Est. payment
Payment breakdown
Explore the cost of this home by adjusting the details. Changes won't be saved.Climate risks
Neighborhood: 59715
Similar homes
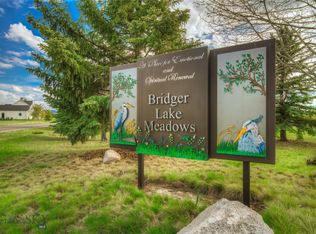
- $4,800,0004 bd5 ba5k sqftBridger Lake, Bozeman, MT 59715New Construction
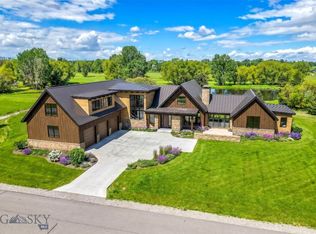 MLS ID #410758, Sarah O'Neil, Realty One Group Peak. Big Sky Country MLS
 - $5,250,0004 bd6 ba4.6k sqft696 Belle Creek Rd, Belgrade, MT 59714For Sale
 MLS ID #411594, DeeAnn Bos, Berkshire Hathaway - Bozeman. Big Sky Country MLS
 - $3,700,0004 bd5 ba7.3k sqft125 Little Wolf Rd, Bozeman, MT 59715For Sale
 MLS ID #413240, Kelly Broling, Coldwell Banker Distinctive Properties. Big Sky Country MLS
 - $5,490,0004 bd5 ba5.7k sqft383 Boreal Way, Bozeman, MT 59715New Construction
 MLS ID #410894, Dianne Click, Bozeman Brokers. Big Sky Country MLS
