New on the Market!! Rarely Available, Spacious and Luxurious 2 Bed + Den, 2 Bath Ranch Duplex in the Highly Acclaimed 55+ Central Park Community! Looking for the perfect Open Floor plan...This is it!! Enter the light and bright foyer which leads to huge LV/DR combination with tons of windows, gorgeous luxury vinyl flooring and freshly painted throughout! Enormous Eat-In Kitchen boasts S.S. appliances, tons of cabinetry, large pantry, huge island, spacious breakfast area and beautiful sliders! Stunning Main Bedroom features oversized walk in closet, tons of windows, and is freshly painted. Spectacular Ensuite includes a double vanity, tons of cabinetry, grand linen closet and separate shower. Additional first floor bedroom offers tons of light and generous closet space. Gracious Den offers the perfect opportunity for a home office or 3rd bedroom! First floor Laundry Area features full size washer/dryer, utility sink and large storage closet! Magnificent Full basement includes bathroom rough-in plumbing and is ready for your ideas! Additional Amenities include 2 car garage w/ epoxi floor, A/C (2020), Water Heater (2019), New Sump Pump (2026), Newer Roof, porch and lush greenery! Spectacular Clubhouse features deluxe fitness area and wonderful entertainment room! Located minutes away from Restaurants, Shoppes, Parks, and Clubhouse. Make this your dream home today!
New
$435,000
350 Woodhill Dr, Carol Stream, IL 60188
2beds
1,596sqft
:
Get pre-qualified$3,345/mo
Townhouse, Duplex, Single Family Residence
Built in 2003
-- sqft lot
$-- Zestimate®
$273/sqft
$367/mo HOA
What's special
Huge islandFreshly painted throughoutSpacious breakfast areaLarge pantryOpen floor planBeautiful slidersEnormous eat-in kitchen
- --
- on Zillow |
- 54
- views |
- 3
- saves |
Zillow last checked:
Listing updated:
Listed by:
Carol Weiskirch 847-724-1855,
Baird & Warner
Source: MRED as distributed by MLS GRID,MLS#: 12705531
Facts & features
Interior
Bedrooms & bathrooms
- Bedrooms: 2
- Bathrooms: 2
- Full bathrooms: 2
Rooms
- Room types: Eating Area, Den, Foyer, Walk In Closet
Primary bedroom
- Features: Flooring (Luxury Vinyl), Window Treatments (Blinds), Bathroom (Full, Double Sink, Shower Only)
- Level: Main
- Area: 256 Square Feet
- Dimensions: 16X16
Bedroom 2
- Features: Flooring (Luxury Vinyl), Window Treatments (Blinds)
- Level: Main
- Area: 120 Square Feet
- Dimensions: 12X10
Den
- Features: Flooring (Luxury Vinyl), Window Treatments (Blinds)
- Level: Main
- Area: 140 Square Feet
- Dimensions: 14X10
Dining room
- Features: Flooring (Luxury Vinyl), Window Treatments (Blinds)
- Level: Main
- Area: 198 Square Feet
- Dimensions: 18X11
Eating area
- Features: Flooring (Other), Window Treatments (Blinds)
- Level: Main
- Area: 240 Square Feet
- Dimensions: 16X15
Foyer
- Features: Flooring (Luxury Vinyl)
- Level: Main
- Area: 40 Square Feet
- Dimensions: 10X4
Kitchen
- Features: Kitchen (Eating Area-Table Space, Island, Pantry-Closet, Pantry), Flooring (Other), Window Treatments (Blinds)
- Level: Main
- Area: 110 Square Feet
- Dimensions: 11X10
Laundry
- Features: Flooring (Other)
- Level: Main
- Area: 72 Square Feet
- Dimensions: 12X6
Living room
- Features: Flooring (Luxury Vinyl), Window Treatments (Blinds)
- Level: Main
- Area: 208 Square Feet
- Dimensions: 16X13
Walk in closet
- Features: Flooring (Vinyl)
- Level: Main
- Area: 90 Square Feet
- Dimensions: 10X9
Heating
- Natural Gas, Forced Air
Cooling
- Central Air
Appliances
- Included: Range, Microwave, Dishwasher, Refrigerator, Washer, Dryer, Stainless Steel Appliance(s)
- Laundry: Main Level, In Unit
Features
- 1st Floor Bedroom, 1st Floor Full Bath, Walk-In Closet(s)
- Windows: Screens
- Basement: Unfinished,Crawl Space,Bath/Stubbed,Full
- Common walls with other units/homes: End Unit
Interior area
- Total structure area: 2,637
- Total interior livable area: 1,596 sqft
- Finished area below ground: 1,041
Property
Parking
- Total spaces: 2
- Parking features: Concrete, Garage Door Opener, Yes, Garage Owned, Attached, Garage
- Attached garage spaces: 2
- Has uncovered spaces: Yes
Accessibility
- Accessibility features: Door Width 32 Inches or More, Bath Grab Bars, Main Level Entry, Ramp - Main Level, Wheelchair Accessible, Wheelchair Ramp(s), Accessible Bedroom, Accessible Central Living Area, Accessible Closets, Accessible Common Area, Disability Access
Features
- Patio & porch: Patio
Lot
- Features: Common Grounds
Details
- Parcel number: 0219421092
- Special conditions: None
- Other equipment: Ceiling Fan(s), Sump Pump
Construction
Type & style
- Home type: Townhouse
- Property subtype: Townhouse, Duplex, Single Family Residence
Materials
- Vinyl Siding
Condition
- New construction: No
- Year built: 2003
Details
- Builder model: Ranch
Utilities & green energy
- Sewer: Public Sewer
- Water: Lake Michigan
Community & HOA
Community
- Security: Carbon Monoxide Detector(s)
HOA
- Has HOA: Yes
- Services included: Clubhouse, Exterior Maintenance, Lawn Care, Snow Removal
- HOA fee: $367 monthly
Location
- Region: Carol Stream
Financial & listing details
- Price per square foot: $273/sqft
- Tax assessed value: $119,639
- Annual tax amount: $10,121
- Date on market: 7/23/2026
- Ownership: Condo
Estimated market value
Not available
Estimated sales range
Not available
Not available
Price history
| Date | Event | Price |
|---|---|---|
| 7/30/2025 | Sold | $400,000$251/sqft |
Source:  MRED as distributed by MLS GRID #12390723 Report a problem MRED as distributed by MLS GRID #12390723 Report a problem | ||
Public tax history
| Year | Property taxes | Tax assessment |
|---|---|---|
| 2024 | $8,891 +181% | $119,639 +9.3% |
| 2023 | $3,164 -64.9% | $109,410 +0.7% |
| 2022 | $9,011 +140.1% | $108,680 +5.2% |
| 2021 | $3,754 -1% | $103,260 +2.5% |
| 2020 | $3,791 -0.4% | $100,740 +4.1% |
| 2019 | $3,805 +1.4% | $96,810 +17.2% |
| 2018 | $3,754 -2.5% | $82,620 +7.9% |
| 2017 | $3,851 -2.9% | $76,580 +8.1% |
| 2016 | $3,965 -5.1% | $70,870 +7.2% |
| 2015 | $4,176 -1.8% | $66,130 +28.6% |
| 2014 | $4,253 -1.2% | $51,410 -3.3% |
| 2013 | $4,303 -1.1% | $53,170 -6.3% |
| 2012 | $4,352 -35.2% | $56,770 -38.8% |
| 2011 | $6,717 +6.7% | $92,690 -6.4% |
| 2010 | $6,295 +7.6% | $99,000 -6.9% |
| 2009 | $5,851 +1.4% | $106,300 |
| 2008 | $5,770 -1.7% | $106,300 +5.3% |
| 2007 | $5,873 -1.4% | $100,950 +4.3% |
| 2006 | $5,957 +0.9% | $96,750 +6.6% |
| 2005 | $5,902 +8.2% | $90,760 +6.8% |
| 2004 | $5,456 | $84,980 |
Find assessor info on the county website
Monthly payment
Est. payment
Payment breakdown
Explore the cost of this home by adjusting the details. Changes won't be saved.Climate risks
Neighborhood: 60188
Nearby schools
GreatSchools rating
- 8/10Cloverdale Elementary SchoolGrades: K-5Distance: 0.2 mi
- 6/10Stratford Middle SchoolGrades: 6-8Distance: 1.7 mi
- 5/10Glenbard North High SchoolGrades: 9-12Distance: 0.6 mi
Schools provided by the listing agent
- Elementary: Cloverdale Elementary School
- Middle: Stratford Middle School
- High: Glenbard North High School
- District: 93
Source: MRED as distributed by MLS GRID. This data may not be complete. We recommend contacting the local school district to confirm school assignments for this home.
- $407,5002 bd2 ba1.6k sqft450 Woodhill Dr, Carol Stream, IL 60188Off Market
- $476,5002 bd2 ba1.9k sqft454 Woodhill Dr, Carol Stream, IL 60188Sold
- $353,0002 bd2 ba1.5k sqft1270 Central Park Dr, Carol Stream, IL 60188Sold

- $469,8002 bd2 ba1.8k sqft354 Woodhill Dr, Carol Stream, IL 60188Off Market
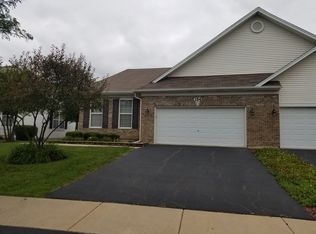
- $408,8002 bd2 ba1.5k sqft493 Woodhill Dr, Carol Stream, IL 60188Off Market
- $415,5002 bd2 ba1.9k sqft338 Woodhill Dr, Carol Stream, IL 60188Off Market
- $432,4002 bd2 ba1.9k sqft345 Woodhill Dr, Carol Stream, IL 60188Off Market
- $436,1002 bd2 ba1.8k sqft378 Woodhill Dr, Carol Stream, IL 60188Off Market
- $388,9002 bd2 ba1.5k sqft382 Woodhill Dr, Carol Stream, IL 60188Off Market
A local agent can set up tours, give advice and negotiate with sellers.
A local lender can help you make sure your offer is ready when you are.
Similar homes
- $349,0003 bd3 ba1.5k sqft(Undisclosed Address), Carol Stream, IL 60188Active
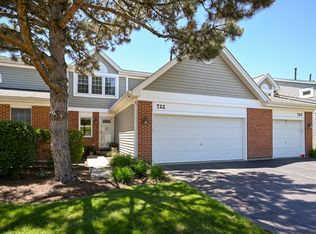 MLS ID #12678007, Litsa Lekatsos, C-RET,CSC, Compass. MRED as distributed by MLS GRID
 - $549,9004 bd3 ba1.9k sqft959 Hill Crest Dr, Carol Stream, IL 60188New
 MLS ID #12693593, Julie Schwager, @properties Christie's International Real Estate. MRED as distributed by MLS GRID
 - $449,0005 bd4 ba2k sqft(Undisclosed Address), Hanover Park, IL 60133New
 MLS ID #12709761, Bhumi Patel, Compass. MRED as distributed by MLS GRID
 - $434,9004 bd3 ba2.2k sqft793 Santa Fe Ct, Carol Stream, IL 60188Active
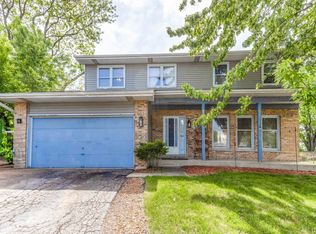 MLS ID #12678361, Bobby Vasilev, CSC,SFR, Remax Future. MRED as distributed by MLS GRID
 - $429,9003 bd3 ba1.7k sqft840 Havenshire Rd, Naperville, IL 60565NewMLS ID #12712048, John Wilt, CNC, Realstar Realty, Inc. MRED as distributed by MLS GRID
- $359,5003 bd2 ba1.4k sqft169 Concord Ln, Carol Stream, IL 60188ActiveMLS ID #12694710, Kanchan Bajaj, Charles Rutenberg Realty of IL. MRED as distributed by MLS GRID
- $489,8963 bd2 ba2k sqft27W719 Sycamore St, West Chicago, IL 60185ActiveMLS ID #12706043, Dave Goddard, Garry Real Estate. MRED as distributed by MLS GRID
- $425,0003 bd3 ba1.7k sqft627 N Charter Hall Dr, Palatine, IL 60067NewMLS ID #12711429, Helen Oliveri, Helen Oliveri Real Estate. MRED as distributed by MLS GRID
- $460,0003 bd3 ba2.1k sqft204 Jason Ct, Bloomingdale, IL 60108ActiveMLS ID #12698632, Lisa Hofherr, Berkshire Hathaway HomeServices Starck Real Estate. MRED as distributed by MLS GRID
- $440,0003 bd4 ba1.8k sqft2207 Seaver Ln, Hoffman Estates, IL 60169ActiveMLS ID #12696023, Eliana Leiva, RE/MAX Top Performers. MRED as distributed by MLS GRID
- $439,0002 bd3 ba2k sqft1252 Townes Cir, Aurora, IL 60502ActiveMLS ID #12629462, Abhijit Leekha, Property Economics Inc.. MRED as distributed by MLS GRID
- $384,9003 bd3 ba1.7k sqft1452 Quincy Bridge Ct Unit 1452, Bartlett, IL 60103ActiveMLS ID #12680987, Kathy Loth, CNC,SRES, RE/MAX Suburban. MRED as distributed by MLS GRID
- $399,0003 bd2 ba1.5k sqft879 San Francisco Ter, Bartlett, IL 60103Price ChangeMLS ID #12701800, Patricia LaDeur, Berkshire Hathaway HomeServices Starck Real Estate. MRED as distributed by MLS GRID
- $440,0003 bd3 ba1.8k sqft1944 Woodhaven Dr, Bartlett, IL 60103ActiveMLS ID #12690484, David Larson, Keller Williams Realty Signature. MRED as distributed by MLS GRID
- $375,0002 bd3 ba1.8k sqft2021 Cypress Ct, Glendale Heights, IL 60139ActiveMLS ID #12653456, Simran Dua, REMAX Legends. MRED as distributed by MLS GRID
- $305,0002 bd2 ba1.5k sqft725 Deep Wood Ct, Elk Grove Village, IL 60007NewMLS ID #12713519, Deenie Pomilia, ABR,GRI,SRES, RE/MAX Suburban. MRED as distributed by MLS GRID
- $599,0004 bd3 ba2.2k sqft0N421 Winfield Scott Dr, Winfield, IL 60190NewMLS ID #12713403, Edgar F Chavez, ERA Partners. MRED as distributed by MLS GRID
- $461,0003 bd3 ba1.7k sqft11436 S Belmont Dr, Plainfield, IL 60585NewMLS ID #12710763, Elena Isac, Pavlova Properties. MRED as distributed by MLS GRID
- $325,0002 bd2 ba1.4k sqft322 Winfield Ct, Schaumburg, IL 60194NewMLS ID #12709676, Sue Pearce, CNC, J.W. Reedy Realty. MRED as distributed by MLS GRID
- $425,0003 bd2 ba1.5k sqft443 Glendale Rd, Roselle, IL 60172ActiveMLS ID #12692251, Marc Hoarle, Coldwell Banker Realty. MRED as distributed by MLS GRID
