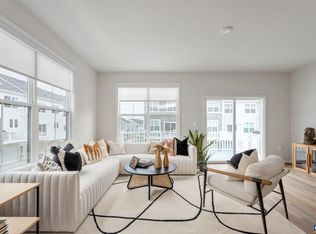
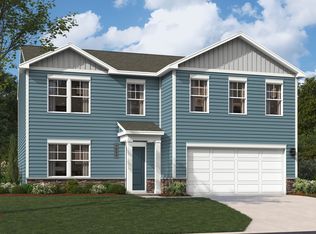
Welcome to the Hinsdale, the signature home at Essence at Colonial Circle—designed to showcase the very best of first-floor living. That is why we have one as a model. Nestled on Lot 181 on a the last Cul-Da-Sac, this 3-bedroom, 2-bath home blends style, comfort, and convenience in a way that’s perfect for first-time buyers or those looking to downsize. Step into bright, open-concept living spaces ideal for entertaining or relaxing. The modern kitchen features stainless steel appliances, quartz countertops, a spacious center island, and a cozy breakfast nook. A private patio offers the perfect retreat for morning coffee or evening gatherings. Enjoy the ease of one-level living with generously sized bedrooms, including a luxurious primary suite with an en-suite bath and a massive walk-in closet. The accessible laundry room comes complete with washer and dryer, and the 2-car front-entry garage adds both convenience and extra storage. This home is under construction now. Photos are of a similar model home.
Active
$379,089
Carrs Ct Lot 181, Charlottesville, VA 22902
3beds
1,554sqft
:
Get pre-qualified$2,418/mo
Single Family Residence
Built in 2026
6,534 Square Feet Lot
$-- Zestimate®
$244/sqft
$55/mo HOA
What's special
Private patioBright open-concept living spacesGenerously sized bedroomsQuartz countertopsSpacious center islandCozy breakfast nookMassive walk-in closet
- 2 days |
- 495 |
- 34 |
Zillow last checked:
Listing updated:
Listed by:
DANIELLE WALLACE,
SM BROKERAGE, LLC 804-253-0325,
DANIELLE WALLACE,
SM BROKERAGE, LLC
Source: CAAR,MLS#: 680165 Originating MLS: Charlottesville Area Association of Realtors
Originating MLS: Charlottesville Area Association of RealtorsFacts & features
Interior
Bedrooms & bathrooms
- Bedrooms: 3
- Bathrooms: 2
- Full bathrooms: 2
- Main level bathrooms: 2
- Main level bedrooms: 2
Rooms
- Room types: Bathroom, Breakfast Room/Nook, Bedroom, Family Room, Full Bath, Kitchen
Primary bedroom
- Level: First
Bedroom
- Level: First
Bathroom
- Level: First
Bathroom
- Level: First
Breakfast room nook
- Level: First
Family room
- Level: First
Kitchen
- Level: First
Heating
- Central, Electric, Heat Pump
Cooling
- Central Air, Heat Pump
Appliances
- Included: Dishwasher, Electric Range, Disposal, Microwave, Refrigerator
Features
- Primary Downstairs, Kitchen Island, Recessed Lighting
- Flooring: Carpet, Luxury Vinyl Plank
- Windows: Insulated Windows, Low-Emissivity Windows, Screens, Tilt-In Windows, Vinyl
- Has basement: No
Interior area
- Total structure area: 1,992
- Total interior livable area: 1,554 sqft
- Finished area above ground: 1,554
- Finished area below ground: 0
Property
Parking
- Total spaces: 2
- Parking features: Attached, Garage Faces Front, Garage
- Attached garage spaces: 2
Features
- Levels: One
- Stories: 1
- Pool features: None
- Has view: Yes
- View description: Residential, Trees/Woods
Lot
- Size: 6,534 Square Feet
- Features: Landscaped
Details
- Parcel number: 8 13 181
- Zoning description: R-4 Residential Planned Community
Construction
Type & style
- Home type: SingleFamily
- Property subtype: Single Family Residence
Materials
- Stick Built
- Foundation: Slab
Condition
- New construction: Yes
- Year built: 2026
Details
- Builder name: STANLEY MARTIN HOMES
Utilities & green energy
- Sewer: Public Sewer
- Water: Public
- Utilities for property: Cable Available, Fiber Optic Available
Community & HOA
Community
- Subdivision: COLONIAL CIRCLE
HOA
- Has HOA: Yes
- Amenities included: Picnic Area, Playground, Trail(s)
- HOA fee: $55 monthly
Location
- Region: Charlottesville
Financial & listing details
- Price per square foot: $244/sqft
- Annual tax amount: $2,873
- Date on market: 7/31/2026
Estimated market value
Not available
Estimated sales range
Not available
Not available
Price history
| Date | Event | Price |
|---|---|---|
| 7/31/2026 | Listed for sale | $379,089$244/sqft |
Source:  CAAR #680165 Report a problem CAAR #680165 Report a problem | ||
Public tax history
Tax history is unavailable.
Monthly payment
Est. payment
Payment breakdown
Explore the cost of this home by adjusting the details. Changes won't be saved.Climate risks
Neighborhood: 22902
Nearby schools
GreatSchools rating
- 4/10Paul H Cale Elementary SchoolGrades: PK-5Distance: 1.2 mi
- 4/10Leslie H Walton Middle SchoolGrades: 6-8Distance: 6.8 mi
- 6/10Monticello High SchoolGrades: 9-12Distance: 0.6 mi
Schools provided by the listing agent
- Elementary: Central (Fluvanna)
- Middle: Fluvanna
- High: Fluvanna
Source: CAAR. This data may not be complete. We recommend contacting the local school district to confirm school assignments for this home.
- $300,0004,356 Square Feet123 Roys Pl #125, Charlottesville, VA 22902Lot/Land

- $465,9004 bd4 ba1.8k sqft3069 Swallowtail Ln, Charlottesville, VA 22902Pending
- $438,2364 bd4 ba1.8k sqft3067 Horizon Dr, Charlottesville, VA 22902New Construction

- $745,0004 bd2 ba1.9k sqft722 Burgess Ln #A, Charlottesville, VA 22902Sold
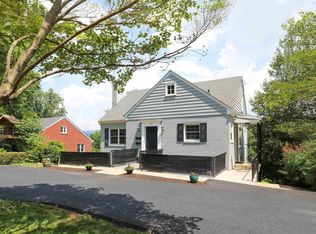
- $2,200,0006 bd4 ba6.2k sqft408 Park St, Charlottesville, VA 22902Sold
- $309,8354 bd4 ba1.8k sqft206 Horse Path Ln, Charlottesville, VA 22902Sold
- $299,9903 bd3 ba1.8k sqft220 Horse Path Ln, Charlottesville, VA 22902Sold
- $487,0004 bd4 ba1.9k sqft2848 Sweetbay St, Charlottesville, VA 22902Sold
A local agent can set up tours, give advice and negotiate with sellers.
Similar homes
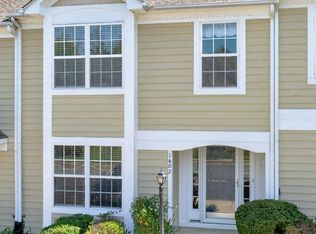
- $399,9003 bd4 ba1.8k sqft1402 Allister Grn, Charlottesville, VA 22901For Sale
 MLS ID #680209, JAY HURDLE, RE/MAX REALTY SPECIALISTS-CHARLOTTESVILLE. CAAR
 - $438,2364 bd4 ba1.8k sqft3067 Horizon Dr, Charlottesville, VA 22902New ConstructionMLS ID #677205, CHRISTOPHER BURNS, COLDWELL BANKER ELITE-RICHMOND. CAAR
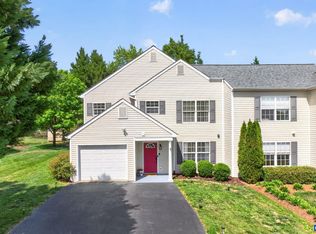
- $455,0003 bd3 ba1.5k sqft1557 Primrose Ln, Charlottesville, VA 22902For Sale
 MLS ID #677333, SUZIE HEGEMIER, LORING WOODRIFF REAL ESTATE ASSOCIATES. CAAR
 - $448,2894 bd3 ba2.2k sqft15 Carrs Ct, Charlottesville, VA 22902New Construction
 Stanley Martin Homes
 - $379,0893 bd3 ba1.5k sqftCarrs Ct, Charlottesville, VA 22902New ConstructionStanley Martin Homes
- $389,0003 bd2 ba1.7k sqftHorse Path Dr, Charlottesville, VA 22902New ConstructionStanley Martin Homes
- $409,9903 bd2 ba1.3k sqft190 Glacier Ave, Barboursville, VA 22923New ConstructionMLS ID #680148, MARJORIE ADAM, BETTER HOMES & GARDENS R.E.-PATHWAYS. CAAR
- $349,5003 bd3 ba1.3k sqft324 East St, Gordonsville, VA 22942For SaleMLS ID #680101, ANGIE SHUPE, EXP REALTY LLC - STAFFORD. CAAR
- $389,0003 bd2 ba1.7k sqft397 Horse Path Dr #177, Charlottesville, VA 22902New ConstructionMLS ID #674874, DANIELLE WALLACE, SM BROKERAGE, LLC. CAAR
- from $419,9003 bd3 ba1.9k sqftAshton Plan, Southwood, Charlottesville, VA 22902New ConstructionAtlantic Builders
- $369,0004 bd3 ba1.7k sqftDiana Ct, Charlottesville, VA 22902New ConstructionStanley Martin Homes
- from $474,6403 bd4 ba2.2k sqftThe Holly I A Plan, Belvedere Townhomes, Charlottesville, VA 22901New ConstructionGreenwood Home
- $424,9903 bd2 ba1.5k sqft189 Glacier Ave, Barboursville, VA 22923New ConstructionMLS ID #680149, MATTHEW WOODSON, BETTER HOMES & GARDENS R.E.-PATHWAYS. CAAR
- $439,9903 bd2 ba1.6k sqft188 Glacier Ave, Barboursville, VA 22923New ConstructionMLS ID #680150, MARJORIE ADAM, BETTER HOMES & GARDENS R.E.-PATHWAYS. CAAR
- $475,0003 bd3 ba1.9k sqft209 Hall Dr, Barboursville, VA 22923For SaleMLS ID #680090, JACKIE KINGMA, NEST REALTY GROUP. CAAR
- $515,0003 bd4 ba2.2k sqft2057 Avinity Loop, Charlottesville, VA 22902For SaleMLS ID #678721, KATELYN MANCINI, HOWARD HANNA ROY WHEELER REALTY CO.- CHARLOTTESVILLE. CAAR
- $339,9903 bd2 ba1.3k sqft37 Diana Ct, Charlottesville, VA 22902New ConstructionStanley Martin Homes
- $369,0003 bd3 ba1.6k sqft4074A Perseus Ln, Charlottesville, VA 22901New ConstructionCAAR
- $378,9003 bd2 ba1.4k sqft108 Archer Dr, Palmyra, VA 22963For SaleMLS ID #673231, CHARLOTTESVILLESOLD TEAM, MONTAGUE, MILLER & CO. - WESTFIELD. CAAR
- $276,2502 bd3 ba1.6k sqft4144 Dauphin Dr, Charlottesville, VA 22902For SaleMLS ID #678113, MARY KATHERINE KING, LONG & FOSTER - CHARLOTTESVILLE. CAAR
