Villa Living at Its Best in Feather Cove! Welcome to this beautifully maintained 2-bedroom, 2-bathroom villa offering 1,129 square feet of comfortable living space in the desirable Feather Cove community. Complete with a one-car garage, additional storage, and a sought-after location with no rear neighbors, this residence offers peaceful canal views from the screened-in back patio. One of the home's standout features is the spacious, tiled front courtyard, providing the perfect setting to relax, entertain, or enjoy time with family and friends. Inside, you'll find vaulted ceilings, an open and inviting floor plan, and new porcelain wood-look tile flooring throughout, creating a seamless and cohesive feel. Additional updates include hurricane-impact windows and sliding glass doors for added peace of mind. The primary suite features an updated en-suite bathroom with a walk-in closet and an enclosed glass-and-tile shower. A convenient stackable washer and dryer closet adds to the home's functionality. Feather Cove offers a beautifully maintained, pet-friendly community surrounded by lush greenery, tranquil waterways, and natural scenery. Residents enjoy access to a clubhouse and a heated lakefront swimming pool, making it easy to enjoy the Florida lifestyle. The location is equally appealing, with convenient access to I-275, Tampa International Airport, St. Pete-Clearwater International Airport, and an abundance of nearby dining and shopping options. For those seeking additional recreation, the nearby Feather Sound Country Club offers golf, tennis, and social membership opportunities. If you're looking for a move-in-ready villa in a desirable community with wonderful amenities and a convenient location, this Feather Cove residence is one to see!
For sale
$359,000
CLEARWATER, FL 33762
2beds
1,129sqft
Villa
Built in 1984
3,877 Square Feet Lot
$-- Zestimate®
$318/sqft
$350/mo HOA
What's special
One-car garageUpdated en-suite bathroomSpacious tiled front courtyardHeated lakefront swimming poolVaulted ceilingsEnclosed glass-and-tile showerWalk-in closet
- 56 minutes
- 11
- 2
Zillow last checked:
Listing updated:
Listed by:
William Thomas 813-335-2304,
COMPASS FLORIDA LLC 727-380-2067,
Derreck Thomas 813-405-7082,
COMPASS FLORIDA LLC
Source: Stellar MLS,MLS#: TB8564087 Originating MLS: Suncoast Tampa
Facts & features
Interior
Bedrooms & bathrooms
- Bedrooms: 2
- Bathrooms: 2
- Full bathrooms: 2
Rooms
- Room types: Utility Room
Primary bedroom
- Features: Walk-In Closet(s)
- Level: First
- Area: 165 Square Feet
- Dimensions: 15x11
Bedroom 2
- Features: Built-in Closet
- Level: First
- Area: 121 Square Feet
- Dimensions: 11x11
Dining room
- Level: First
- Area: 144 Square Feet
- Dimensions: 9x16
Kitchen
- Level: First
- Area: 105 Square Feet
- Dimensions: 15x7
Living room
- Level: First
- Area: 182 Square Feet
- Dimensions: 14x13
Heating
- Central, Electric
Cooling
- Central Air
Appliances
- Included: Dishwasher, Disposal, Dryer, Electric Water Heater, Microwave, Range, Refrigerator, Washer
- Laundry: Inside, Laundry Closet
Features
- Ceiling Fan(s), Eating Space In Kitchen, Living Room/Dining Room Combo, Solid Wood Cabinets, Stone Counters, Thermostat, Vaulted Ceiling(s), Walk-In Closet(s)
- Flooring: Tile
- Doors: Sliding Doors
- Windows: Window Treatments
- Has fireplace: No
Interior area
- Total structure area: 1,129
- Total interior livable area: 1,129 sqft
Property
Parking
- Parking features: Driveway, Garage Door Opener
- Has garage: Yes
- Has uncovered spaces: Yes
- Details: Garage Dimensions: 11x20
Features
- Levels: One
- Stories: 1
- Patio & porch: Patio, Rear Porch, Screened
- Exterior features: Irrigation System, Rain Gutters, Sidewalk, Storage
- Has view: Yes
- View description: Garden, Water, Canal
- Has water view: Yes
- Water view: Water,Canal
- Waterfront features: Brackish Canal Access
Lot
- Size: 3,877 Square Feet
- Features: FloodZone, City Lot, In County, Unincorporated
- Residential vegetation: Trees/Landscaped
Details
- Parcel number: 023016275080000730
- Zoning: RPD-10
- Special conditions: None
Construction
Type & style
- Home type: SingleFamily
- Architectural style: Patio
- Property subtype: Villa
- Attached to another structure: Yes
Materials
- Block, Stucco, Wood Frame
- Foundation: Slab
- Roof: Shingle
Condition
- New construction: No
- Year built: 1984
Utilities & green energy
- Sewer: Public Sewer
- Water: Public
- Utilities for property: Cable Available, Electricity Connected, Public, Sewer Connected, Street Lights, Water Connected
Community & HOA
Community
- Features: Clubhouse, Park, Playground, Sidewalks
- Pet fee: $0 monthly
- Subdivision: FEATHER COVE
HOA
- Has HOA: Yes
- Amenities included: Clubhouse, Playground, Pool
- Services included: Common Area Taxes, Community Pool, Reserve Fund, Maintenance Structure, Maintenance Grounds, Pool Maintenance, Recreational Facilities, Trash
- HOA fee: $350 monthly
- HOA name: RESOURCE PROP. MGMT/KEVIN GUTHRIE
- HOA phone: 727-796-5900
Location
- Region: Clearwater
Financial & listing details
- Price per square foot: $318/sqft
- Annual tax amount: $4,213
- Date on market: 11/4/2026
- Listing terms: Cash,Conventional,FHA,VA Loan
- Ownership: Fee Simple
- Total actual rent: 0
- Electric utility on property: Yes
- Road surface type: Paved
Estimated market value
Not available
Estimated sales range
Not available
Not available
Price history
| Date | Event | Price |
|---|---|---|
| 11/4/2026 | Listed for sale | $359,000+2.6%$318/sqft |
Source:  Stellar MLS #TB8564087 Report a problem | ||
| 3/1/2022 | Sold | $350,000+37.3%$310/sqft |
Source: Public Record Report a problem | ||
| 11/22/2019 | Sold | $255,000-1.5%$226/sqft |
Source: Stellar MLS #U8057254 Report a problem | ||
| 11/22/2019 | Listed for sale | $259,000$229/sqft |
Source: RE/MAX METRO #U8057254 Report a problem | ||
| 10/1/2019 | Pending sale | $259,000$229/sqft |
Source: RE/MAX METRO #U8057254 Report a problem | ||
| 9/9/2019 | Listed for sale | $259,000+40%$229/sqft |
Source: RE/MAX METRO #U8057254 Report a problem | ||
| 6/20/2016 | Sold | $185,000-2.6%$164/sqft |
Source: Stellar MLS #T2811586 Report a problem | ||
| 6/2/2016 | Pending sale | $190,000$168/sqft |
Source: FLORIDA EXECUTIVE REALTY #T2811586 Report a problem | ||
| 5/10/2016 | Listed for sale | $190,000$168/sqft |
Source: FLORIDA EXECUTIVE REALTY #T2811586 Report a problem | ||
| 4/20/2016 | Pending sale | $190,000$168/sqft |
Source: FLORIDA EXECUTIVE REALTY #T2811586 Report a problem | ||
| 4/6/2016 | Listed for sale | $190,000$168/sqft |
Source: FLORIDA EXECUTIVE REALTY #T2811586 Report a problem | ||
| 4/17/2011 | Listing removed | $1,100$1/sqft |
Source: Century 21 Coast to Coast #7498635 Report a problem | ||
| 1/23/2011 | Listed for rent | $1,100$1/sqft |
Source: Century 21 Coast to Coast #7498635 Report a problem | ||
Public tax history
| Year | Property taxes | Tax assessment |
|---|---|---|
| 2025 | $5,107 +5.6% | $303,240 +2.9% |
| 2024 | $4,834 +1.1% | $294,694 +2.4% |
| 2023 | $4,782 +47.3% | $287,790 +40.2% |
| 2022 | $3,247 -1.9% | $205,299 +3% |
| 2021 | $3,310 -1.3% | $199,319 +0% |
| 2020 | $3,352 +36.2% | $199,309 +28.6% |
| 2019 | $2,462 | $155,003 +1.9% |
| 2018 | $2,462 +1.7% | $152,113 -3.6% |
| 2017 | $2,422 -20.4% | $157,836 +11% |
| 2016 | $3,042 +9% | $142,254 +9.7% |
| 2015 | $2,790 +12.2% | $129,711 +16.7% |
| 2014 | $2,488 +4.4% | $111,146 +5.6% |
| 2013 | $2,383 -14.8% | $105,213 -11.5% |
| 2012 | $2,798 | $118,821 +6.9% |
| 2011 | -- | $111,151 -9.3% |
| 2010 | -- | $122,590 -13.1% |
| 2009 | -- | $141,122 -10.3% |
| 2008 | $3,381 | $157,300 -15% |
| 2007 | -- | $185,000 +27.1% |
| 2005 | -- | $145,500 +12.5% |
| 2004 | $3,150 +7.4% | $129,300 +9.6% |
| 2003 | $2,934 +30.1% | $118,000 +18.8% |
| 2002 | $2,254 | $99,300 +5.2% |
| 2001 | $2,254 +12.8% | $94,400 +8.1% |
| 2000 | $1,998 | $87,300 |
Monthly payment
Est. payment
Payment breakdown
Explore the cost of this home by adjusting the details. Changes won't be saved.Climate risks
Neighborhood: 33762
Nearby schools
Schools provided by the listing agent
- Elementary: High Point Elementary-PN
- Middle: Fitzgerald Middle-PN
- High: Pinellas Park High-PN
Source: Stellar MLS. This data may not be complete. We recommend contacting the local school district to confirm school assignments for this home.

Similar homes
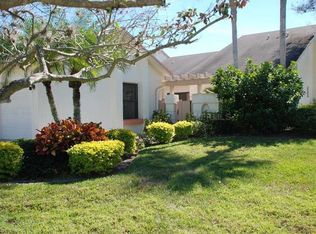
- $375,0002 bd2 ba1.1k sqft14796 FEATHER COVE ROAD, CLEARWATER, FL 33762For Sale
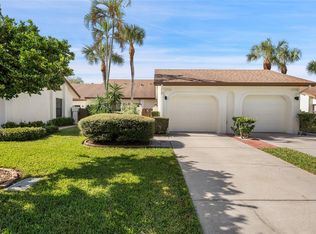
 MLS ID #W7890639, Sarah Romanell, EXCEPTIONAL REAL ESTATE. Stellar MLS
- $320,9993 bd2 ba1.3k sqft14848 Feather Cove Rd, Clearwater, FL 33762For Sale By Owner
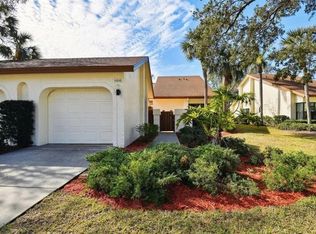
- $370,0003 bd2 ba1.5k sqft14810 RUE DE BAYONNE #7G, CLEARWATER, FL 33762For Sale
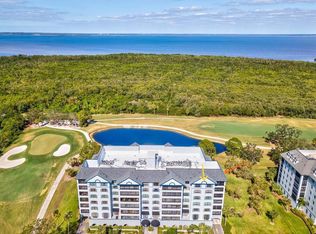 MLS ID #TB8462888, Brett Tesney, CHARLES RUTENBERG REALTY INC. Stellar MLS
- $360,0003 bd2 ba1.6k sqft14820 RUE DE BAYONNE #202, CLEARWATER, FL 33762For Sale
 MLS ID #TB8550360, Kathleen Doermer, DOUGLAS ELLIMAN. Stellar MLS
- $375,0003 bd1 ba1.4k sqft15055 HARDING AVENUE, CLEARWATER, FL 33760For SaleMLS ID #TB8563868, Meredith Johnson, REALTY EXPERTS. Stellar MLS
- $359,9003 bd3 ba1.5k sqft2400 FEATHER SOUND DRIVE #313, CLEARWATER, FL 33762For SaleMLS ID #TB8522540, Maria Gallagher, KELLER WILLIAMS ST PETE REALTY. Stellar MLS
- $339,9002 bd2 ba1.4k sqft4577 GREAT LAKES DRIVE S #1, CLEARWATER, FL 33762For SaleMLS ID #TB8535168, Christian Pezey LLC, COLDWELL BANKER REALTY. Stellar MLS
- $292,0002 bd2 ba1k sqft2400 FEATHER SOUND DRIVE #1428, CLEARWATER, FL 33762For SaleMLS ID #TB8523417, Jane Shishkov, KELLER WILLIAMS ST PETE REALTY. Stellar MLS
- $224,9002 bd2 ba1k sqft2400 FEATHER SOUND DRIVE #1121, CLEARWATER, FL 33762For SaleMLS ID #TB8557398, Bradley Chais, KELLER WILLIAMS TAMPA CENTRAL. Stellar MLS
- $369,0002 bd2 ba1.2k sqft10132 44TH STREET N, PINELLAS PARK, FL 33782For SaleMLS ID #TB8560931, Nina Becker, MAVREALTY. Stellar MLS
- $285,0002 bd2 ba1k sqft2900 COVE CAY DRIVE #7F, CLEARWATER, FL 33760For SaleMLS ID #TB8557125, Jessica Kucek, KELLER WILLIAMS REALTY- PALM HARBOR. Stellar MLS
- $439,0003 bd3 ba1.6k sqft2540 EAGLES CROSSING DRIVE, CLEARWATER, FL 33762For SaleMLS ID #TB8555870, Anthony Koutroumanis, LLC, RE/MAX ELITE REALTY. Stellar MLS
- $282,0002 bd2 ba1k sqft1945 PELICAN LANDING BOULEVARD #614, CLEARWATER, FL 33762For SaleMLS ID #TB8536886, Rina Rivera, IMPACT REALTY TAMPA BAY. Stellar MLS
- $275,0002 bd2 ba1.1k sqft2453 KINGFISHER LANE #G202, CLEARWATER, FL 33762For SaleMLS ID #TB8502725, Ali Bearnarth, SMITH & ASSOCIATES REAL ESTATE. Stellar MLS
- $295,0002 bd2 ba1k sqft4535 GREAT LAKES DRIVE S, CLEARWATER, FL 33762For SaleMLS ID #TB8548139, Gina Gold, KELLER WILLIAMS GULF BEACHES. Stellar MLS
- $269,0002 bd2 ba1k sqft2333 FEATHER SOUND DRIVE #A401, CLEARWATER, FL 33762For SaleMLS ID #TB8558494, James Michaelin, PA, FINEHIRSH REALTY POWERED BY SELLSTATE. Stellar MLS
- $394,0002 bd2 ba1.2k sqft3225 LAUREL AVENUE, CLEARWATER, FL 33762New ConstructionMLS ID #TB8516408, Kristine DeBerry, CHARLES RUTENBERG REALTY INC. Stellar MLS
- $238,0002 bd2 ba1k sqft2333 FEATHER SOUND DRIVE #A101, CLEARWATER, FL 33762For SaleMLS ID #TB8476472, Aaron Gross, PINEYWOODS REALTY LLC. Stellar MLS
- $199,0002 bd2 ba1k sqft2400 FEATHER SOUND DRIVE #1228, CLEARWATER, FL 33762For SaleMLS ID #TB8499805, Adam Karol, COLDWELL BANKER REALTY. Stellar MLS
- $195,0002 bd3 ba1k sqft2333 FEATHER SOUND DRIVE #C107, CLEARWATER, FL 33762For SaleMLS ID #TB8516552, Patricia Hackett, COLDWELL BANKER REALTY. Stellar MLS
