Tucked away at the end of a quiet cul-de-sac, this 3-bedroom, 2-bath home offers the kind of layout that just makes everyday life easier. In addition to the main living space, you'll find a bonus room that can flex to fit your needs—whether that's a home office, playroom, media room, workout space, or even a fourth bedroom for guests. The home provides privacy, while the main living areas are designed for gathering with family and friends. Outside, you'll enjoy the peace of cul-de-sac living with less traffic and a neighborhood feel that's hard to beat. Whether you're buying your first home, looking for more space, or simply ready for a different chapter, 2555 Remington deserves a spot on your must-see list. Homes with this much flexibility are hard to come by!
Active
Price cut: $5K (9/1)
$259,900
Conway, AR 72032
3beds
1,849sqft
Single Family Residence
Built in 2000
7,840 Square Feet Lot
$256,800 Zestimate®
$141/sqft
$-- HOA
What's special
Quiet cul-de-sac
- 54 days
- 272
- 27
Zillow last checked:
Listing updated:
Listed by:
Jenice Boyd-Smith 501-908-4452,
Century 21 Parker & Scroggins Realty - Conway 501-450-7303
Source: CARMLS,MLS#: 26028083
Facts & features
Interior
Bedrooms & bathrooms
- Bedrooms: 3
- Bathrooms: 2
- Full bathrooms: 2
Rooms
- Room types: Game Room, Bonus Room
Dining room
- Features: Eat-in Kitchen
Heating
- Has Heating (Unspecified Type)
Cooling
- Electric
Appliances
- Included: Free-Standing Range, Electric Water Heater
- Laundry: Washer Hookup, Electric Dryer Hookup
Features
- Walk-In Closet(s), Ceiling Fan(s), Wired for Data, Granite Counters, Sheet Rock, Sheet Rock Ceiling, 3 Bedrooms Same Level
- Flooring: Vinyl, Tile
- Basement: None
- Has fireplace: Yes
- Fireplace features: Woodburning-Site-Built
Interior area
- Total structure area: 1,849
- Total interior livable area: 1,849 sqft
Property
Parking
- Parking features: Parking Pad
Features
- Levels: One
- Stories: 1
- Patio & porch: Deck, Porch
- Fencing: Full
Lot
- Size: 7,840 Square Feet
- Features: Sloped
Construction
Type & style
- Home type: SingleFamily
- Architectural style: Traditional
- Property subtype: Single Family Residence
Materials
- Brick
- Foundation: Slab
- Roof: Shingle
Condition
- New construction: No
- Year built: 2000
Utilities & green energy
- Electric: Elec-Municipal (+Entergy)
- Water: Public
Community & HOA
Community
- Subdivision: THE POINTE
HOA
- Has HOA: No
Location
- Region: Conway
Financial & listing details
- Price per square foot: $141/sqft
- Annual tax amount: $1,945
- Date on market: 7/11/2026
- Listing terms: VA Loan,FHA,Conventional,Cash
- Road surface type: Paved
Estimated market value
$256,800
$244,000 - $270,000
$1,732/mo
Price history
| Date | Event | Price |
|---|---|---|
| 9/1/2026 | Price change | $259,900-1.9%$141/sqft |
Source:  CARMLS #26028083 Report a problem CARMLS #26028083 Report a problem | ||
| 7/11/2026 | Listed for sale | $264,900$143/sqft |
Source: CARMLS #26028083 Report a problem | ||
| 6/12/2024 | Listing removed | $264,900$143/sqft |
Source: CARMLS #24016391 Report a problem | ||
| 5/28/2024 | Price change | $264,900-1.9%$143/sqft |
Source: CARMLS #24016391 Report a problem | ||
| 5/11/2024 | Listed for sale | $269,900$146/sqft |
Source: CARMLS #24016391 Report a problem | ||
Public tax history
| Year | Property taxes | Tax assessment |
|---|---|---|
| 2025 | $1,261 -1.2% | $36,780 +4.8% |
| 2024 | $1,277 +0.8% | $35,110 +5% |
| 2023 | $1,267 +1.9% | $33,440 +4.5% |
| 2022 | $1,244 +6.3% | $31,990 +4.7% |
| 2021 | $1,170 +6.7% | $30,540 +5% |
| 2020 | $1,097 | $29,090 |
| 2019 | $1,097 -2.2% | $29,090 |
| 2018 | $1,122 | $29,090 |
| 2017 | $1,122 | $29,090 |
| 2016 | $1,122 | $29,090 +0.1% |
| 2015 | $1,122 +0.1% | $29,060 |
| 2014 | $1,120 -20.5% | $29,060 +2.1% |
| 2013 | $1,409 | $28,470 |
| 2012 | -- | $28,470 |
| 2011 | -- | $28,470 -0.9% |
| 2010 | -- | $28,720 |
| 2009 | -- | $28,720 +23.9% |
| 2008 | -- | $23,180 |
| 2007 | -- | $23,180 |
| 2006 | -- | $23,180 +20.2% |
| 2005 | -- | $19,280 |
| 2004 | -- | $19,280 |
| 2003 | -- | $19,280 -2.5% |
| 2002 | -- | $19,770 |
| 2001 | -- | $19,770 |
Monthly payment
Est. payment
Payment breakdown
Explore the cost of this home by adjusting the details. Changes won't be saved.Climate risks
Neighborhood: 72032
Similar homes

- $265,0003 bd2 ba1.7k sqft19 Rosanne Dr, Conway, AR 72034For Sale
 MLS ID #26033106, Clay Sutherland, Signature Properties. CARMLS
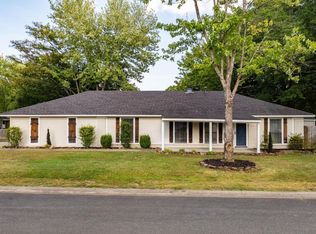
 - $235,0003 bd2 ba1.4k sqft1320 Sunset Dr, Conway, AR 72034For Sale
 MLS ID #26034709, Diane Henson, 501 Professionals Realty & Investments. CARMLS
 - $249,0003 bd2 ba1.7k sqft3 Cottontail Dr, Conway, AR 72032For Sale
 MLS ID #26030781, Erica Wickliffe, Clinton Real Estate. CARMLS
 - $274,9003 bd2 ba2.1k sqft2021 Arkansas Ave, Conway, AR 72034For Sale
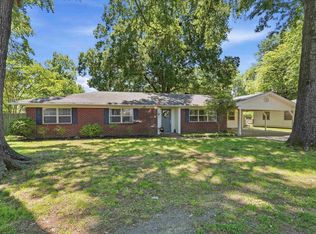 MLS ID #26018683, Leah Brown, ERA TEAM Real Estate. CARMLS
 - $279,9003 bd2 ba1.6k sqft1135 Montana Dr, Conway, AR 72034For SaleMLS ID #26029678, Blake Roussel, Century 21 Sandstone Real Estate Group. CARMLS
- $247,0003 bd2 ba1.7k sqft(Undisclosed Address), Conway, AR 72032For SaleMLS ID #26028623, Katelyn Boyd, Advantage Property Management. CARMLS
- $255,0003 bd2 ba1.8k sqft13 Oakdale Dr, Conway, AR 72034For SaleMLS ID #26002014, Rebecca White, Homeward Realty. CARMLS
- $217,0003 bd2 ba1.8k sqft680 E German Ln, Conway, AR 72032For SaleMLS ID #26027033, Valery T Bramlett, MVP Real Estate. CARMLS
- $239,9953 bd2 ba1.5k sqft2845 Makenzie Dr, Conway, AR 72034For SaleMLS ID #26019890, Shawn Cervantes, LPT Realty Conway. CARMLS
- $320,0003 bd2 ba2.1k sqft17 Sandstone Dr, Conway, AR 72034For SaleMLS ID #26026680, Jennifer Starr, REMAX Ultimate. CARMLS
- $315,0003 bd2 ba2k sqft3150 Boone Dr, Conway, AR 72034For SaleMLS ID #26030505, Miles Miller, Brick Real Estate. CARMLS
- $212,5003 bd2 ba1.4k sqft3615 Firefly Cir, Conway, AR 72032For SaleMLS ID #26032425, Jennifer Capshaw, Re/Max Unlimited. CARMLS
- $360,0004 bd2 ba2.6k sqft800 Grandview Hts, Conway, AR 72032For SaleMLS ID #26033702, Evelyn Dean, REMAX Ultimate. CARMLS
- $244,0004 bd2 ba1.6k sqft2020 Mary Alice Dr, Conway, AR 72032For SaleMLS ID #26010133, Jessica Borling, ERA TEAM Real Estate. CARMLS
- $210,0003 bd1 ba1.4k sqft39 N Coran Dr, Conway, AR 72032For SaleMLS ID #26035091, Wendy Ferguson, NextHome Local Realty Group. CARMLS
- $297,0003 bd2 ba1.8k sqft1355 Stone Crest Dr, Conway, AR 72034For SaleMLS ID #26026833, Patricia Hepner, Faulkner County Realty Inc.. CARMLS
- $299,9003 bd2 ba1.9k sqft1340 Stone Crest Dr, Conway, AR 72034For SaleMLS ID #26032191, Cliff Wekkin, LPT Realty Conway. CARMLS
- $299,9003 bd2 ba1.7k sqft1665 Highpoint Dr, Conway, AR 72034For SaleMLS ID #26028235, Pat Edwards, ERA TEAM Real Estate. CARMLS
- $309,0004 bd2 ba1.9k sqft3540 Copperwood Cir, Conway, AR 72034For SaleMLS ID #26027046, Robert Paris, LPT Selling Luxury. CARMLS
- $217,0003 bd2 ba1.2k sqft1135 Mimosa Dr, Conway, AR 72034For SaleMLS ID #26034947, Ruth Christenson, Hawks Realty. CARMLS
