Stop scrolling…because finding NEW construction in the high $300s is about as rare as a contractor finishing ahead of schedule.
If you’ve been dreaming of a brand-new home without venturing into the $500k+ club, today’s your lucky day!
This thoughtfully designed home checks all the boxes with first-floor laundry, a convenient half bath, a spacious kitchen featuring stainless steel appliances, a cozy dinette area, and a glass slider leading to the rear deck—perfect for morning coffee, evening grilling, or pretending you’ll start a garden.
The oversized living room offers plenty of space for entertaining, while the first-floor office makes working from home (or hiding from the kids) a whole lot easier.
Head upstairs to your private owner’s retreat complete with a walk-in closet and full en-suite bath. You’ll also find two additional bedrooms with custom closet organizers, another full bath, and a versatile loft that’s ready for gaming marathons, movie nights, homework headquarters, or whatever your family dreams up.
Brand new.
Move-in ready.
A price that’s becoming harder and harder to find.
Don’t wait… homes like this don’t stay available for long, especially when they offer this much home for this price!
Contingent
$389,900
704 Cranberry Crk, Youngstown, OH 44512
3beds
2,150sqft
Single Family Residence
Built in 2026
0.42 Acres Lot
$-- Zestimate®
$181/sqft
$-- HOA
What's special
First-floor officeRear deckFirst-floor laundryConvenient half bathCozy dinette areaWalk-in closetFull en-suite bath
- 7 days |
- 762 |
- 40 |
Zillow last checked:
Listing updated:
Listed by:
Chad M Cromer 330-629-8888 dan@go30.com,
NextHome GO30 Realty
Source: MLS Now,MLS#: 5234758 Originating MLS: Youngstown Columbiana Association of REALTORS
Originating MLS: Youngstown Columbiana Association of REALTORSFacts & features
Interior
Bedrooms & bathrooms
- Bedrooms: 3
- Bathrooms: 3
- Full bathrooms: 2
- 1/2 bathrooms: 1
- Main level bathrooms: 1
Primary bedroom
- Description: Flooring: Carpet
- Level: Second
- Dimensions: 15.5 x 14
Bedroom
- Description: Flooring: Carpet
- Level: Second
- Dimensions: 13.5 x 11
Bedroom
- Description: Flooring: Carpet
- Level: Second
- Dimensions: 13.5 x 11
Primary bathroom
- Description: Flooring: Luxury Vinyl Tile
- Level: Second
- Dimensions: 12 x 9
Bathroom
- Description: Flooring: Luxury Vinyl Tile
- Level: Second
- Dimensions: 10 x 5
Eat in kitchen
- Description: Flooring: Luxury Vinyl Tile
- Level: First
- Dimensions: 23 x 12
Entry foyer
- Description: Flooring: Luxury Vinyl Tile
- Level: First
- Dimensions: 7 x 6
Laundry
- Description: Flooring: Luxury Vinyl Tile
- Level: First
- Dimensions: 8 x 5
Living room
- Description: Flooring: Luxury Vinyl Tile
- Level: First
- Dimensions: 18 x 13.5
Loft
- Description: Flooring: Carpet
- Level: Second
- Dimensions: 12 x 11
Office
- Description: Flooring: Luxury Vinyl Tile
- Level: First
- Dimensions: 10 x 9
Heating
- Forced Air, Gas
Cooling
- Ceiling Fan(s), Electric
Appliances
- Included: Dryer, Dishwasher, Disposal, Microwave, Range, Refrigerator, Washer
- Laundry: Main Level, Laundry Room
Features
- Ceiling Fan(s), Entrance Foyer, Eat-in Kitchen, Laminate Counters, Open Floorplan, Pantry, Recessed Lighting, Storage, Walk-In Closet(s)
- Basement: Full,Unfinished,Sump Pump
- Has fireplace: No
Interior area
- Total structure area: 2,150
- Total interior livable area: 2,150 sqft
- Finished area above ground: 2,150
Video & virtual tour
Property
Parking
- Total spaces: 2
- Parking features: Attached, Concrete, Direct Access, Garage
- Attached garage spaces: 2
Features
- Levels: Two
- Stories: 2
- Patio & porch: Deck, Front Porch
Lot
- Size: 0.42 Acres
Details
- Parcel number: 290140169.000
Construction
Type & style
- Home type: SingleFamily
- Architectural style: Colonial,Conventional,Traditional
- Property subtype: Single Family Residence
Materials
- Vinyl Siding
- Roof: Asphalt,Fiberglass
Condition
- New Construction
- New construction: Yes
- Year built: 2026
Details
- Warranty included: Yes
Utilities & green energy
- Sewer: Public Sewer
- Water: Public
Community & HOA
Community
- Subdivision: Irr Robinwood 7
HOA
- Has HOA: No
Location
- Region: Youngstown
Financial & listing details
- Price per square foot: $181/sqft
- Tax assessed value: $25,190
- Annual tax amount: $441
- Date on market: 8/7/2026
- Cumulative days on market: 7 days
- Listing terms: Cash,Conventional,FHA,VA Loan
Estimated market value
Not available
Estimated sales range
Not available
Not available
Price history
| Date | Event | Price |
|---|---|---|
| 8/10/2026 | Pending sale | $389,900$181/sqft |
Source:  NextHome #5234758 Report a problem NextHome #5234758 Report a problem | ||
| 8/7/2026 | Listed for sale | $389,900+1595.2%$181/sqft |
Source:  MLS Now #5234758 Report a problem MLS Now #5234758 Report a problem | ||
| 8/29/2025 | Sold | $23,000-23.1%$11/sqft |
Source: MLS Now #5119706 Report a problem | ||
| 8/11/2025 | Pending sale | $29,900$14/sqft |
Source: MLS Now #5119706 Report a problem | ||
| 5/3/2025 | Listed for sale | $29,900-9.4%$14/sqft |
Source: MLS Now #5119706 Report a problem | ||
| 4/9/2025 | Listing removed | $33,000$15/sqft |
Source: MLS Now #5029442 Report a problem | ||
| 4/9/2024 | Listed for sale | $33,000$15/sqft |
Source: MLS Now #5029442 Report a problem | ||
Public tax history
| Year | Property taxes | Tax assessment |
|---|---|---|
| 2025 | $441 -2.3% | $8,820 |
| 2024 | $451 +1.3% | $8,820 |
| 2023 | $445 -29.9% | $8,820 -8.4% |
| 2022 | $635 -0.1% | $9,630 |
| 2021 | $635 -0.5% | $9,630 |
| 2020 | $638 +4.4% | $9,630 +15.1% |
| 2019 | $612 | $8,370 |
| 2018 | -- | -- |
Find assessor info on the county website
Monthly payment
Est. payment
Payment breakdown
Explore the cost of this home by adjusting the details. Changes won't be saved.Climate risks
Neighborhood: 44512
Nearby schools
GreatSchools rating
- 6/10Robinwood Lane Elementary SchoolGrades: K-3Distance: 0.2 mi
- 8/10Boardman Glenwood Middle SchoolGrades: 7-8Distance: 2.5 mi
- 7/10Boardman High SchoolGrades: 9-12Distance: 2.5 mi
Schools provided by the listing agent
- District: Boardman LSD - 5002
Source: MLS Now. This data may not be complete. We recommend contacting the local school district to confirm school assignments for this home.
- $288,7003 bd2 ba1.9k sqft700 Cranberry Crk, Youngstown, OH 44512Off Market
- $265,7003 bd2 ba1.7k sqft702 Cranberry Crk, Youngstown, OH 44512Off Market
- $--0.26 acres5224 Cranberry Ln, Youngstown, OH 44512Off Market

- $367,2004 bd3 ba2.2k sqft701 Cranberry Crk, Boardman, OH 44512Off Market
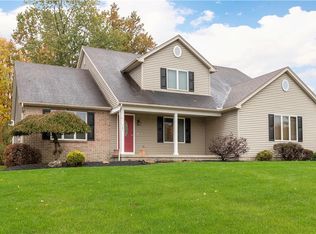
- $--0.34 acres5216 Cranberry Ln, Youngstown, OH 44512Off Market
- $299,1003 bd2 ba1.8k sqft703 Cranberry Crk, Youngstown, OH 44512Off Market
- $324,3004 bd3 ba2k sqft5220 Cranberry Ln, Boardman, OH 44512Off Market
- $288,8003 bd2 ba1.9k sqft5222 Cranberry Ln, Youngstown, OH 44512Off Market
A local agent can set up tours, give advice and negotiate with sellers.
A local lender can help you make sure your offer is ready when you are.
Similar homes
- $410,0003 bd3 ba2.2k sqft91 Lake Shore Dr, Youngstown, OH 44511For Sale
 MLS ID #5234146, Heather Cline, Keller Williams Chervenic Rlty. MLS Now
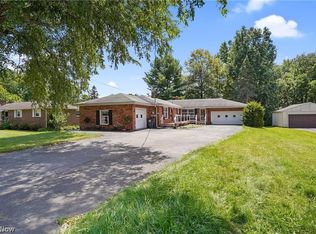
 - $349,9005 bd3 ba2.7k sqft321 Meadowbrook Ave, Youngstown, OH 44512For Sale
 MLS ID #5186986, Holly Ritchie, Keller Williams Chervenic Rlty. MLS Now
 - $365,0003 bd3 ba1.5k sqft5625 Tippecanoe Rd, Canfield, OH 44406For Sale
 MLS ID #5234997, Anthony Marchionda, Burgan Real Estate. MLS Now
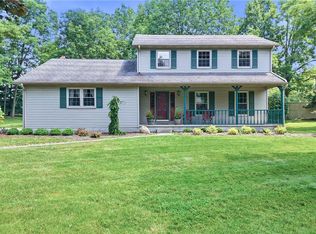
 - $385,0003 bd2 ba2.6k sqft7645 Locust Ln, Poland, OH 44514For Sale
 MLS ID #5234376, Bobbi Seguin, Berkshire Hathaway HomeServices Stouffer Realty. MLS Now
 - $279,9003 bd1 ba2.1k sqft873 Edenridge Dr, Youngstown, OH 44512For SaleMLS ID #5230406, Elizabeth Mutschler, Keller Williams Chervenic Realty. MLS Now
- $294,5004 bd3 ba2.5k sqft105 Ridgewood Dr, Youngstown, OH 44512For SaleMLS ID #5217636, John V McCarthy, Russell Real Estate Services. MLS Now
- $275,0004 bd2 ba2.2k sqft934 Larkridge Ave, Youngstown, OH 44512For SaleMLS ID #5215889, Jeri M Cameron, Berkshire Hathaway HomeServices Stouffer Realty. MLS Now
- $389,9004 bd5 ba1.8k sqft2001 Brownlee Ave, Youngstown, OH 44514For SaleMLS ID #5198800, Wendy Perez, EXP Realty, LLC.. MLS Now
- $385,0003 bd3 ba2.2k sqft3218 Hummingbird Hill Dr, Poland, OH 44514For SaleMLS ID #5225342, Kelly L Warren, Kelly Warren and Associates RE Solutions. MLS Now
- $380,0003 bd2 ba1.8k sqft456 E Maitland Ln, New Castle, PA 16105For SaleMLS ID #1769637, Jessica Breidegam. WPMLS
- $304,9004 bd3 ba2.3k sqft147 Mayflower Dr, Youngstown, OH 44512For SaleMLS ID #5221905, Nick Maglis, Berkshire Hathaway HomeServices Stouffer Realty. MLS Now
- $279,9003 bd2 ba1.9k sqft4126 Stratford Rd, Boardman, OH 44512For SaleMLS ID #5221307, Martin J Dunham, Burgan Real Estate. MLS Now
- $499,0004 bd4 ba3k sqft6785 Tanglewood Dr, Youngstown, OH 44512For SaleMLS ID #5214021, Adrianna Morgione, Howard Hanna. MLS Now
- $240,0004 bd3 ba1.7k sqft461 Oakridge Dr, Youngstown, OH 44512For SaleMLS ID #5211932, Johnny Brost, Real of Ohio. MLS Now
- $349,9003 bd3 ba2.4k sqft154 Rockyledge Dr, Struthers, OH 44471For SaleMLS ID #5229425, Susan M Morgione, Howard Hanna. MLS Now
- $309,9004 bd2 ba1.9k sqft5026 Lockwood Blvd, Youngstown, OH 44511For SaleMLS ID #5218384, Angela N Javorsky, CENTURY 21 Lakeside Realty. MLS Now
- $369,9003 bd2 ba2.2k sqft511 Stoneybrook Ln, Canfield, OH 44406For SaleMLS ID #5222148, Nicole Tackett, Stephanie Solomon Realty, LLC. MLS Now
- $409,9004 bd3 ba2.1k sqft10230 New Buffalo Rd, Canfield, OH 44406For SaleMLS ID #5206510, Melissa Birmingham, Burgan Real Estate. MLS Now
- $374,9003 bd2 ba1.7k sqft8195 N Palmyra Rd, Canfield, OH 44406For SaleMLS ID #5217016, Cole Belter, RE/MAX Crossroads Properties. MLS Now
- $429,0003 bd2 ba2.1k sqft12094 Diehl Rd, North Jackson, OH 44451For SaleMLS ID #5232946, Brian Blevins, Howard Hanna. MLS Now
