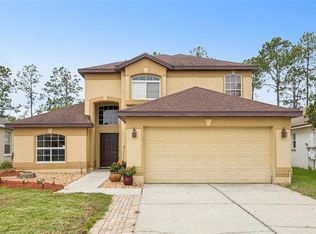
Well maintained block construction one story pool home with 5 bedrooms and 3 bathrooms in the desired golf community near the world famouse Walt Disney World. The well vegitated yard with matured trees for privacy, freshly painted exterior walls, resurfaced pool with the beautiful pool deck and the renewed screens, all will give you the rich outdoor relaxation. Pool has the solar hot-water system for all round the year enjoyment.Inside the house, it has the high vaulted ceiling and the wide spread 5 bedrooms floor plan to give enough space to a big family and guests to enjoy living. Newly installed commercial size hot-water-heater can supply big quantity of the hot water at a time. HVAC is new. This peaceful community with low HOA fees provides the easy access to major amenities and highways in the central Florida. Good for short-term rentals and permanent residence. No reason to wait to submit an offer to own this great home.
For sale
$513,000
DAVENPORT, FL 33897
5beds
2,411sqft
Single Family Residence
Built in 1999
9,736 Square Feet Lot
$-- Zestimate®
$213/sqft
$50/mo HOA
What's special
High vaulted ceilingFreshly painted exterior wallsRenewed screens
- 5 days
- 128
- 22
Likely to sell faster than
Zillow last checked:
Listing updated:
Listed by:
Kikuko Moribe, PA 321-246-0066,
CENTURY 21 CARIOTI 407-566-0555
Source: Stellar MLS,MLS#: S5160824 Originating MLS: Osceola
Facts & features
Interior
Bedrooms & bathrooms
- Bedrooms: 5
- Bathrooms: 3
- Full bathrooms: 3
Rooms
- Room types: Breakfast Room Separate, Dining Room
Primary bedroom
- Features: Ceiling Fan(s), Walk-In Closet(s)
- Level: First
- Area: 240 Square Feet
- Dimensions: 16x15
Bedroom 2
- Features: Ceiling Fan(s), Built-in Closet
- Level: First
- Area: 154 Square Feet
- Dimensions: 11x14
Bedroom 3
- Features: Ceiling Fan(s), Built-in Closet
- Level: First
- Area: 121 Square Feet
- Dimensions: 11x11
Bedroom 4
- Features: Ceiling Fan(s), Built-in Closet
- Level: First
- Area: 121 Square Feet
- Dimensions: 11x11
Bedroom 5
- Features: Ceiling Fan(s), Built-in Closet
- Level: First
- Area: 121 Square Feet
- Dimensions: 11x11
Primary bathroom
- Features: Dual Sinks, Garden Bath
- Level: First
- Area: 99 Square Feet
- Dimensions: 11x9
Dinette
- Level: First
- Area: 81 Square Feet
- Dimensions: 9x9
Dining room
- Level: First
- Area: 154 Square Feet
- Dimensions: 14x11
Foyer
- Level: First
- Area: 72 Square Feet
- Dimensions: 6x12
Kitchen
- Features: Kitchen Island
- Level: First
- Area: 154 Square Feet
- Dimensions: 14x11
Living room
- Features: Ceiling Fan(s)
- Level: First
- Area: 380 Square Feet
- Dimensions: 19x20
Heating
- Central, Electric
Cooling
- Central Air
Appliances
- Included: Dishwasher, Dryer, Electric Water Heater, Microwave, Range, Refrigerator, Washer
- Laundry: Laundry Room
Features
- Ceiling Fan(s), High Ceilings, Kitchen/Family Room Combo, Split Bedroom, Walk-In Closet(s)
- Flooring: Carpet, Ceramic Tile
- Doors: Sliding Doors
- Windows: Window Treatments
- Has fireplace: No
Interior area
- Total structure area: 2,995
- Total interior livable area: 2,411 sqft
Video & virtual tour
Property
Parking
- Parking features: Driveway
- Has attached garage: Yes
- Has uncovered spaces: Yes
Features
- Levels: One
- Stories: 1
- Exterior features: Irrigation System, Private Yard, Rain Gutters
- Has private pool: Yes
- Pool features: In Ground, Deck, Screen Enclosure
- Has view: Yes
- View description: Garden, Trees/Woods
Lot
- Size: 9,736 Square Feet
- Features: In County, Landscaped, Near Golf Course, Sidewalk
- Residential vegetation: Mature Landscaping, Oak Trees, Trees/Landscaped
Details
- Parcel number: 262524488063001470
- Zoning: RES
- Special conditions: None
Construction
Type & style
- Home type: SingleFamily
- Property subtype: Single Family Residence
Materials
- Block, Stucco
- Foundation: Slab
- Roof: Shingle
Condition
- Completed
- New construction: No
- Year built: 1999
Utilities & green energy
- Sewer: Public Sewer
- Water: Public
- Utilities for property: Cable Available, Electricity Available, Fire Hydrant, Public, Sewer Available, Street Lights, Water Available
Green energy
- Indoor air quality: Air Filters MERV 10+, HVAC UV/Elec. Filtration
Community & HOA
Community
- Features: Golf Carts OK, Golf, Playground, Pool, Sidewalks, Tennis Court(s)
- Pet fee: $0 monthly
- Subdivision: HIGHLANDS RESERVE PH 1
HOA
- Has HOA: Yes
- Amenities included: Playground, Pool, Tennis Court(s)
- Services included: Community Pool, Maintenance Grounds, Pool Maintenance, Sewer
- HOA fee: $50 monthly
- HOA name: Michelle Pogue
Location
- Region: Davenport
Financial & listing details
- Price per square foot: $213/sqft
- Annual tax amount: $3,573
- Date on market: 11/9/2026
- Cumulative days on market: 6 days
- Listing terms: Cash,Conventional,FHA,VA Loan
- Ownership: Fee Simple
- Total actual rent: 0
- Electric utility on property: Yes
- Road surface type: Paved, Asphalt
Estimated market value
Not available
Estimated sales range
Not available
Not available
Price history
| Date | Event | Price |
|---|---|---|
| 11/9/2026 | Listed for sale | $513,000+82.6%$213/sqft |
Source:  Stellar MLS #S5160824 Report a problem | ||
| 3/11/2013 | Sold | $280,900-3.1%$117/sqft |
Source: Public Record Report a problem | ||
| 1/21/2013 | Listed for sale | $289,900-26.4%$120/sqft |
Source: JC Penny Realty #O5139182 Report a problem | ||
| 6/10/2008 | Sold | $394,000-3.9%$163/sqft |
Source: Public Record Report a problem | ||
| 4/16/2008 | Listed for sale | $409,900+57.7%$170/sqft |
Source: Visual Tour #O4824692 Report a problem | ||
| 5/17/2004 | Sold | $260,000+33.5%$108/sqft |
Source: Public Record Report a problem | ||
| 10/18/1999 | Sold | $194,700$81/sqft |
Source: Public Record Report a problem | ||
Public tax history
| Year | Property taxes | Tax assessment |
|---|---|---|
| 2025 | $2,694 +3.1% | $248,591 +2.9% |
| 2024 | $2,612 +2.2% | $241,585 +3% |
| 2023 | $2,556 +2.3% | $234,549 +3% |
| 2022 | $2,499 -0.7% | $227,717 +3% |
| 2021 | $2,516 +0.8% | $221,084 +1.4% |
| 2020 | $2,496 -0.2% | $218,032 +2.3% |
| 2019 | $2,500 -17.8% | $213,130 +1.9% |
| 2018 | $3,040 +1.5% | $209,156 +2.1% |
| 2017 | $2,994 +24.9% | $204,854 +2.1% |
| 2016 | $2,397 -1.8% | $200,641 +0.7% |
| 2015 | $2,440 -11.7% | $199,246 +0.8% |
| 2014 | $2,763 -2.2% | $197,665 +8.7% |
| 2013 | $2,824 +9% | $181,856 +7.9% |
| 2012 | $2,592 -3.6% | $168,469 -2.5% |
| 2011 | $2,688 -25.1% | $172,732 -24.6% |
| 2010 | $3,591 -12.8% | $229,053 -7.2% |
| 2009 | $4,119 -3.3% | $246,841 -10.1% |
| 2008 | $4,260 | $274,515 |
| 2007 | -- | -- |
| 2006 | $5,191 | -- |
| 2005 | -- | -- |
| 2004 | $2,845 +3.7% | -- |
| 2003 | $2,745 -2.7% | $166,680 -0.1% |
| 2002 | $2,820 +11.1% | $166,770 +11.1% |
| 2001 | $2,538 | $150,100 |
Monthly payment
Est. payment
Payment breakdown
Explore the cost of this home by adjusting the details. Changes won't be saved.Climate risks
Neighborhood: 33897
Nearby schools
Schools provided by the listing agent
- Elementary: Citrus Ridge
- Middle: Citrus Ridge
Source: Stellar MLS. This data may not be complete. We recommend contacting the local school district to confirm school assignments for this home.

Similar homes
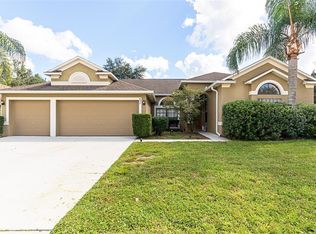
- $499,5005 bd3 ba2.5k sqft857 COVENTRY ROAD, DAVENPORT, FL 33897For Sale
 MLS ID #O6450278, Catherine Lambert PA, BHHS FLORIDA REALTY. Stellar MLS
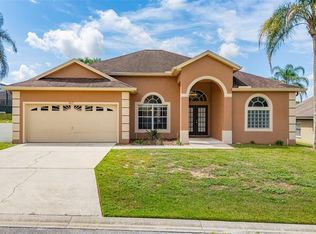
- $439,0004 bd3 ba2k sqft327 GREELEY LOOP, DAVENPORT, FL 33897For Sale
 MLS ID #S5156348, Kerriann Sullivan, TOHO REALTY GROUP, LLC. Stellar MLS
- $395,0003 bd3 ba2k sqft726 OXFORD DRIVE, DAVENPORT, FL 33897For Sale
 MLS ID #O6417236, Eric Yeung, EXP REALTY LLC. Stellar MLS
- $515,0004 bd3 ba2.5k sqft1353 PALMETTO DUNES ST, DAVENPORT, FL 33896For Sale
 MLS ID #S5152300, Matthew Link, CHAMPIONSGATE REALTY. Stellar MLS
- $339,8004 bd2 ba1.3k sqft533 HILLCREST DRIVE, DAVENPORT, FL 33897For SaleMLS ID #L4966226, David Small, KELLER WILLIAMS REALTY SMART 1. Stellar MLS
- $535,0006 bd5 ba3.1k sqft1813 NICE COURT, KISSIMMEE, FL 34747For SaleMLS ID #O6454582, Stephanie Del Sol, KELLER WILLIAMS REALTY AT THE PARKS. Stellar MLS
- $374,9994 bd3 ba1.7k sqft170 BLOOMINGDALE DRIVE, DAVENPORT, FL 33897For SaleMLS ID #S5146553, James Donovan, TEAM DONOVAN. Stellar MLS
- $489,9995 bd3 ba2.3k sqft2694 LA ISLA COURT, KISSIMMEE, FL 34747For SaleMLS ID #S5149891, James Donovan, TEAM DONOVAN. Stellar MLS
- $399,9004 bd3 ba1.8k sqft653 JAYBEE AVENUE, DAVENPORT, FL 33897For SaleMLS ID #G5113093, Jeri Anarumo, FLORIDA REALTY MARKETPLACE. Stellar MLS
- $570,0005 bd5 ba2.8k sqft9037 SHADOW MOUNTAIN STREET, DAVENPORT, FL 33896For SaleMLS ID #O6445882, Roberta Maia Pereira, EXCELLENCE REAL ESTATE OF FLORIDA LLC. Stellar MLS
- $429,9004 bd3 ba2.3k sqft232 VIA MARIEL EAST DRIVE, DAVENPORT, FL 33896For SaleMLS ID #O6418014, Timothy Forgette, LOKATION. Stellar MLS
- $400,0005 bd4 ba2.9k sqft913 HENLEY CIRCLE, DAVENPORT, FL 33896For SaleMLS ID #O6451601, Jorge Zea, BLUE LIGHTHOUSE REALTY INC. Stellar MLS
- $469,0005 bd4 ba2.6k sqft2915 BLOOMING ALAMANDA LOOP, KISSIMMEE, FL 34747For SaleMLS ID #O6436518, Chantel Gutierrez, RISE 24 REAL ESTATE LLC. Stellar MLS
- $529,9957 bd5 ba2.8k sqft8538 SUNRISE KEY DRIVE, KISSIMMEE, FL 34747For SaleMLS ID #O6440479, Casey Hatfield, EXP REALTY LLC. Stellar MLS
- $480,0004 bd3 ba2.4k sqft106 SOUTHERN PINE WAY, DAVENPORT, FL 33837For SaleMLS ID #O6441587, Nellie Peralta, KELLER WILLIAMS ADVANTAGE 2 REALTY. Stellar MLS
- $599,9996 bd4 ba2.8k sqft7718 TEASCONE BOULEVARD, KISSIMMEE, FL 34747For SaleMLS ID #S5160822, James Donovan, TEAM DONOVAN. Stellar MLS
- $446,0004 bd4 ba2.6k sqft103 BAY LEAF LANE, DAVENPORT, FL 33896For SaleMLS ID #O6420088, Cinthia Gonsales, REDFIN CORPORATION. Stellar MLS
- $429,9004 bd3 ba1.9k sqft1338 YORKSHIRE COURT, DAVENPORT, FL 33896For SaleMLS ID #O6418481, Joshua Owen, NOBLEGATE REALTY. Stellar MLS
- $499,9004 bd3 ba2.3k sqft226 BRUNSWICK DRIVE, DAVENPORT, FL 33837For SaleMLS ID #O6434978, Dan Dumeng, FLORIDA REALTY MARKETPLACE. Stellar MLS
- $399,0003 bd3 ba1.9k sqft8961 DOVE VALLEY WAY, DAVENPORT, FL 33896For SaleMLS ID #S5157153, Matthew Link, CHAMPIONSGATE REALTY. Stellar MLS
