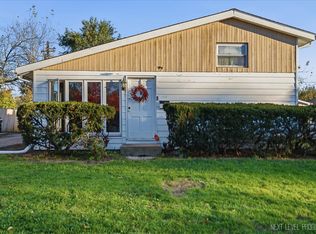
Move-in-ready ranch home with a full basement! This well-maintained property offers 3 bedrooms and 2 full bathrooms, plus an additional room in the basement that can be used as a 4th bedroom if needed. The basement also provides plenty of space to create a comfortable family room or additional living area. Additional features include a 2-car detached garage located at the rear of the property
New
$330,000
Dundee, IL 60118
4beds
1,032sqft
Single Family Residence
Built in 1960
0.25 Acres Lot
$323,800 Zestimate®
$320/sqft
$-- HOA
What's special
- 13 hours
- 81
- 14
Zillow last checked:
Listing updated:
Listed by:
Jesus Perez 630-878-9064,
Realty of America, LLC
Source: MRED as distributed by MLS GRID,MLS#: 12811068
Facts & features
Interior
Bedrooms & bathrooms
- Bedrooms: 4
- Bathrooms: 2
- Full bathrooms: 2
Rooms
- Room types: No additional rooms
Primary bedroom
- Level: Main
- Area: 143 Square Feet
- Dimensions: 11X13
Bedroom 2
- Level: Main
- Area: 132 Square Feet
- Dimensions: 12X11
Bedroom 3
- Level: Main
- Area: 110 Square Feet
- Dimensions: 10X11
Bedroom 4
- Level: Basement
- Area: 110 Square Feet
- Dimensions: 10X11
Family room
- Level: Basement
- Area: 225 Square Feet
- Dimensions: 15X15
Kitchen
- Level: Main
- Area: 110 Square Feet
- Dimensions: 11X10
Laundry
- Level: Basement
- Area: 50 Square Feet
- Dimensions: 10X5
Living room
- Features: Flooring (Hardwood), Window Treatments (Curtains/Drapes)
- Level: Main
- Area: 231 Square Feet
- Dimensions: 11X21
Heating
- Has Heating (Unspecified Type)
Cooling
- Central Air
Features
- Basement: Partially Finished,Full
Interior area
- Total structure area: 2,064
- Total interior livable area: 1,032 sqft
- Finished area below ground: 1,032
Property
Parking
- Total spaces: 2
- Parking features: Gravel, Garage Door Opener, Yes, Garage Owned, Detached, Garage
- Garage spaces: 2
- Has uncovered spaces: Yes
Accessibility
- Accessibility features: No Disability Access
Features
- Stories: 1
Lot
- Size: 0.25 Acres
- Features: Corner Lot, Mature Trees
Details
- Additional structures: None
- Parcel number: 0336105012
- Special conditions: None
Construction
Type & style
- Home type: SingleFamily
- Architectural style: Ranch
- Property subtype: Single Family Residence
Materials
- Cedar
- Foundation: Concrete Perimeter
- Roof: Asphalt
Condition
- New construction: No
- Year built: 1960
Details
- Builder model: RANCH
Utilities & green energy
- Electric: Fuses
- Sewer: Septic Tank
- Water: Well
Community & HOA
HOA
- Services included: None
Location
- Region: Dundee
Financial & listing details
- Price per square foot: $320/sqft
- Annual tax amount: $5,067
- Date on market: 11/20/2026
- Ownership: Fee Simple
Estimated market value
$323,800
$308,000 - $340,000
$2,430/mo
Price history
| Date | Event | Price |
|---|---|---|
| 11/20/2026 | Listed for sale | $330,000+130.8%$320/sqft |
Source:  MRED as distributed by MLS GRID #12811068 Report a problem | ||
| 11/13/2019 | Sold | $143,000-4.6%$139/sqft |
Source: MRED as distributed by MLS GRID #10492658 Report a problem | ||
| 10/15/2019 | Pending sale | $149,900$145/sqft |
Source: Baird & Warner Real Estate - Algonquin #10492658 Report a problem | ||
| 9/28/2019 | Price change | $149,900-2%$145/sqft |
Source: Baird & Warner Real Estate - Algonquin #10492658 Report a problem | ||
| 9/22/2019 | Pending sale | $152,900$148/sqft |
Source: Baird & Warner Real Estate - Algonquin #10492658 Report a problem | ||
| 9/14/2019 | Price change | $152,900-4.4%$148/sqft |
Source: Baird & Warner Real Estate - Algonquin #10492658 Report a problem | ||
| 8/21/2019 | Listed for sale | $159,900$155/sqft |
Source: Baird & Warner Real Estate - Algonquin #10492658 Report a problem | ||
Public tax history
| Year | Property taxes | Tax assessment |
|---|---|---|
| 2025 | $5,067 +5.3% | $80,841 +9.4% |
| 2024 | $4,812 +6.4% | $73,881 +11.1% |
| 2023 | $4,523 +14.3% | $66,475 +19.6% |
| 2022 | $3,958 +4.4% | $55,595 +5.9% |
| 2021 | $3,793 +7.4% | $52,493 +6.6% |
| 2020 | $3,531 +52.6% | $49,257 -3.6% |
| 2019 | $2,313 -3% | $51,076 +1.7% |
| 2018 | $2,385 -1.8% | $50,243 +6.9% |
| 2017 | $2,429 -39.8% | $47,000 +10.6% |
| 2016 | $4,036 | $42,507 +6.7% |
| 2015 | -- | $39,830 +2.8% |
| 2014 | -- | $38,730 -3% |
| 2013 | -- | $39,916 -8.3% |
| 2012 | -- | $43,533 -9.8% |
| 2011 | -- | $48,289 -0.9% |
| 2010 | -- | $48,707 -7.4% |
| 2009 | -- | $52,594 -1% |
| 2008 | -- | $53,126 +4.3% |
| 2007 | -- | $50,960 +1.6% |
| 2006 | -- | $50,133 +30.5% |
| 2005 | -- | $38,415 |
| 2004 | -- | $38,415 +8.1% |
| 2003 | -- | $35,523 +6.2% |
| 2002 | -- | $33,440 +2.1% |
| 2001 | -- | $32,768 +1.4% |
| 2000 | -- | $32,325 |
Monthly payment
Est. payment
Payment breakdown
Explore the cost of this home by adjusting the details. Changes won't be saved.Climate risks
Neighborhood: 60118
Nearby schools
Schools provided by the listing agent
- Elementary: Parkview Elementary School
- Middle: Carpentersville Middle School
- High: Dundee-Crown High School
- District: 300
Source: MRED as distributed by MLS GRID. This data may not be complete. We recommend contacting the local school district to confirm school assignments for this home.
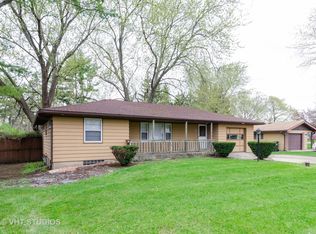
Similar homes
- $320,0004 bd2 ba1.1k sqft900 Lavoie Ave, Elgin, IL 60120New
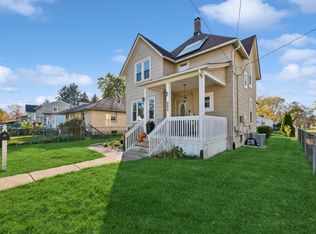 MLS ID #12801994, Julie Roback, ABR,C-RETS,CSC,SFR,SRES, Baird & Warner. MRED as distributed by MLS GRID
- $365,0003 bd2 ba1.5k sqft830 Hiawatha Dr, Elgin, IL 60120New
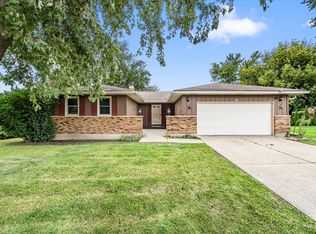 MLS ID #12812144, Jose Herrera, eXp Realty. MRED as distributed by MLS GRID
- $299,9003 bd1 ba1.2k sqft847 Navajo Dr, Carpentersville, IL 60110New
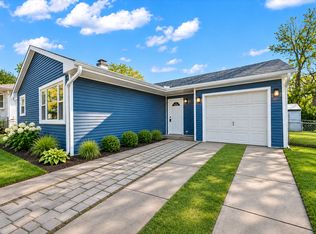 MLS ID #12737173, Joan Couris, Keller Williams Thrive. MRED as distributed by MLS GRID
- $310,0003 bd1 ba1.2k sqft458 Tulsa Ave, Carpentersville, IL 60110Active
 MLS ID #12806941, Tiffany Rodriguez, Smart Home Realty. MRED as distributed by MLS GRID
