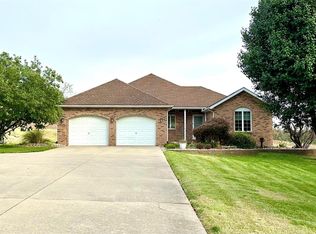
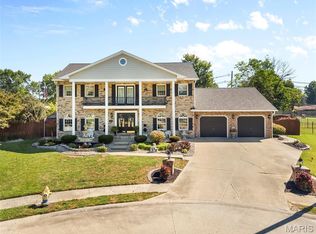
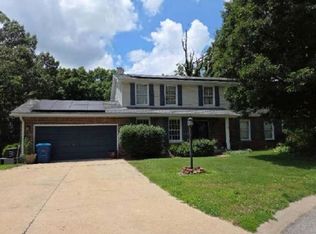
Skip main navigation
Active
  • Listed by: Coldwell Banker Brown Realtors • Christopher A Johnson • 618-363-5854
    $365,000

     East Alton, IL 62024

    5beds
    4,200sqft
    : 
    $2,573/mo
    Get pre-qualified
    Single Family Residence
    Built in 1977
    0.46 Acres Lot
    $-- Zestimate®
    $87/sqft
    $-- HOA

    What's special

    1 day
    121
    7

    Zillow last checked:

    Listing updated:

    Listed by:

    Christopher A Johnson 618-363-5854,

    Coldwell Banker Brown Realtors

    Source: MARIS,MLS#: 26056165MLS LogoOriginating MLS: Southwestern Illinois Board of REALTORS

      Facts & features

      Interior

      Bedrooms & bathrooms
      • Bedrooms: 5
      • Bathrooms: 3
      • Full bathrooms: 2
      • 1/2 bathrooms: 1
      • Main level bathrooms: 2
      • Main level bedrooms: 2
      Bedroom
      • Description: Primary Bedroom
      • Features: Floor Covering: Luxury Vinyl Plank
      • Level: Main
      • Area: 625
      • Dimensions: 25x25
      Bedroom 3
      • Description: bedroom with walk in closet
      • Features: Floor Covering: Carpeting
      • Level: Upper
      • Area: 195
      • Dimensions: 13x15
      Bedroom 4
      • Description: upstairs bedroom with walk in closet
      • Features: Floor Covering: Carpeting
      • Level: Main
      • Area: 182
      • Dimensions: 14x13
      Bathroom 2
      • Description: half bath
      • Features: Floor Covering: Luxury Vinyl Plank
      • Level: Main
      • Area: 40
      • Dimensions: 5x8
      Bathroom 2
      • Description: Primary Bathroom
      • Area: 120
      • Dimensions: 15x8
      Bathroom 3
      • Description: upstairs bathroom
      • Features: Floor Covering: Carpeting, Luxury Vinyl Plank
      • Level: First
      • Area: 40
      • Dimensions: 5x8
      Basement
      • Description: Partially Finished
      • Features: Floor Covering: Carpeting, Laminate, Luxury Vinyl Plank
      • Level: Basement
      • Area: 2068
      • Dimensions: 47x44
      Dining room
      • Description: Dining Room
      • Features: Floor Covering: Luxury Vinyl Plank
      • Level: Main
      • Area: 336
      • Dimensions: 28x12
      Family room
      • Description: Living Room
      • Features: Floor Covering: Luxury Vinyl Plank
      • Level: Main
      • Area: 750
      • Dimensions: 30x25
      Kitchen
      • Description: Kitchen
      • Features: Floor Covering: Luxury Vinyl Plank
      • Level: Main
      • Area: 875
      • Dimensions: 25x35
      Laundry
      • Description: laundry room
      • Features: Floor Covering: Luxury Vinyl Plank
      • Level: Main
      • Area: 90
      • Dimensions: 9x10
      Living room
      • Description: sunk in living room
      • Features: Floor Covering: Luxury Vinyl Plank
      • Level: Main
      • Area: 300
      • Dimensions: 15x20
      Utility room
      • Description: Upstairs storage/closet
      • Features: Floor Covering: Carpeting
      • Level: Second
      • Area: 64
      • Dimensions: 8x8
      Heating
      • Electric, Heat Pump
      Cooling
      • Ceiling Fan(s), Central Air, Dual, Electric, Heat Pump
      Appliances
      • Included: ENERGY STAR Qualified Appliances, Stainless Steel Appliance(s), Cooktop, Electric Cooktop, Dishwasher, ENERGY STAR Qualified Dishwasher, Ice Maker, Microwave, Built-In Electric Oven, Convection Oven, Refrigerator, Free-Standing Refrigerator, Oven, Water Heater, Electric Water Heater, Water Purifier
      • Laundry: Electric Dryer Hookup, Main Level, Sink, Washer Hookup
      Features
      • Bar, Beamed Ceilings, Bidet, Breakfast Bar, Built-in Features, Butler Pantry, Ceiling Fan(s), Chandelier, Double Vanity, Eat-in Kitchen, Entrance Foyer, High Ceilings, High Speed Internet, Kitchen Island, Laminate Counters, Lever Faucets, Pantry, Recessed Lighting, Separate Dining, Shower, Smart Thermostat, Storage, Sunken Living Room, Tub, Vaulted Ceiling(s), Walk-In Closet(s), Walk-In Pantry, Wired for Data, Workshop/Hobby Area
      • Flooring: Carpet, Laminate, Linoleum, Painted/Stained, Plank
      • Doors: French Doors, Pocket Door(s), Storm Door(s)
      • Windows: Bay Window(s), Double Pane Windows, Screens, Tilt-In Windows
      • Basement: Concrete,Partially Finished,Storage Space
      • Number of fireplaces: 1
      • Fireplace features: Family Room, Masonry
      Interior area
      • Total structure area: 4,200
      • Total interior livable area: 4,200 sqft
      • Finished area above ground: 3,000
      • Finished area below ground: 1,200

      Property

      Parking
      • Total spaces: 2
      • Parking features: Additional Parking, Asphalt, Driveway, Garage, Garage Door Opener, Garage Faces Front, Lighted, Oversized
      • Attached garage spaces: 2
      • Has uncovered spaces: Yes
      Features
      • Levels: Two
      • Patio & porch: Awning(s), Covered, Front Porch, Patio, Porch, Rear Porch
      • Exterior features: Awning(s), Fire Pit
      • Fencing: None
      • Frontage length: 176
      Lot
      • Size: 0.46 Acres
      • Features: Adjoins Common Ground, Adjoins Wooded Area, Agricultural, Back Yard, Front Yard, Landscaped
      Details
      • Parcel number: 192082208201011.002
      • Special conditions: Standard
      • Other equipment: Intercom, TV Antenna

      Construction

      Type & style
      • Home type: SingleFamily
      • Architectural style: Craftsman
      • Property subtype: Single Family Residence
      Materials
      • Aluminum Siding, Brick, Concrete, Ducts Professionally Air-Sealed, Glass, ICAT Recessed Lighting, ICFs (Insulated Concrete Forms)
      • Foundation: Concrete Perimeter
      • Roof: Architectural Shingle
      Condition
      • Updated/Remodeled
      • New construction: No
      • Year built: 1977

      Utilities & green energy

      • Electric: 220 Volts
      • Sewer: Engineered Septic
      • Water: Public
      • Utilities for property: Cable Connected, Electricity Connected

      Community & HOA

      Community
      • Security: Prewired, Security System
      • Subdivision: Bluff View Farm Estates
      HOA
      • Has HOA: No
      Location
      • Region: East Alton

      Financial & listing details

      • Price per square foot: $87/sqft
      • Annual tax amount: $7,646
      • Date on market: 9/5/2026
      • Listing terms: Cash,Conventional,FHA,VA Loan
      • Ownership: Private
      • Electric utility on property: Yes
      • Road surface type: Concrete

        Estimated market value

        Not available

        Estimated sales range

        Not available

        Not available

        Price history

        DateEventPrice
        9/5/2026Listed for sale$365,000+21.7%$87/sqft
        Source: MARIS #26056165 Report a problem
        8/8/2024Sold$300,000+20%$71/sqft
        Source: Public Record Report a problem
        10/18/2019Sold$250,000$60/sqft
        Source: Public Record Report a problem

        Public tax history

        YearProperty taxesTax assessment
        2024-- $115,030 +7.3%
        2023-- $107,230 +8.4%
        2022-- $98,960 +7.3%
        2021-- $92,240 +3.8%
        2020-- $88,840 +3.1%
        2019$5,929 $86,190 +5.2%
        2018-- $81,900
        2017$5,735 +4.4%$81,900 +2.5%
        2016$5,492 $79,940 +1.1%
        2015$5,492 $79,100
        2014$5,492 $79,100 -1.4%
        2013$5,492 $80,240 -4.6%
        2012-- $84,090
        2011-- $84,090 -27.5%
        2010-- $115,940 +3.8%
        2009-- $111,700 +11.9%
        2007-- $99,800 +11.1%
        2005-- $89,830 +9.8%
        2004$6,830 +1.9%$81,830 +2.7%
        2003$6,705 -1%$79,670 +3.8%
        2002$6,773 $76,770 +5.2%
        2001-- $72,990 +4.1%
        2000$6,055 $70,100

        Monthly payment

        Est. payment

        Payment breakdown

        Explore the cost of this home by adjusting the details. Changes won't be saved.
        All calculations are estimates and provided by Zillow, Inc. for informational purposes only. Actual amounts may vary.
        HOA fees may include property taxes on listings classified as Co-Ops. Contact the listing agent and/or owner for fee details.
        See how much you could borrow to make a competitive offer.

        Climate risks

        Neighborhood: 62024

        Getting around

        24 / 100
        Car-Dependent
        23 / 100
        Somewhat Bikeable

        Nearby schools

        GreatSchools rating
        Schools provided by the listing agent
        • Elementary: Roxana Dist 1
        • Middle: Roxana Dist 1
        • High: Roxana

        Source: MARIS. This data may not be complete. We recommend contacting the local school district to confirm school assignments for this home.

        A local agent can set up tours, give advice and negotiate with sellers.
        Browse local experts