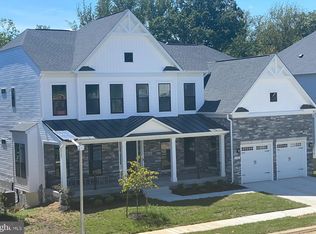
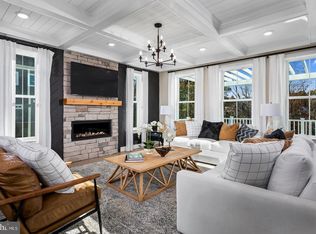
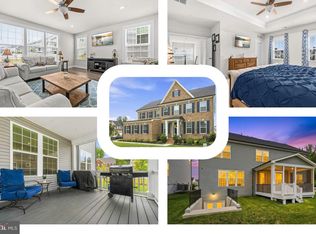
PENDING**OFFERING UP TO $57K CLOSING COST ASSISTANCE WITH USE OF APPROVED LENDER AND TITLE!* Welcome to the Emory II. Thoughtfully designed for the entertainer in us all, the Emory's kitchen and breakfast area seamlessly flow into the family room, creating an ideal space for hosting guests. Continue throughout the main level to find dedicated areas for a home office, a dining room, and a main level guest room. As you make your way upstairs to the second level, you will discover an open-concept loft that connects to the laundry room and secondary bedrooms. Also accessible from the loft area is the primary suite, a secluded and luxurious haven that features an optional sitting area, two walk-in closets, and a stunning bathroom designed to maximize relaxation and comfort. This suite a real show-stopper by adding an optional tray or vaulted ceiling or the Sitting area with a covered porch! Need more space? The Emory offers a finished rec room and optional media room, bedroom, and full bathroom, providing ample space to relax and unwind. Overall, the Emory II is a superbly designed floor plan that offers a perfect blend of style, comfort, and functionality. We are the only premier homebuilder in Bowie Maryland that allows you to personalize your home with added extensions and design studio options. Contact the Community Sales Consultant to discover how we can build the Emory II your way! *Photos may not be of actual home. Photos may be of similar home/floorplan if home is under construction or if this is a base price listing.
Pending
$988,329
Fair Weather Pl Homesite L20, Bowie, MD 20716
6beds
5,019sqft
Single Family Residence
Built in 2026
9,003 Square Feet Lot
$-- Zestimate®
$197/sqft
$130/mo HOA
What's special
- --
- on Zillow
- 1
- view
- 0
- saves
Zillow last checked:
Listing updated:
Listed by:
Chaquia Thomas 240-457-9391,
DRB Group Realty, LLC 2404579391
Source: Bright MLS,MLS#: MDPG2212420
Facts & features
Interior
Bedrooms & bathrooms
- Bedrooms: 6
- Bathrooms: 6
- Full bathrooms: 5
- 1/2 bathrooms: 1
- Main level bathrooms: 2
- Main level bedrooms: 1
Rooms
- Room types: Dining Room, Primary Bedroom, Bedroom 2, Bedroom 3, Bedroom 4, Kitchen, Family Room, Breakfast Room, Study, Laundry, Loft, Office, Bathroom 2, Primary Bathroom, Full Bath, Half Bath, Additional Bedroom
Primary bedroom
- Features: Walk-In Closet(s)
- Level: Upper
Other
- Level: Lower
Bedroom 2
- Level: Upper
Bedroom 3
- Level: Upper
Bedroom 4
- Level: Upper
Primary bathroom
- Level: Upper
Bathroom 2
- Level: Upper
Breakfast room
- Level: Main
Dining room
- Level: Main
Family room
- Level: Main
Other
- Level: Lower
Half bath
- Level: Main
Kitchen
- Level: Main
Laundry
- Level: Upper
Loft
- Level: Upper
Office
- Level: Main
Study
- Features: Walk-In Closet(s)
- Level: Main
Heating
- Programmable Thermostat, Zoned, Forced Air, Natural Gas
Cooling
- Central Air, Programmable Thermostat, Zoned, Electric
Appliances
- Included: Disposal, Dishwasher, Stainless Steel Appliance(s), Refrigerator, Microwave, Cooktop, Oven, Gas Water Heater
- Laundry: Laundry Room
Features
- Family Room Off Kitchen, Open Floorplan, Recessed Lighting, Dining Area, Breakfast Area, Pantry, Kitchen - Gourmet, Formal/Separate Dining Room, Combination Kitchen/Living
- Basement: Finished
- Number of fireplaces: 1
- Fireplace features: Gas/Propane
Interior area
- Total structure area: 5,019
- Total interior livable area: 5,019 sqft
- Finished area above ground: 3,573
- Finished area below ground: 1,446
Property
Parking
- Total spaces: 2
- Parking features: Garage Faces Front, Attached
- Attached garage spaces: 2
Accessibility
- Accessibility features: None
Features
- Levels: Three
- Stories: 3
- Pool features: Community
Lot
- Size: 9,003 Square Feet
Details
- Additional structures: Above Grade, Below Grade
- Parcel number: NO TAX RECORD
- Zoning: RR
- Special conditions: Standard
Construction
Type & style
- Home type: SingleFamily
- Architectural style: Craftsman
- Property subtype: Single Family Residence
Materials
- Vinyl Siding, Stone
- Foundation: Slab, Concrete Perimeter
- Roof: Architectural Shingle
Condition
- Excellent
- New construction: Yes
- Year built: 2026
Details
- Builder model: EMORY
- Builder name: DRB Homes
Utilities & green energy
- Sewer: Public Sewer
- Water: Public
Community & HOA
Community
- Subdivision: South Lake
HOA
- Has HOA: Yes
- Amenities included: Clubhouse, Game Room, Fitness Center, Pool, Lake, Jogging Path, Dog Park, Tot Lots/Playground, Common Grounds
- Services included: Common Area Maintenance
- HOA fee: $130 monthly
Location
- Region: Bowie
- Municipality: Bowie
Financial & listing details
- Price per square foot: $197/sqft
- Date on market: 7/25/2026
- Listing agreement: Exclusive Right To Sell
- Ownership: Fee Simple
Estimated market value
Not available
Estimated sales range
Not available
Not available
Price history
Price history is unavailable.
Public tax history
Tax history is unavailable.
Monthly payment
Est. payment
Payment breakdown
Explore the cost of this home by adjusting the details. Changes won't be saved.Climate risks
Neighborhood: 20716
Nearby schools
Schools provided by the listing agent
- Elementary: Pointer Ridge
- Middle: Benjamin Tasker
- High: Bowie
- District: Prince George's County Public Schools
Source: Bright MLS. This data may not be complete. We recommend contacting the local school district to confirm school assignments for this home.
Similar homes
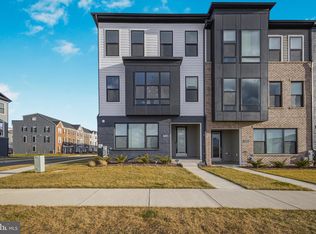
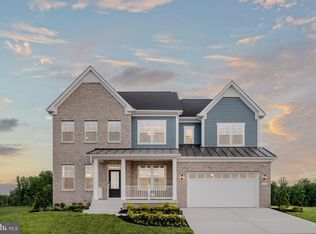
- $899,8146 bd6 ba5.1k sqftFair Weather Pl Homesite L26, Bowie, MD 20716New Construction
 Bright MLS
- $--5 bd4 ba3.2k sqft211 Bottsford Ave, Upper Marlboro, MD 20774AuctionAuction.com 2
- $975,0005 bd5 ba4.5k sqft15503 Twin River Cir, Bowie, MD 20716For Sale
 MLS ID #MDPG2214404, Hazel Shakur, Redfin Corp. Bright MLS
- $944,9904 bd5 ba4.6k sqftWhile Away Dr #Creighton, Bowie, MD 20716New Construction
 MLS ID #MDPG2223388, Chaquia Thomas, DRB Group Realty, LLC. Bright MLS
- $1,000,0005 bd5 ba3.4k sqft2700 Weary Creek Ct, Bowie, MD 20716For SaleMLS ID #MDPG2221790, Syreeta Saunders- Keys, Epique Realty. Bright MLS
- $839,9904 bd3 ba4.2k sqftHyde Park Way, Bowie, MD 20716New ConstructionMLS ID #MDPG2223706, Chaquia Thomas, DRB Group Realty, LLC. Bright MLS
- $900,0005 bd4 ba3.5k sqft800 Moore Gate Way, Bowie, MD 20716For SaleMLS ID #MDPG2214246, Kelly Sykes, Northrop Realty. Bright MLS
- $650,0005 bd5 ba2.5k sqft16108 Meadow Glenn Dr, Bowie, MD 20716For SaleMLS ID #MDPG2224126, Joel Wagner, Keller Williams Realty. Bright MLS
- $925,0005 bd3 ba4.9k sqft17921 Queen Anne Rd, Upper Marlboro, MD 20774For SaleMLS ID #MDPG2223516, Bob Chew, Samson Properties. Bright MLS
- $825,0005 bd5 ba4.3k sqft321 Radiant Ct, Upper Marlboro, MD 20774For SaleMLS ID #MDPG2223012, Shameeka Price, Capital Structures Real Estate, LLC.. Bright MLS
- $844,9904 bd3 ba3.8k sqftWhile Away Dr #Albemarle, Bowie, MD 20716New ConstructionMLS ID #MDPG2217868, Chaquia Thomas, DRB Group Realty, LLC. Bright MLS
- $820,0005 bd4 ba3.6k sqft15550 Twin River Cir, Bowie, MD 20716For SaleMLS ID #MDPG2218374, Ronnie Lucas, PDI Realty LLC. Bright MLS
- $999,0006 bd4 ba5k sqft2803 Sissinghurst Pl, Upper Marlboro, MD 20774For SaleMLS ID #MDPG2208382, Ben Nash, Samson Properties. Bright MLS
- $939,9904 bd6 ba4.6k sqft1317 Leeland Frst, Upper Marlboro, MD 20774New ConstructionMLS ID #MDPG2220772, John Lesniewski, RE/MAX United Real Estate. Bright MLS
- $949,9005 bd4 ba3.4k sqft17705 Queen Anne Rd, Upper Marlboro, MD 20774For SaleMLS ID #MDPG2219444, Meaghan Freels, Fathom Realty MD, LLC. Bright MLS
- $689,9995 bd4 ba2.5k sqft14607 Donegal Ct, Bowie, MD 20721For SaleMLS ID #MDPG2223942, Regina Parker, Weichert Realtors - Blue Ribbon. Bright MLS
