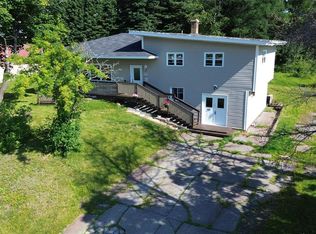
Centrally located on Forest Road in the Town of Bishop's Falls is this 2 storey 3 bedroom duplex that would be a great investment as a rental property or live in one side and rent the other to supplement your mortgage payment! Main level of home features eat in kitchen, living room and front and back porches. Second level consists of 3 bedrooms and main bath . Basement of each unit is unfinished and is where the laundry is located. Exterior of home is completed with vinyl windows, doors and siding (10 years old) and shingles (8 years old). Both units are heated by electric baseboard heat and are on their own 125 AMP breaker panel and has PEX plumbing throughout. This duplex is located directly across for the elementary school and close to playgrounds, churches, grocery store and the recreation complex. This would be a great place to raise a family or if purchased as a rental you shouldn't have any issues finding long term tenants at this location. One unit is currently rented while the other has just been newly renovated and ready for immediate occupancy .
Pending
C$249,900
7-9 Forest Road, Bishop's Falls, NL A0H1C0
6beds
3,168sqft
Retail, Duplex, Multi Family, Single Family Residence
Built in 1975
-- sqft lot
$-- Zestimate®
C$79/sqft
C$-- HOA
What's special
Eat in kitchenFront and back porchesElectric baseboard heat
- 40 days |
- 17 |
- 0 |
Zillow last checked:
Listing updated:
Listed by:
Christopher Ellis,
Keller Williams Platinum Realty - Grand Falls
Source: Newfoundland and Labrador AR,MLS®#: 1292940
Facts & features
Interior
Bedrooms & bathrooms
- Bedrooms: 6
- Bathrooms: 2
- Full bathrooms: 2
Bedroom
- Level: Second
- Area: 111.32 Square Feet
- Dimensions: 12.1x9.2
Bedroom
- Level: Second
- Area: 77.42 Square Feet
- Dimensions: 9.8x7.9
Bedroom
- Level: Second
- Area: 115 Square Feet
- Dimensions: 11.5x10.0
Bathroom
- Level: Second
- Area: 42.5 Square Feet
- Dimensions: 8.5x5.0
Kitchen
- Level: Main
- Area: 186.3 Square Feet
- Dimensions: 16.2x11.5
Living room
- Level: Main
- Area: 189.08 Square Feet
- Dimensions: 16.3x11.6
Porch
- Level: Main
- Area: 21.28 Square Feet
- Dimensions: 5.6x3.8
Heating
- Baseboard, Electric
Cooling
- Electric
Features
- Flooring: Carpet, Cushion/Tile/Lino, Laminate
- Basement: Full
Interior area
- Total structure area: 3,168
- Total interior livable area: 3,168 sqft
Property
Parking
- Parking features: None
- Has uncovered spaces: Yes
Features
- Levels: Two
- Patio & porch: Deck/Patio, Patio(s) and Deck(s)
- Water view: Year Round Road Access
Lot
- Dimensions: 69 x 100 x 57 x 19 x 77
- Features: Landscaped, Under 0.5 Acres
Details
- Zoning description: Residential
Construction
Type & style
- Home type: MultiFamily
- Property subtype: Retail, Duplex, Multi Family, Single Family Residence
- Attached to another structure: Yes
Materials
- Vinyl Siding
- Foundation: Concrete Perimeter, Undeveloped
- Roof: Shingle - Asphalt
Condition
- Year built: 1975
Utilities & green energy
- Sewer: Public Sewer
- Water: Public
- Utilities for property: Cable Connected, Electricity Connected, High Speed Internet, Phone Connected
Community & HOA
Location
- Region: Bishops Falls
Financial & listing details
- Price per square foot: C$79/sqft
- Annual tax amount: C$1,364
- Date on market: 7/2/2026
Price history
Price history is unavailable.
Public tax history
Tax history is unavailable.
Climate risks
Neighborhood: A0H
Nearby schools
GreatSchools rating
No schools nearby
We couldn't find any schools near this home.
Schools provided by the listing agent
- District: Central
Source: Newfoundland and Labrador AR. This data may not be complete. We recommend contacting the local school district to confirm school assignments for this home.
- C$169,9003 bd2 ba1.3k sqft494 Main St, Bishop'S Falls, NL A0H1C0For Sale
- C$269,9006 bd4 ba3.3k sqft1 Stanley Ave, Bishops Falls, NL A0H1C0For Sale
- C$29,900-- sqft520 Main St, Bishop'S Falls, NL A0H1C0Pending
- C$49,9003 bd1 ba1k sqft53 Newtown Rd, Bishop'S Falls, NL A0H1C0Pending
- C$249,9002 bd2 ba1.2k sqft57 Newtown Rd, Bishop'S Falls, NL A0H1C0Pending
- C$349,9004 bd2 ba1.5k sqft1 Tower Rd, Bishops Falls, NL A0H1C0Pending
- C$274,9002 bd2 ba2.2k sqft8 Butler St, Bishops Falls, NL A0H1C0For Sale
- C$229,9003 bd2 ba1.8k sqft5 Of C Rd #K, Bishops Falls, NL A0H1C0Pending
Similar homes
- C$249,9003 bd2 ba2.4k sqft184 Main Street, Bishop's Falls, NL A0H1C0For Sale
 MLS ID #1300693, Christopher Ellis, Keller Williams Platinum Realty - Grand Falls. Newfoundland and Labrador AR
 - C$229,9004 bd1 ba2.7k sqft105 Main Street, Bishop's Falls, NL A0H1C0For Sale
 MLS ID #1297763, Glenn King, Royal LePage Generation Realty. Newfoundland and Labrador AR
 - C$279,9004 bd3 ba1.6k sqft160 Goodyear Avenue, Grand Falls Windsor, NL A2A1M4For Sale
 MLS ID #1301699, Christopher Ellis, Keller Williams Platinum Realty - Grand Falls. Newfoundland and Labrador AR
 - C$229,0003 bd2 ba2k sqft154 Sandy Point Road, Norris Arm, NL A0G3M0For Sale
 MLS ID #1298588, Geoff Keough, Royal LePage Generation Realty. Newfoundland and Labrador AR
 - C$259,0003 bd2 ba2.4k sqft15 Adams Avenue, Botwood, NL A0H1E0For SaleMLS ID #1298427, Mark Beson, RE/MAX Central Real Estate Ltd. - Grand Falls-Win. Newfoundland and Labrador AR
- C$239,9004 bd2 ba2.4k sqft3 Willow Road, Grand Falls - Windsor, NL A2A1T9For SaleMLS ID #1299018, Justin Cox, Keller Williams Platinum Realty - Grand Falls. Newfoundland and Labrador AR
- C$299,0003 bd3 ba1.6k sqft9 Aspen Heights, Grand Falls-Windsor, NL A2B1G7For SaleMLS ID #1301429, Danyelle Gardner, RE/MAX Central Real Estate Ltd. - Grand Falls-Win. Newfoundland and Labrador AR
- C$285,0004 bd3 ba1.6k sqft142 Main Street, Peterview, NL A0H1Y0For SaleMLS ID #1297673, Alyssa Delaney, Outport Realty Inc. - Grand Falls-Windsor. Newfoundland and Labrador AR
- C$199,9004 bd2 ba1.7k sqft12 Memorial Avenue, Botwood, NL A0H1E0For SaleMLS ID #1299574, Andre Gill, Keller Williams Platinum Realty - Grand Falls. Newfoundland and Labrador AR
- C$345,0004 bd3 ba3.3k sqft8 Gillingham Avenue, Norris Arm, NL A0G3M0For SaleMLS ID #1298596, Carla Kinden, Keller Williams Platinum Realty - Gander. Newfoundland and Labrador AR
- C$359,9004 bd3 ba2.2k sqft31 Carmelite Road, Grand Falls - Windsor, NL A2A1Y4For SaleMLS ID #1300901, Justin Cox, Keller Williams Platinum Realty - Grand Falls. Newfoundland and Labrador AR
- C$299,9004 bd2 ba2.3k sqft75 Main Street, Phillips Head, NL A0H1E0For SaleMLS ID #1285133, Darryl Butt, Royal LePage Generation Realty. Newfoundland and Labrador AR
- C$205,0003 bd3 ba1.7k sqft7 Beaumont Avenue, Grand Falls-Windosr, NL A2A1Z5For SaleMLS ID #1296101, Justin Cox, Keller Williams Platinum Realty - Grand Falls. Newfoundland and Labrador AR
- C$362,0005 bd3 ba2.9k sqft19 Gillingham Avenue, Norris Arm, NL A0G3M0For SaleMLS ID #1296461, Glenn King, Royal LePage Generation Realty. Newfoundland and Labrador AR
- C$175,0003 bd2 ba1.6k sqft13 Circular Road, Grand Falls - Windsor, NL A2A1A5For SaleMLS ID #1300266, Justin Cox, Keller Williams Platinum Realty - Grand Falls. Newfoundland and Labrador AR
- C$189,9004 bd2 ba1.8k sqft389 Citizens Drive, Norris Arm, NL A0G3M0For SaleMLS ID #1293146, Jackie Warford, Royal LePage Generation Realty. Newfoundland and Labrador AR
