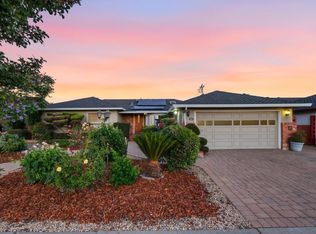
This elegant residence in Fremont's sought-after Parkmont neighborhood features three bedrooms and two and a half bathrooms, thoughtfully designed for refined living. The desirable east-facing floor plan is filled with natural light and showcases soaring vaulted ceilings, a sophisticated loft ideal for a home office, and an inviting family room with a fireplace.
Showcasing premier quality throughout, this home features fully renovated bathrooms and a beautifully updated kitchen, with approximately $250,000 in upgrades. Thoughtfully enhanced with high-end finishes and attention to detail, the property is truly turnkey and move-in ready. With no rear neighbors, the home enjoys exceptional privacy and a serene backyard bordering Tule Pond, creating a peaceful natural setting. An attached two-car garage adds everyday convenience. Ideally situated on a quiet street within top-rated Fremont schools, and just moments from Central Park, Lake Elizabeth, shopping, dining, BART, and major commute routes. A refined blend of luxury, comfort, and location. Welcome home.
For sale
$1,950,000
Fremont, CA 94536
3beds
1,853sqft
Single Family Residence, Residential
Built in 1995
3,761 Square Feet Lot
$1,888,600 Zestimate®
$1,052/sqft
$-- HOA
What's special
- 3 hours |
- 70 |
- 1 |
Zillow last checked:
Listing updated:
Listed by:
Kiran Rohra 02111647 408-621-4078,
Intero Real Estate Services 408-574-5000
Source: MLSListings Inc,MLS#: ML82053453
Loading...
Facts & features
Interior
Bedrooms & bathrooms
- Bedrooms: 3
- Bathrooms: 3
- Full bathrooms: 2
- 1/2 bathrooms: 1
Rooms
- Room types: Loft
Bedroom
- Features: WalkinCloset
Bathroom
- Features: DoubleSinks, ShowerandTub, ShoweroverTub1, StallShower, Tile, TubinPrimaryBedroom, UpdatedBaths, HalfonGroundFloor
Dining room
- Features: DiningArea
Family room
- Features: SeparateFamilyRoom
Kitchen
- Features: Island
Heating
- Forced Air
Cooling
- Central Air
Appliances
- Included: Dishwasher, Disposal, Microwave, Self Cleaning Oven, Gas Oven/Range, Refrigerator, Washer/Dryer
- Laundry: Inside
Features
- High Ceilings, Vaulted Ceiling(s)
- Flooring: Carpet, Hardwood, Tile, Vinyl Linoleum
- Number of fireplaces: 1
- Fireplace features: Family Room
Interior area
- Total structure area: 1,853
- Total interior livable area: 1,853 sqft
Property
Parking
- Total spaces: 2
- Parking features: Attached, Garage Door Opener, Off Site
- Attached garage spaces: 2
Features
- Stories: 2
- Has view: Yes
- View description: Hills
Lot
- Size: 3,761 Square Feet
Details
- Parcel number: 5070402021
- Zoning: R1
- Special conditions: Standard
Construction
Type & style
- Home type: SingleFamily
- Architectural style: Contemporary
- Property subtype: Single Family Residence, Residential
Materials
- Foundation: Slab
- Roof: Tile
Condition
- New construction: No
- Year built: 1995
Utilities & green energy
- Gas: PublicUtilities
- Sewer: Public Sewer
- Water: Public
- Utilities for property: Public Utilities, Water Public
Community & HOA
Location
- Region: Fremont
Financial & listing details
- Price per square foot: $1,052/sqft
- Date on market: 7/8/2026
- Listing agreement: ExclusiveRightToSell
Estimated market value
$1,888,600
$1.79M - $1.98M
$4,386/mo
Price history
| Date | Event | Price |
|---|---|---|
| 7/8/2026 | Listed for sale | $1,950,000+1.3%$1,052/sqft |
Source:  MLSListings Inc #ML82053453 Report a problem MLSListings Inc #ML82053453 Report a problem | ||
| 5/17/2024 | Sold | $1,925,000+13.3%$1,039/sqft |
Source: MLSListings Inc #ML81959053 Report a problem | ||
| 4/16/2024 | Pending sale | $1,699,000$917/sqft |
Source: MLSListings Inc #ML81959053 Report a problem | ||
| 4/11/2024 | Listed for sale | $1,699,000+117.8%$917/sqft |
Source: MLSListings Inc #ML81959053 Report a problem | ||
| 1/20/2021 | Listing removed | -- |
Source: Zillow Rental Manager Report a problem | ||
| 1/11/2021 | Listed for rent | $3,500-2.8%$2/sqft |
Source: Zillow Rental Manager Report a problem | ||
| 7/5/2017 | Listing removed | $3,600$2/sqft |
Source: Owner Report a problem | ||
| 6/26/2017 | Listed for rent | $3,600$2/sqft |
Source: Owner Report a problem | ||
| 11/8/2006 | Sold | $780,000+27.9%$421/sqft |
Source:  Bay East AOR #40207458 Report a problem Bay East AOR #40207458 Report a problem | ||
| 10/15/2003 | Sold | $610,000+118.6%$329/sqft |
Source: Bay East AOR #11197181 Report a problem | ||
| 5/26/1995 | Sold | $279,000$151/sqft |
Source: Public Record Report a problem | ||
Public tax history
| Year | Property taxes | Tax assessment |
|---|---|---|
| 2025 | -- | $1,963,500 +91.7% |
| 2024 | $12,426 +3.4% | $1,024,467 +2% |
| 2023 | $12,020 +1.3% | $1,004,381 +2% |
| 2022 | $11,872 +2.5% | $984,694 +2% |
| 2021 | $11,578 -0.5% | $965,390 +1% |
| 2020 | $11,635 +1.2% | $955,491 +2% |
| 2019 | $11,500 +4.6% | $936,764 +2% |
| 2018 | $10,993 | $918,402 +2% |
| 2017 | $10,993 +1.7% | $900,400 +2% |
| 2016 | $10,810 +18.1% | $882,748 +6.6% |
| 2015 | $9,151 | $828,000 +12% |
| 2014 | $9,151 | $739,000 +20.2% |
| 2013 | -- | $615,000 |
| 2012 | -- | $615,000 -8.9% |
| 2011 | -- | $675,000 -6.3% |
| 2010 | -- | $720,000 +6.7% |
| 2009 | -- | $675,000 -6.6% |
| 2008 | -- | $723,000 -7.3% |
| 2007 | -- | $780,000 +22.9% |
| 2006 | -- | $634,643 +2% |
| 2005 | -- | $622,200 +2% |
| 2004 | -- | $610,000 +88.5% |
| 2003 | -- | $323,573 +2% |
| 2002 | -- | $317,229 +2% |
| 2001 | $3,423 | $311,009 |
Monthly payment
Est. payment$--/mo
Payment breakdown
Explore the cost of this home by adjusting the details. Changes won't be saved.All calculations are estimates and provided by Zillow, Inc. for informational purposes only. Actual amounts may vary.
HOA fees may include property taxes on listings classified as Co-Ops. Contact the listing agent and/or owner for fee details.
Mortgage interest rates are dependent on a number of factors, including credit score, down payment, and repayment length. Interest rate data provided by Zillow Group Marketplace, Inc. as of 1/1/1970 from various mortgage lenders with which we have lead or other similar arrangements; the Estimated Payment is an average of those rates.
See how much you could borrow to make a competitive offer.
Climate risks
Neighborhood: Cherry-Guardino
Nearby schools
GreatSchools rating
- 9/10Parkmont Elementary SchoolGrades: K-5Distance: 0.4 mi
- 8/10Centerville Middle SchoolGrades: 6-8Distance: 1.4 mi
- 9/10Washington High SchoolGrades: 9-12Distance: 1.1 mi
Schools provided by the listing agent
- Elementary: ParkmontElementary
- Middle: CentervilleJuniorHigh
- High: WashingtonHigh_2
- District: FremontUnified
Source: MLSListings Inc. This data may not be complete. We recommend contacting the local school district to confirm school assignments for this home.


A local agent can set up tours, give advice and negotiate with sellers.


Local buyer's agents are ready to help
Nearby cities
Nearby neighborhoods
Nearby zip codes
Other Fremont Topics
