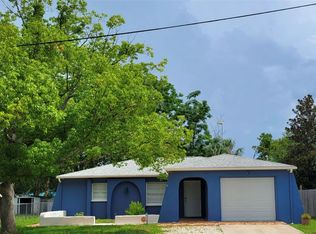
Virtually Staged. Fully renovated 2-bedroom, 1-bath home in Hudson, Florida, just minutes from the Gulf! Featuring a bright, open-concept layout, this beautifully updated home offers modern style, comfort, and convenience. Major improvements include new windows (2024), updated electrical panel and electrical work (2025), updated plumbing (2025), new fencing (2025), new exterior and sliding doors (2026), a fully renovated kitchen and bathroom (2026), new tile flooring throughout (2026), fresh interior and exterior paint (2026), and a new garage door with opener (2026). The kitchen includes brand-new appliances: refrigerator, range, microwave, and dishwasher. Additional updates include drywall improvements, modern low-profile LED lighting, and ceiling fans throughout. The spacious backyard offers plenty of room for relaxing, entertaining, or enjoying the Florida sunshine. Roof replaced in 2015 and A/C replaced in 2022. Move-in ready and conveniently located near beaches, shopping, dining, and everyday amenities—this is a wonderful opportunity to enjoy the Florida coastal lifestyle!
For sale
$279,900
HUDSON, FL 34667
2beds
868sqft
Single Family Residence
Built in 1975
6,720 Square Feet Lot
$152,800 Zestimate®
$322/sqft
$-- HOA
What's special
Fully renovated kitchenBright open-concept layoutModern low-profile led lightingNew windowsNew tile flooring throughoutCeiling fans throughout
- 2 days
- 62
- 2
Likely to sell faster than
Zillow last checked:
Listing updated:
Listed by:
Karma Atli 978-328-7445,
FUTURE HOME REALTY INC 813-855-4982,
Damla Burnukara 813-284-8010,
FUTURE HOME REALTY INC
Source: Stellar MLS,MLS#: TB8544998 Originating MLS: Suncoast Tampa
Originating MLS: Suncoast Tampa
Facts & features
Interior
Bedrooms & bathrooms
- Bedrooms: 2
- Bathrooms: 1
- Full bathrooms: 1
Primary bedroom
- Features: Built-in Closet
- Level: First
- Area: 144 Square Feet
- Dimensions: 12x12
Bedroom 2
- Features: Built-in Closet
- Level: First
- Area: 120 Square Feet
- Dimensions: 10x12
Balcony porch lanai
- Level: First
- Area: 160 Square Feet
- Dimensions: 16x10
Family room
- Level: First
- Area: 280 Square Feet
- Dimensions: 20x14
Kitchen
- Level: First
- Area: 120 Square Feet
- Dimensions: 10x12
Living room
- Level: First
- Area: 154 Square Feet
- Dimensions: 11x14
Heating
- Central, Heat Pump
Cooling
- Central Air
Appliances
- Included: Dishwasher, Electric Water Heater, Microwave, Range, Refrigerator
- Laundry: In Garage
Features
- Ceiling Fan(s), Open Floorplan, Stone Counters, Thermostat
- Flooring: Ceramic Tile
- Doors: French Doors
- Has fireplace: No
Interior area
- Total structure area: 1,300
- Total interior livable area: 868 sqft
Video & virtual tour
Property
Parking
- Total spaces: 1
- Parking features: Garage - Attached
- Attached garage spaces: 1
Features
- Levels: One
- Stories: 1
Lot
- Size: 6,720 Square Feet
- Features: In County
Details
- Parcel number: 14 24 16 002 A 000 00 053 0
- Zoning: RES
- Special conditions: None
Construction
Type & style
- Home type: SingleFamily
- Property subtype: Single Family Residence
Materials
- Block
- Foundation: Slab
- Roof: Shingle
Condition
- New construction: No
- Year built: 1975
Utilities & green energy
- Sewer: Public Sewer
- Water: Public
- Utilities for property: Cable Available, Electricity Connected, Private
Community & HOA
Community
- Pet fee: $0 monthly
- Subdivision: SEA PINES
HOA
- Has HOA: No
Location
- Region: Hudson
Financial & listing details
- Price per square foot: $322/sqft
- Annual tax amount: $1,442
- Date on market: 9/2/2026
- Cumulative days on market: 2 days
- Listing terms: Cash,Conventional,FHA,VA Loan
- Ownership: Fee Simple
- Total actual rent: 0
- Electric utility on property: Yes
- Road surface type: Paved
Estimated market value
$152,800
$127,000 - $179,000
$1,559/mo
Price history
| Date | Event | Price |
|---|---|---|
| 9/3/2026 | Listed for sale | $279,900+166.6%$322/sqft |
Source:  Stellar MLS #TB8544998 Report a problem Stellar MLS #TB8544998 Report a problem | ||
| 12/11/2024 | Sold | $105,000+42.1%$121/sqft |
Source: Public Record Report a problem | ||
| 7/9/2009 | Sold | $73,900+72.3%$85/sqft |
Source: Public Record Report a problem | ||
| 9/29/2008 | Sold | $42,900$49/sqft |
Source: Public Record Report a problem | ||
| 7/24/2008 | Price change | $42,900-6.5%$49/sqft |
Source: NRT Florida #T2319691 Report a problem | ||
| 7/4/2008 | Listed for sale | $45,900-60.1%$53/sqft |
Source: NRT Florida #T2319691 Report a problem | ||
| 4/28/2006 | Sold | $115,000+21.1%$132/sqft |
Source: Public Record Report a problem | ||
| 3/24/2005 | Sold | $95,000$109/sqft |
Source: Public Record Report a problem | ||
Public tax history
| Year | Property taxes | Tax assessment |
|---|---|---|
| 2025 | $1,470 +211.7% | $74,969 +83.3% |
| 2024 | $472 +6.4% | $40,910 |
| 2023 | $443 +10.6% | $40,910 +3% |
| 2022 | $401 +5.7% | $39,720 +6.1% |
| 2021 | $379 +4.1% | $37,450 +1.4% |
| 2020 | $365 +5.3% | $36,940 +2.3% |
| 2019 | $346 | $36,110 +1.9% |
| 2018 | $346 +5.2% | $35,441 |
| 2017 | $329 +2.7% | $35,441 +4.2% |
| 2016 | $320 +19.1% | $33,998 +0.7% |
| 2015 | $269 +6.8% | $33,762 -2% |
| 2014 | $252 | $34,461 +4.4% |
| 2013 | -- | $32,999 -0.1% |
| 2012 | -- | $33,047 -22.8% |
| 2011 | -- | $42,826 -11.4% |
| 2010 | -- | $48,353 -7.7% |
| 2009 | -- | $52,407 -30.8% |
| 2008 | -- | $75,729 -21.2% |
| 2007 | -- | $96,145 +18% |
| 2006 | -- | $81,508 +26% |
| 2005 | -- | $64,683 +68.4% |
| 2004 | -- | $38,412 +4.4% |
| 2003 | -- | $36,780 +0.2% |
| 2002 | -- | $36,701 +13.7% |
| 2000 | -- | $32,276 |
| 1999 | -- | $32,276 |
Monthly payment
Est. payment
Payment breakdown
Explore the cost of this home by adjusting the details. Changes won't be saved.Climate risks
Neighborhood: 34667
Similar homes
- $274,9002 bd2 ba1.1k sqft12625 SHELL POINT DRIVE, HUDSON, FL 34667For Sale

 MLS ID #TB8545387, Jessica Rask, MARK SPAIN REAL ESTATE. Stellar MLS
 - $228,9002 bd2 ba848 sqft12220 MEADOWBROOK LANE, HUDSON, FL 34667For Sale
 MLS ID #W7889247, Anelys Gonzalez Perez, HOMETRUST REALTY GROUP. Stellar MLS
 - $249,9002 bd2 ba1k sqft8504 LAFITTE DRIVE, HUDSON, FL 34667For Sale
 MLS ID #W7876697, Kristen Krutz, RE/MAX MARKETING SPECIALISTS. Stellar MLS
 - $239,0003 bd1 ba1.2k sqft15017 DAYTON DRIVE, HUDSON, FL 34667For Sale
 MLS ID #O6437793, Steven Koleno, BEYCOME OF FLORIDA LLC. Stellar MLS
 - $215,0002 bd1 ba1k sqft8907 SEELEY LANE, HUDSON, FL 34667For SaleMLS ID #W7889085, Charles Ludington, RE/MAX SUNSET REALTY. Stellar MLS
- $229,9993 bd2 ba1.1k sqft9637 PASSAIC DRIVE, HUDSON, FL 34667For SaleMLS ID #TB8544768, Susan McGowan, FUTURE HOME REALTY INC. Stellar MLS
- $215,0002 bd2 ba1k sqft8035 GULF WAY, HUDSON, FL 34667For SaleMLS ID #W7888184, Marci Monti, EPIQUE REALTY INC.. Stellar MLS
- $345,0003 bd2 ba1.1k sqft13725 MATTIX AVENUE, HUDSON, FL 34667For SaleMLS ID #TB8543561, Deborah Ruff, 54 REALTY LLC. Stellar MLS
- $219,0002 bd2 ba1k sqft15821 ADOBE DRIVE, HUDSON, FL 34667For SaleMLS ID #TB8489749, Rene Carpena, FLORIDA'S 1ST CHOICE RLTY LLC. Stellar MLS
- $280,0002 bd2 ba1k sqft13725 PLUMOSA AVENUE, HUDSON, FL 34667For SaleMLS ID #O6316687, Denise Assersohn, FLORIDA RESORT REALTY LLC. Stellar MLS
- $239,9003 bd2 ba1.2k sqft7515 NEW YORK AVENUE, HUDSON, FL 34667For SaleMLS ID #TB8479073, Pablo Lluveras Matos, PEOPLE'S CHOICE REALTY SVC LLC. Stellar MLS
- $255,0002 bd1 ba672 sqft6814 DRIFTWOOD DRIVE, HUDSON, FL 34667For SaleMLS ID #GC541779, Lynda Granoff, POINTER PROPERTIES. Stellar MLS
- $237,0002 bd2 ba1k sqft7428 MAKO DRIVE, HUDSON, FL 34667For SaleMLS ID #O6424062, Karen Albright, OPENDOOR BROKERAGE LLC. Stellar MLS
- $220,0002 bd2 ba963 sqft12229 CIDER MILL LANE, HUDSON, FL 34667For SaleMLS ID #TB8540247, Sherlyn Clark, EXP REALTY LLC. Stellar MLS
- $259,9992 bd1 ba1k sqftCountry Club Estates, Hudson, FL 34667For Sale
 MLS ID #A12061469, Dania Perez, Vera Vita RE. MIAMI
 - $295,0002 bd2 ba1.1k sqft13605 GARRIS DRIVE, HUDSON, FL 34667For SaleMLS ID #W7885778, Hsin Wang, PA, BHHS FLORIDA PROPERTIES GROUP. Stellar MLS
- $325,0002 bd2 ba1.2k sqft13224 NEPTUNE DRIVE, HUDSON, FL 34667For SaleMLS ID #W7888333, GREG Klesius, GULF COAST FISHING HOMES RLTY. Stellar MLS
- $239,0002 bd2 ba1k sqft8802 SEELEY LANE, HUDSON, FL 34667For SaleMLS ID #W7887215, Karen Bailey, PA, FUTURE HOME REALTY. Stellar MLS
- $275,0002 bd2 ba1.2k sqft6630 TOWER DRIVE, HUDSON, FL 34667For SaleMLS ID #TB8525021, Susan Walkley, CHARLES RUTENBERG REALTY INC. Stellar MLS
- $220,0002 bd2 ba1k sqft7434 MAKO DRIVE, HUDSON, FL 34667For SaleMLS ID #W7883711, Stacey Zinsmeister, SIRROM REALTY LLC. Stellar MLS
