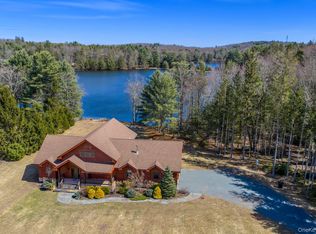
UNIQUE RESIDENTIAL/COMMERCIAL PROPERTY!! This listing consists of 3 structures, 2 commercial buildings and a residence. The residence is a 5 bedroom, 3 bath home on 4.91 acres. Features of this home are hardwood floors, open concept family area, large deck with above ground pool, finished family room,bedroom and execrcise room in the lower level, along with 650 unfinushed area for storage or expansion. There is a new car port and plenty of room for additional parking. The home is away from the commercial buildings to provide privacy. The second building, THE JANICE CENTER , is a 2 story structure that is presently used for music and dance instruction. There are 2 bathrooms, 6 13 x 13 rooms for individual instruction and storage,and 2 large 27 x 22 open rooms , with hardwood floors, used for group meetings and performances. The last commercial building is an 18 suite kennel for both dogs and cats. There are indoor and outdoor areas for the pets to play and get some fresh air. there is a gift shop and office area,. To end the tour, there is a full grooming facility to round out the pets stay!! The 2 commercial properties are on the same 3.04 acre parcel and they do share a well but have their own septic
For sale
$1,450,000
Jeffersonville, NY 12748
5beds
2,856sqft
Single Family Residence, Modular Home
Built in 2004
7.99 Acres Lot
$-- Zestimate®
$508/sqft
$-- HOA
What's special
- 9 days |
- 134 |
- 4 |
Likely to sell faster than
Zillow last checked:
Listing updated:
Listed by:
RE/MAX WAYNE 570-253-9566,
William R Phillips 570-647-8388,
Ryan Phillips 570-647-5536,
RE/MAX WAYNE
Source: PWAR as distributed by MLS GRID,MLS#: PW262129
Loading...
Facts & features
Interior
Bedrooms & bathrooms
- Bedrooms: 5
- Bathrooms: 3
- Full bathrooms: 3
Primary bedroom
- Description: overlook deck
- Area: 260
- Dimensions: 20 x 13
Bedroom 1
- Description: walk in
- Area: 260
- Dimensions: 20 x 13
Bedroom 2
- Area: 163.8
- Dimensions: 13 x 12.6
Bedroom 5
- Description: wall to wall
- Area: 120
- Dimensions: 12 x 10
Bathroom 1
- Area: 892.8
- Dimensions: 9.6 x 93
Bathroom 2
- Area: 112.36
- Dimensions: 10.6 x 10.6
Bathroom 3
- Area: 89.28
- Dimensions: 9.6 x 9.3
Bathroom 4
- Area: 163.8
- Dimensions: 12.6 x 13
Other
- Description: hardwood floors
- Area: 182
- Dimensions: 13 x 14
Dining room
- Description: slider doors to deck
- Area: 221
- Dimensions: 17 x 13
Exercise room
- Area: 240
- Dimensions: 20 x 12
Family room
- Area: 390.6
- Dimensions: 21 x 18.6
Great room
- Description: hardwood flloors, radiant heat
- Area: 324
- Dimensions: 27 x 12
Kitchen
- Description: numerous cabinets, tile floor
- Area: 208
- Dimensions: 16 x 13
Living room
- Area: 169
- Dimensions: 13 x 13
Other
- Area: 60.8
- Dimensions: 8 x 7.6
Heating
- Baseboard, Radiant, Electric
Cooling
- Electric
Appliances
- Included: Dishwasher, Refrigerator, Water Heater, Washer, Electric Range, Dryer
- Laundry: In Bathroom
Features
- Entrance Foyer, Storage, Vaulted Ceiling(s)
- Flooring: Carpet, Tile, Laminate, Hardwood
- Windows: Double Pane Windows
- Basement: Exterior Entry,Partially Finished,Full
- Attic: None
Interior area
- Total structure area: 2,500
- Total interior livable area: 2,856 sqft
- Finished area above ground: 2,105
- Finished area below ground: 750
Property
Parking
- Total spaces: 5
- Parking features: Asphalt, No Garage, Paved, Parking Lot, Off Street, Carport
- Has carport: Yes
- Uncovered spaces: 5
Features
- Levels: One and One Half
- Stories: 1
- Patio & porch: Deck, Wrap Around
- Exterior features: Kennel, Private Yard
- Pool features: Above Ground, Filtered
- Has view: Yes
- View description: Trees/Woods
- Body of water: None
Lot
- Size: 7.99 Acres
- Features: Private, Sloped Down, Wooded
Details
- Additional structures: Kennel/Dog Run, Outbuilding
- Parcel number: 21.16
Construction
Type & style
- Home type: SingleFamily
- Architectural style: Contemporary
- Property subtype: Single Family Residence, Modular Home
Materials
- Vinyl Siding
- Foundation: Permanent
- Roof: Asbestos Shingle
Condition
- New construction: No
- Year built: 2004
- Major remodel year: 2008
Utilities & green energy
- Electric: 200+ Amp Service, Circuit Breakers
- Water: Well
- Utilities for property: Electricity Connected, Phone Connected, Water Connected, Sewer Connected
Community & HOA
Community
- Subdivision: None
HOA
- Has HOA: No
Location
- Region: Jeffersonville
Financial & listing details
- Price per square foot: $508/sqft
- Annual tax amount: $22,173
- Date on market: 6/29/2026
- Cumulative days on market: 10 days
- Listing terms: Cash
- Electric utility on property: Yes
- Road surface type: Paved
Estimated market value
Not available
Estimated sales range
Not available
Not available
Price history
| Date | Event | Price |
|---|---|---|
| 6/29/2026 | Listed for sale | $1,450,000+2800%$508/sqft |
Source:  PWAR as distributed by MLS GRID #PW262129 Report a problem PWAR as distributed by MLS GRID #PW262129 Report a problem | ||
| 4/17/2002 | Sold | $50,000-37.5%$18/sqft |
Source: Public Record Report a problem | ||
| 12/20/2000 | Sold | $80,000$28/sqft |
Source: Public Record Report a problem | ||
Public tax history
| Year | Property taxes | Tax assessment |
|---|---|---|
| 2025 | -- | $294,300 |
| 2024 | -- | $294,300 |
| 2023 | -- | $294,300 |
| 2022 | -- | $294,300 |
| 2021 | -- | $294,300 |
| 2020 | -- | $294,300 |
| 2019 | -- | $294,300 |
| 2018 | -- | $294,300 |
| 2017 | $8,353 | $294,300 |
| 2016 | -- | $294,300 +74.9% |
| 2015 | -- | $168,280 |
| 2014 | -- | $168,280 |
| 2013 | -- | $168,280 -17.3% |
| 2012 | -- | $203,450 |
| 2011 | -- | $203,450 |
| 2010 | -- | $203,450 |
| 2009 | -- | $203,450 |
| 2008 | -- | $203,450 |
| 2007 | -- | $203,450 |
| 2006 | -- | $203,450 |
| 2005 | -- | $203,450 +710.6% |
| 2004 | -- | $25,100 |
| 2003 | -- | $25,100 |
| 2002 | -- | $25,100 |
| 2001 | -- | $25,100 |
| 2000 | -- | $25,100 |
Monthly payment
Estimated monthly payment$1,822
All calculations are estimates and provided by Zillow, Inc. for informational purposes only. Actual amounts may vary.
HOA fees may include property taxes on listings classified as Co-Ops. Contact the listing agent and/or owner for fee details.
Mortgage interest rates are dependent on a number of factors, including credit score, down payment, and repayment length. Interest rate data provided by Zillow Group Marketplace, Inc. as of 1/1/1970 from various mortgage lenders with which we have lead or other similar arrangements; the Estimated Payment is an average of those rates.
See how much you could borrow to make a competitive offer.
Climate risks
Neighborhood: 12748
Nearby schools
GreatSchools rating
- 5/10Sullivan West Elementary SchoolGrades: PK-6Distance: 1.7 mi
- 5/10Sullivan West High School At Lake HuntingtonGrades: 7-12Distance: 4.9 mi
A local agent can set up tours, give advice and negotiate with sellers.




Nearby cities
Nearby zip codes
Other Jeffersonville Topics
