Select features tailored to your lifestyle with this TO-BE-BUILT Home. Discover the charm of this stunning new construction home in the desirable Brookfield community, set to be completed in 2026. This Colonial-style residence boasts a spacious layout with 4 bedrooms and 2.5 bathrooms, perfect for creating lasting memories. The heart of the home features an open floor plan that seamlessly connects the family room to a beautifully designed kitchen, complete with upgraded countertops, a central island, and stainless steel appliances, including a refrigerator, dishwasher, cooktop, wall oven, and microwave. Enjoy the luxury of a primary bath with a walk-in shower and tub, along with recessed lighting that adds warmth throughout. The upper floor laundry adds convenience to your daily routine, while triple-pane, energy-efficient windows ensure comfort year-round. Step outside to find a welcoming neighborhood with sidewalks and street lights, perfect for evening strolls. The 0.3-acre lot offers ample space for outdoor activities, while the attached front-entry garage provides easy access and additional storage. Brookfield is not just a place to live; it's a community that values connection. Residents enjoy nearby parks, excellent public services, and access to quality schools, making it an ideal location for those seeking a vibrant lifestyle.
Pending
Price increase: $51.6K (7/27)
$593,560
LOT 1 Bee Brookfield Dr, Dover, DE 19901
4beds
2,406sqft
Single Family Residence
Built in 2026
0.3 Acres Lot
$-- Zestimate®
$247/sqft
$25/mo HOA
What's special
- 107 days |
- 5 |
- 0 |
Zillow last checked:
Listing updated:
Listed by:
Vitto Pasko 717-873-1861,
Berkshire Hathaway HomeServices PenFed Realty 3026456661
Source: Bright MLS,MLS#: DEKT2047022
Facts & features
Interior
Bedrooms & bathrooms
- Bedrooms: 4
- Bathrooms: 3
- Full bathrooms: 2
- 1/2 bathrooms: 1
- Main level bathrooms: 1
Rooms
- Room types: Dining Room, Primary Bedroom, Bedroom 2, Bedroom 3, Bedroom 4, Kitchen, Family Room, Basement, Foyer, Laundry
Primary bedroom
- Features: Attached Bathroom
- Level: Upper
Bedroom 2
- Level: Upper
- Area: 110 Square Feet
- Dimensions: 11 X 10
Bedroom 3
- Level: Upper
- Area: 110 Square Feet
- Dimensions: 10 X 11
Bedroom 4
- Level: Upper
- Area: 110 Square Feet
- Dimensions: 11 X 10
Basement
- Features: Basement - Unfinished
- Level: Lower
Dining room
- Level: Main
- Area: 143 Square Feet
- Dimensions: 13 X 11
Family room
- Level: Main
- Area: 224 Square Feet
- Dimensions: 14 X 16
Foyer
- Level: Main
Kitchen
- Features: Breakfast Nook, Granite Counters, Kitchen Island, Pantry
- Level: Main
Laundry
- Level: Upper
Mud room
- Level: Main
Heating
- Forced Air, Natural Gas
Cooling
- Central Air, Electric
Appliances
- Included: Stainless Steel Appliance(s), Refrigerator, Dishwasher, Cooktop, Oven, Microwave, Gas Water Heater
- Laundry: Upper Level, Laundry Room, Mud Room
Features
- Bathroom - Walk-In Shower, Bathroom - Tub Shower, Dining Area, Entry Level Bedroom, Family Room Off Kitchen, Open Floorplan, Kitchen Island, Primary Bath(s), Recessed Lighting, Upgraded Countertops
- Windows: Triple Pane Windows, Energy Efficient, Low Emissivity Windows
- Basement: Full,Unfinished
- Has fireplace: No
Interior area
- Total structure area: 3,496
- Total interior livable area: 2,406 sqft
- Finished area above ground: 2,406
Property
Parking
- Total spaces: 2
- Parking features: Garage Faces Front, Attached, Driveway
- Attached garage spaces: 2
- Has uncovered spaces: Yes
Accessibility
- Accessibility features: None
Features
- Levels: Two
- Stories: 2
- Exterior features: Sidewalks, Street Lights
- Pool features: None
Lot
- Size: 0.3 Acres
Details
- Additional structures: Above Grade
- Parcel number: NO TAX RECORD
- Zoning: RESIDENTIAL
- Special conditions: Standard
Construction
Type & style
- Home type: SingleFamily
- Architectural style: Colonial
- Property subtype: Single Family Residence
Materials
- Vinyl Siding, Stone
- Foundation: Concrete Perimeter
- Roof: Architectural Shingle
Condition
- Excellent
- New construction: Yes
- Year built: 2026
Details
- Builder model: The Garrett
- Builder name: Timberlake Homes
Utilities & green energy
- Sewer: Public Sewer
- Water: Public
Community & HOA
Community
- Subdivision: Brookfield
HOA
- Has HOA: Yes
- Services included: Common Area Maintenance
- HOA fee: $300 annually
Location
- Region: Dover
Financial & listing details
- Price per square foot: $247/sqft
- Date on market: 5/11/2026
- Listing agreement: Exclusive Agency
- Listing terms: Cash,Conventional,FHA,VA Loan,USDA Loan
- Ownership: Fee Simple
Estimated market value
Not available
Estimated sales range
Not available
$2,772/mo
Price history
| Date | Event | Price |
|---|---|---|
| 7/27/2026 | Pending sale | $593,560+9.5%$247/sqft |
Source:  Bright MLS #DEKT2047022 Report a problem Bright MLS #DEKT2047022 Report a problem | ||
| 5/11/2026 | Listed for sale | $541,990$225/sqft |
Source: Bright MLS #DEKT2047022 Report a problem | ||
Public tax history
Tax history is unavailable.
Monthly payment
Est. payment
Payment breakdown
Explore the cost of this home by adjusting the details. Changes won't be saved.Climate risks
Neighborhood: 19901
Nearby schools
GreatSchools rating
- NAStar Hill Elementary SchoolGrades: PK,1-5Distance: 0.5 mi
- 4/10Postlethwait (F. Niel) Middle SchoolGrades: 6-8Distance: 1.6 mi
- 6/10Caesar Rodney High SchoolGrades: 9-12Distance: 1.7 mi
Schools provided by the listing agent
- Elementary: Star Hill
- Middle: Postlethwait
- High: Caesar Rodney
- District: Caesar Rodney
Source: Bright MLS. This data may not be complete. We recommend contacting the local school district to confirm school assignments for this home.
- $82,900-- bd-- ba-- sqftBrookfield Dr, Dover, DE 19901Off Market
- $84,900-- bd-- ba-- sqft988 Brookfield Dr, Dover, DE 19901Off Market
- $13,300-- bd-- ba-- sqftAvalon Ct, Dover, DE 19901Off Market
- $373,5004 bd4 ba2k sqft70 Ediman Ct, Dover, DE 19901Off Market

- $14,000-- bd-- ba-- sqftAvalon Ct, Dover, DE 19901Off Market
- $321,1003 bd3 ba2.1k sqft82 Ediman Ct, Dover, DE 19901Off Market
- $365,2003 bd2 ba2.2k sqft54 Ediman Ct, Dover, DE 19901Off Market
- $668,523-- bd-- ba-- sqftKing Henry Ct, Dover, DE 19901Sold
A local agent can set up tours, give advice and negotiate with sellers.
A local lender can help you make sure your offer is ready when you are.
Similar homes
- $399,9004 bd4 ba2k sqftNone, Camden Wyoming, DE 19934For Sale
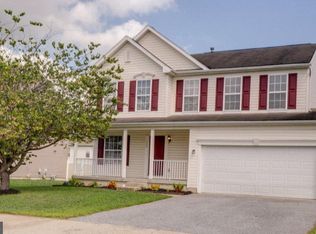
 MLS ID #DEKT2049688, Kyle Lounsbury, EXP Realty, LLC. Bright MLS
 - $488,0004 bd3 ba2.6k sqftNone Available, Felton, DE 19943New Construction
 MLS ID #DEKT2041428, Marcus Rush, Compass. Bright MLS
 - $604,0004 bd3 ba3.2k sqftNone Available, Eden Smyrna, DE 19977New Construction
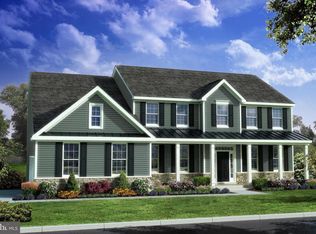 MLS ID #DEKT2036458, Lindsay Shaffer, RE/MAX Elite. Bright MLS
 - $430,0004 bd3 ba2.3k sqftNone Available, Felton, DE 19943New Construction
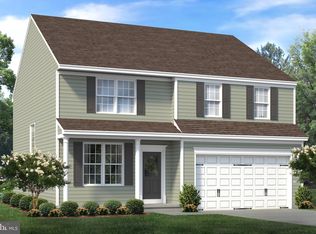 MLS ID #DEKT2040050, Marcus Rush, Compass. Bright MLS
 - $485,0004 bd3 ba2.5k sqftNone Available, Felton, DE 19943New ConstructionMLS ID #DEKT2043034, Marcus Rush, Compass. Bright MLS
- $665,9904 bd3 ba2.8k sqftNone Available, Smyrna, DE 19977New ConstructionBright MLS
- $455,0003 bd2 ba2k sqftNone Available, Frederica, DE 19963New ConstructionMLS ID #DEKT2045336, Marcus Rush, Compass. Bright MLS
- $563,9004 bd3 ba3.4k sqftNone Available, Felton, DE 19943New ConstructionMLS ID #DEKT2044094, Andy Mulrine, RE/MAX Associates-Hockessin. Bright MLS
- $559,0003 bd2 ba3.2k sqft2 Story, Sassafras Ii Smyrna, DE 19977New ConstructionMLS ID #DEKT2036464, Lindsay Shaffer, RE/MAX Elite. Bright MLS
- $604,2645 bd3 ba3.2k sqftNone Available, Smyrna, DE 19977New ConstructionMLS ID #DEKT2048244, Mr. Mark Handler, Mark L Handler Real Estate. Bright MLS
- from $556,9904 bd3 ba3.5k sqftThe Gladwyne Plan, Hidden Brook, Dover, DE 19904New ConstructionJS Homes
- $--3 bd3 ba1.8k sqft307 Mallard Dr, Greensboro, MD 21639AuctionAuction.com 1
- from $502,9905 bd3 ba2.9k sqftBaltic Plan, Woodfield, Magnolia, DE 19962New ConstructionK. Hovnanian Companies, LLC
- $515,9004 bd3 ba2.8k sqftNone Available, Felton, DE 19943New ConstructionMLS ID #DEKT2044104, Andy Mulrine, RE/MAX Associates-Hockessin. Bright MLS
- from $569,0003 bd2 ba2.2k sqftSassafras II Plan, Greene Hill Farm Estates, Smyrna, DE 19977New ConstructionBenchmark Builders
- $600,9903 bd2 ba2.2k sqftNone Available, Smyrna, DE 19977New ConstructionMLS ID #DEKT2042492, Liz Page-Kramer, EXP Realty, LLC. Bright MLS
- $610,9903 bd3 ba2.4k sqftNone Available, Smyrna, DE 19977New ConstructionMLS ID #DEKT2042494, Liz Page-Kramer, EXP Realty, LLC. Bright MLS
- $548,9004 bd3 ba2.2k sqftNone, Clayton, DE 19938New ConstructionMLS ID #DEKT2049068, Angela M Ferguson, RE/MAX Associates-Hockessin. Bright MLS
- $525,9004 bd3 ba2.9k sqftNone Available, Felton, DE 19943New ConstructionMLS ID #DEKT2044098, Andy Mulrine, RE/MAX Associates-Hockessin. Bright MLS
- from $582,0004 bd3 ba2.5k sqftOxford Plan, Greene Hill Farm Estates, Smyrna, DE 19977New ConstructionBenchmark Builders
