New Construction – To Be Built! Take advantage of the opportunity to own a stunning custom-built ranch-style home offering 2,539 square feet of thoughtfully designed living space, complete with a 1-year builder's warranty for added peace of mind. This impressive home features 5 bedrooms, 3.5 bathrooms, and a highly desirable divided floor plan with two primary suites, making it ideal for multi-generational living or accommodating guests. The spacious main-level primary suite offers a luxurious retreat with a double vanity and beautifully tiled walk-in shower. The second primary suite is located in the finished walk-out basement and features a large walk-in closet along with direct access to the oversized family/bonus room. The heart of the home is the open-concept living area, showcasing vaulted ceilings, abundant natural light, and durable luxury vinyl plank flooring throughout. The kitchen is designed to impress with a large center island, granite countertops, custom solid wood knotty alder cabinetry with crown molding, a walk-in pantry, and a full suite of Energy Star stainless steel appliances. Additional features include a high-efficiency Carrier heat pump, finished walk-out basement, and a spacious John Deere room providing excellent storage and workshop potential. The exterior combines timeless curb appeal with real stone accents, vinyl siding, and a wood back deck overlooking the peaceful wooded backdrop. Act early and buyers may have the opportunity to customize select finishes and features, creating a home tailored to their personal style. Don't miss this chance to build your dream home with quality craftsmanship, modern finishes, and a functional layout designed for today's lifestyle. Photos listed are of likeness to what will be built. Sparklite fiber optic internet with 1 gig speed is available.
Active
Listed by: EXP Realty, LLC • Sheila J Wilkinson
$425,000
LOT 10 Hillview Ln, Dixon, MO 65459
5beds
2,539sqft
:
Get pre-qualified$2,608/mo
Single Family Residence
Built in 2026
0.87 Acres Lot
$-- Zestimate®
$167/sqft
$-- HOA
What's special
Real stone accentsGranite countertopsSpacious main-level primary suiteLarge walk-in closetFinished walk-out basementTimeless curb appealBeautifully tiled walk-in shower
- 46 days |
- 242 |
- 8 |
Zillow last checked:
Listing updated:
Listed by:
Sheila J Wilkinson 573-528-8875,
EXP Realty, LLC
Source: MARIS,MLS#: 26035679 Originating MLS: Pulaski County Board of REALTORS
Originating MLS: Pulaski County Board of REALTORSFacts & features
Interior
Bedrooms & bathrooms
- Bedrooms: 5
- Bathrooms: 4
- Full bathrooms: 3
- 1/2 bathrooms: 1
- Main level bathrooms: 2
- Main level bedrooms: 3
Heating
- Electric, Heat Pump
Cooling
- Ceiling Fan(s), Central Air, Electric
Appliances
- Included: ENERGY STAR Qualified Appliances, Electric Cooktop, Dishwasher, Disposal, Microwave, Electric Oven, Refrigerator, Electric Water Heater
Features
- Crown Molding, Custom Cabinetry, Granite Counters, Kitchen Island, Walk-In Pantry
- Basement: Full,Sleeping Area,Storage Space,Walk-Out Access
- Has fireplace: No
Interior area
- Total structure area: 2,539
- Total interior livable area: 2,539 sqft
- Finished area above ground: 1,270
- Finished area below ground: 1,269
Property
Parking
- Total spaces: 2
- Parking features: Garage Door Opener
- Attached garage spaces: 2
Features
- Levels: One
- Patio & porch: Deck, Porch
- Has view: Yes
- View description: Trees/Woods
Lot
- Size: 0.87 Acres
- Dimensions: .87 acres +/-
- Features: Adjoins Wooded Area, Back Yard
Details
- Parcel number: 101.012000002079011
- Special conditions: Standard
Construction
Type & style
- Home type: SingleFamily
- Architectural style: Traditional
- Property subtype: Single Family Residence
Materials
- Stone, Vinyl Siding
Condition
- New Construction
- New construction: Yes
- Year built: 2026
Details
- Warranty included: Yes
Utilities & green energy
- Electric: Other
- Sewer: Public Sewer
- Water: Public
- Utilities for property: Electricity Connected, Sewer Connected, Water Connected
Community & HOA
Community
- Subdivision: Eagle Bluff
HOA
- Has HOA: No
Location
- Region: Dixon
Financial & listing details
- Price per square foot: $167/sqft
- Annual tax amount: $119
- Date on market: 6/8/2026
- Listing terms: Cash,Conventional,FHA,USDA Loan,VA Loan
- Ownership: Private
- Electric utility on property: Yes
Estimated market value
Not available
Estimated sales range
Not available
Not available
Price history
| Date | Event | Price |
|---|---|---|
| 6/8/2026 | Listed for sale | $425,000$167/sqft |
Source:  MARIS #26035679 Report a problem MARIS #26035679 Report a problem | ||
Public tax history
Tax history is unavailable.
Monthly payment
Est. payment
Payment breakdown
Explore the cost of this home by adjusting the details. Changes won't be saved.Climate risks
Neighborhood: 65459
Nearby schools
GreatSchools rating
- 6/10Dixon Elementary SchoolGrades: PK-5Distance: 9.1 mi
- 4/10Dixon Middle SchoolGrades: 6-8Distance: 9.4 mi
- 2/10Dixon High SchoolGrades: 9-12Distance: 9 mi
Schools provided by the listing agent
- Elementary: Dixon Elem.
- Middle: Dixon Middle
- High: Dixon High
Source: MARIS. This data may not be complete. We recommend contacting the local school district to confirm school assignments for this home.
- $--4 bd3 ba2.1k sqft13258 Hillview Ln, Dixon, MO 65459Sold

- $275,0003 bd2 ba2.4k sqft13232 Hillview Ln, Dixon, MO 65459Off Market
- $192,0003 bd2 ba1.4k sqft13175 Hoosier Dr, Dixon, MO 65459Off Market
- $--4 bd3 ba2k sqft13222 Hillview Ln, Dixon, MO 65459Sold

- $--4 bd3 ba1.9k sqft13243 Hillview Ln, Dixon, MO 65459Sold
- $7,5000.75 AcresHooiser Rd, Dixon, MO 65459Lot/Land
- $--4 bd3 ba2k sqft13230 Hillview Ln, Dixon, MO 65459Sold
- $196,600-- bd2 ba1.4k sqft20394 Highway 28, Dixon, MO 65459Off Market
A local agent can set up tours, give advice and negotiate with sellers.
A local lender can help you make sure your offer is ready when you are.
Similar homes
- $439,9005 bd3 ba3.1k sqft21482 Teardrop Rd, Devils Elbow, MO 65457For Sale
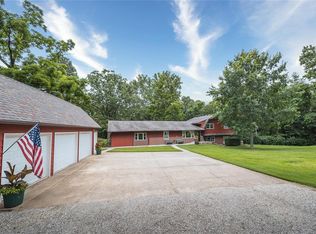
 MLS ID #26028181, Jodi L Roane, EXIT All American Realty. MARIS
 - $315,0005 bd3 ba2.6k sqft18780 Highway Y, Dixon, MO 65459For Sale
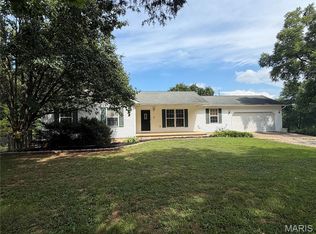 MLS ID #26043310, LaGail L Teel, EXIT All American Realty. MARIS
 - $349,5004 bd3 ba2.8k sqft131 Creek View Dr, Saint Robert, MO 65584For Sale
 MLS ID #26046711, Brianne Sisti, Jade Realty. MARIS
 - $399,0004 bd3 ba2.3k sqft205 Zeigenbein Rd, Saint Robert, MO 65584For Sale
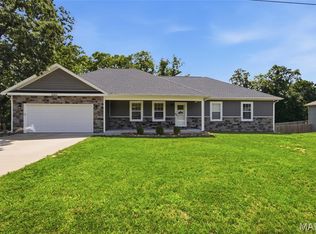 MLS ID #26042677, Mary K Sturges, EXP Realty LLC. MARIS
 - $--5 bd3 ba3.2k sqft19737 Ladera Rd, Waynesville, MO 65583AuctionAuction.com 2
- $389,9004 bd3 ba3.5k sqft20164 Helios Ln, Saint Robert, MO 65584For SaleMLS ID #26022853, Wyatt R Davis, EXP Realty, LLC. MARIS
- $385,0005 bd3 ba3.2k sqft19767 Loyd Ln, Waynesville, MO 65583For SaleMLS ID #26041306, Carla A Hardcastle, Jade Realty. MARIS
- $450,0003 bd3 ba2.8k sqft295 Eastlawn Ave, Saint Robert, MO 65584For SaleMLS ID #26042764, Judy M Redmond, Miller Real Estate, Inc. MARIS
- $464,9004 bd3 ba3.7k sqft106 Bruce Dr, Saint Robert, MO 65584For SaleMLS ID #26039598, Lisa J Ellis, NextHome Team Ellis. MARIS
- $441,5006 bd3 ba3.5k sqft21093 Layla Rd, Waynesville, MO 65583For SaleMLS ID #26022215, Heather R Bassett, NextHome Team Ellis. MARIS
- $398,6006 bd3 ba3.6k sqft20485 Stagecoach Rd, Waynesville, MO 65583For SaleMLS ID #26037562, Gregory Chmura, Keller Williams Realty. MARIS
- $342,0006 bd3 ba3.4k sqft21504 N Horizonway, Saint Robert, MO 65584For SaleMLS ID #26034455, Tina J Nash, THE CLOSERS. MARIS
- $349,0004 bd3 ba2.1k sqft16719 Holland Dr, Saint Robert, MO 65584For SaleMLS ID #26022508, Jessy R Hunter, Living The Dream Inc.. MARIS
- $314,9004 bd2 ba2.2k sqft1723 Sanders Rd, Waynesville, MO 65583For SaleMLS ID #26042977, Tina J Nash, THE CLOSERS. MARIS
- $364,9006 bd3 ba3.3k sqft19567 Landry Ln, Waynesville, MO 65583For SaleMLS ID #26034276, Antwann D Rhodes, Eagle Realty Group & Associates. MARIS
- $265,0004 bd3 ba2.4k sqft16838 Hoyt Ln, Saint Robert, MO 65584For SaleMLS ID #26042415, Britney J Rembold, EXP Realty LLC. MARIS
- $439,9004 bd3 ba2.3k sqft15100 State Route O, Rolla, MO 65401For SaleMLS ID #26036692, Taylor L Friend, EXP Realty, LLC. MARIS
- $365,0005 bd4 ba3.1k sqft109 Summit Pass, Waynesville, MO 65583For SaleMLS ID #26039152, Adam Hoff, Homebound Realty LLC. MARIS
- $335,0005 bd3 ba2.8k sqft113 Ridgeview Dr, Saint Robert, MO 65584For SaleMLS ID #26025157, Ryan W Reagan, EXP Realty LLC. MARIS
- $279,9004 bd3 ba2.5k sqft18719 Lynn Ln, Waynesville, MO 65583For SaleMLS ID #26045781, Catherine S Coughlin, Walker Real Estate Team. MARIS
