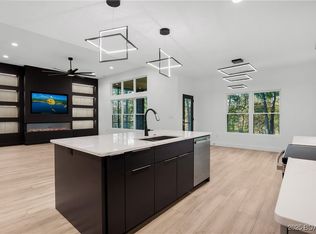
Discover luxury living in Porto Cima with this TO BE BUILT custom home overlooking the Jack Nicklaus Signature Golf Course with beautiful Lake of the Ozarks views. This home offers quality craftsmanship, upscale finishes, and the opportunity for the buyer to select their own finishes. Beautiful swimming pool is included. The open floor plan features 2x6 exterior construction with hard stucco, cultured stone, and steel siding. Expansive windows showcase the golf course and lake views, while the great room features a beautiful fireplace. The gourmet kitchen includes quartz countertops, premium Café appliances, a double oven and wall oven, plus plenty of space for entertaining. The spacious primary suite offers a spa-inspired bath with an oversized custom shower, soaking tub, dual vanities, and custom walk-in closet. A large covered deck provides the perfect place to enjoy the peaceful setting. Build your dream home in one of the Lake of the Ozarks' most prestigious communities, where luxury, golf, lake views, and resort-style living come together.
For sale
Price increase: $151K (8/14)
$1,400,000
LOT 1174 Spring Creek Dr, Sunrise Beach, MO 65079
5beds
4,200sqft
Single Family Residence
Built in 2026
-- sqft lot
$-- Zestimate®
$333/sqft
$99/mo HOA
What's special
Beautiful swimming poolOpen floor planSpacious primary suiteDual vanitiesCustom walk-in closetSoaking tub
- 3 days |
- 487 |
- 18 |
Zillow last checked:
Listing updated:
Listed by:
MARY ALBERS (573)693-7000,
Albers Real Estate Advisors
Source: Bagnell Dam AOR,MLS#: 3589332Originating MLS: Bagnell Dam Association Of Realtors
Facts & features
Interior
Bedrooms & bathrooms
- Bedrooms: 5
- Bathrooms: 6
- Full bathrooms: 5
- 1/2 bathrooms: 1
Heating
- Electric, Heat Pump
Cooling
- Central Air
Appliances
- Included: Dishwasher, Microwave, Range, Refrigerator, Stove
Features
- Tray Ceiling(s), Ceiling Fan(s), Coffered Ceiling(s), Fireplace, Unfurnished, Walk-In Closet(s), Walk-In Shower
- Flooring: Tile
- Basement: Finished,Walk-Out Access,Full
- Number of fireplaces: 1
- Fireplace features: One
Interior area
- Total structure area: 4,200
- Total interior livable area: 4,200 sqft
Video & virtual tour
Property
Parking
- Total spaces: 3
- Parking features: Attached, Drain, Electricity, Garage, Garage Door Opener, Insulated Garage
- Attached garage spaces: 3
Accessibility
- Accessibility features: Low Threshold Shower
Features
- Levels: Two
- Stories: 2
- Patio & porch: Covered, Deck, Patio
- Exterior features: Boat Ramp, Concrete Driveway, Deck, Pool, Patio, Storage
- Has private pool: Yes
- Pool features: Community
- Has view: Yes
- View description: Seasonal View
- Waterfront features: Boat Ramp/Lift Access
Lot
- Dimensions: 160 x 229 x 89 x 208
- Features: Gentle Sloping, On Golf Course
Details
- Parcel number: 08100210000001108000
- Zoning description: Residential
Construction
Type & style
- Home type: SingleFamily
- Architectural style: Two Story
- Property subtype: Single Family Residence
Materials
- Stone, Stucco
- Foundation: Basement, Poured
Condition
- Under Construction
- Year built: 2026
Utilities & green energy
- Sewer: Public Sewer
- Water: Public
Community & HOA
Community
- Features: Beach, Boat Facilities, Dog Park, Fitness Center, Playground, Pickleball, Pool, Tennis Court(s), Clubhouse, Community Pool
- Subdivision: Champions Run
HOA
- Has HOA: Yes
- Services included: Other
- HOA fee: $1,182 annually
Location
- Region: Sunrise Beach
Financial & listing details
- Price per square foot: $333/sqft
- Annual tax amount: $3,418
- Date on market: 8/12/2026
- Cumulative days on market: 4 days
- Inclusions: Kitchen appliances, Private swimming pool
- Ownership: Fee Simple,
- Road surface type: Asphalt, Paved
Estimated market value
Not available
Estimated sales range
Not available
Not available
Price history
| Date | Event | Price |
|---|---|---|
| 8/14/2026 | Price change | $1,400,000+12.1%$333/sqft |
Source: Bagnell Dam AOR #3589332 Report a problem | ||
| 8/12/2026 | Listed for sale | $1,249,000$297/sqft |
Source: Bagnell Dam AOR #3589332 Report a problem | ||
Public tax history
Tax history is unavailable.
Monthly payment
Est. payment
Payment breakdown
Explore the cost of this home by adjusting the details. Changes won't be saved.Climate risks
Neighborhood: 65079
Getting around
0 / 100
Car-DependentNearby schools
GreatSchools rating
- 6/10Hurricane Deck Elementary SchoolGrades: K-4Distance: 7.9 mi
- 8/10Camdenton Middle SchoolGrades: 7-8Distance: 11.9 mi
- 6/10Camdenton High SchoolGrades: 9-12Distance: 11.9 mi
Schools provided by the listing agent
- District: Camdenton
Source: Bagnell Dam AOR. This data may not be complete. We recommend contacting the local school district to confirm school assignments for this home.
- $--1 acre1174 Spring Creek Dr, Sunrise Beach, MO 65079Off Market
- $--3 bd3 ba2.1k sqft831 Spring Creek Dr, Sunrise Beach, MO 65079Sold
- $--0.37 acresSpring Creek Dr, Sunrise Beach, MO 65079Sold

- $424,0003 bd2 ba1.5k sqft701 Spring Creek Dr, Sunrise Beach, MO 65079For Sale

- $---- sqftSpring Creek Dr, Sunrise Beach, MO 65079Off Market
- $49,0000.39 acres1255 Spring Creek Dr, Sunrise Beach, MO 65079Lot/Land
- $--0.39 acresLOT Golf Community, Sunrise Beach, MO 65079Off Market
- $983,600-- bd7 ba3k sqft686 Spring Creek Dr, Sunrise Beach, MO 65079Off Market
A local agent can set up tours, give advice and negotiate with sellers.
A local lender can help you make sure your offer is ready when you are.
Similar homes
- $1,275,0004 bd5 ba3.8k sqft484 Spring Creek Dr, Sunrise Beach, MO 65079For Sale
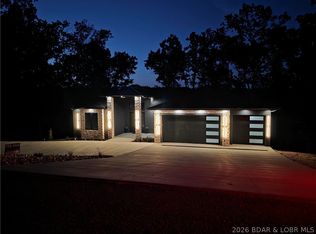 MLS ID #3588117, MARY ALBERS, Albers Real Estate Advisors. Bagnell Dam AOR
 - $1,299,0005 bd5 ba5.5k sqft118 Via Appia Ct, Sunrise Beach, MO 65079For Sale
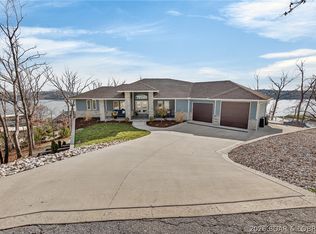 MLS ID #3587710, MARY LOU ANN STONE, Keller Williams L.O. Realty. Bagnell Dam AOR
 - $1,895,0005 bd4 ba3.6k sqft1186 Grand Cove Rd, Sunrise Beach, MO 65079For Sale
 MLS ID #3588813, THE CONDA DAVIDSON TEAM, EXP Realty, LLC. Bagnell Dam AOR
 - $1,119,0004 bd4 ba3.3k sqft138 Cordoba Point, Sunrise Beach, MO 65079For Sale
 MLS ID #3589281, JONATHAN R HARTENSTEIN, Lake Ozark Real Estate. Bagnell Dam AOR
 - $825,0005 bd6 ba4.4k sqft40 Eastwood Ct, Sunrise Beach, MO 65079For SaleMLS ID #3587232, WINTERS SHELTON REAL ESTATE GROUP, LLC, RE/MAX Lake of the Ozarks. Bagnell Dam AOR
- $2,000,0005 bd5 ba4.6k sqft174 Springridge Ln, Sunrise Beach, MO 65079For SaleMLS ID #3588743, TAMMY ROSENTHAL-FRAN CAMPBELL TEAM, RE/MAX Lake of the Ozarks. Bagnell Dam AOR
- $1,599,9006 bd5 ba4.3k sqft325 Las Campanas, Sunrise Beach, MO 65079For SaleMLS ID #3587548, Kevin Green, Berkshire Hathaway HomeServices All-Pro. LOBR
- $1,325,0005 bd3 ba3.3k sqft1640 Nichols Rd, Osage Beach, MO 65065For SaleMLS ID #3587338, JUDI CLOYD, Strategic Real Estate and Development Services. Bagnell Dam AOR
- $1,399,9004 bd5 ba2.8k sqft166 Captiva Dr Unit 3C, Sunrise Beach, MO 65079For SaleMLS ID #3588114, JAMIE ESTES, Keller Williams L.O. Realty. Bagnell Dam AOR
- $1,300,0005 bd4 ba3.5k sqft2533 Bittersweet Rd, Lake Ozark, MO 65049For SaleMLS ID #3589279, MICHAEL JAMES SWIFT, EXP Realty, LLC. Bagnell Dam AOR
- $1,400,0004 bd5 ba2.9k sqft166 Captiva Dr #3E, Sunrise Beach, MO 65079For SaleMLS ID #3586597, JEFFREY D KRANTZ, RE/MAX Lake of the Ozarks. Bagnell Dam AOR
- $1,399,9004 bd6 ba3.4k sqft5499 Deephaven Ln, Osage Beach, MO 65065For SaleMLS ID #3587048, JAMIE ESTES, Keller Williams L.O. Realty. Bagnell Dam AOR
- $775,0005 bd3 ba3.6k sqft344 Via Appia Dr, Sunrise Beach, MO 65079For SaleMLS ID #3586786, JEFFREY D KRANTZ, RE/MAX Lake of the Ozarks. Bagnell Dam AOR
- $1,790,0004 bd5 ba4.6k sqft139 Turn Bridge Ct, Sunrise Beach, MO 65079For SaleMLS ID #3588298, MATT SMITH REAL ESTATE GROUP LLC, EXP Realty, LLC. Bagnell Dam AOR
- $1,499,0004 bd5 ba3.4k sqft1479 Cedar Village Rd, Osage Beach, MO 65065For SaleMLS ID #3585097, MICHAEL JAMES SWIFT, EXP Realty, LLC. Bagnell Dam AOR
- $1,150,0004 bd4 ba3.4k sqft241 Grand View Dr, Sunrise Beach, MO 65079For SaleMLS ID #3586827, O'SULLIVAN REAL ESTATE GROUP O'SULLIVAN, NICOL, RE/MAX Lake of the Ozarks. Bagnell Dam AOR
- $1,600,0004 bd3 ba2.7k sqft1151 Oak Rd, Osage Beach, MO 65065For SaleMLS ID #3588428, MICHAEL JAMES SWIFT, EXP Realty, LLC. Bagnell Dam AOR
- $899,0003 bd3 ba2.3k sqft1843 Chimney Point, Sunrise Beach, MO 65079For SaleMLS ID #3589055, PEGGY LYNN ALBERS, Albers Real Estate Advisors. Bagnell Dam AOR
- $1,895,0005 bd4 ba4.1k sqft275 Waterford Ter, Sunrise Beach, MO 65079For SaleMLS ID #3584952, MICHAEL JAMES SWIFT, EXP Realty, LLC. Bagnell Dam AOR
- $975,0005 bd4 ba4.1k sqft156 Ridgewood Dr, Lake Ozark, MO 65049For SaleMLS ID #3588832, PEGGY LYNN ALBERS, Albers Real Estate Advisors. Bagnell Dam AOR
