New Construction on 0.77 Acres in Cape Fair VillageDiscover the opportunity to own a beautifully designed new construction home in the peaceful Cape Fair Village subdivision. Situated on a generous 0.77-acre lot, this to-be-built residence is planned to offer 2,996 square feet of thoughtfully designed living space with 4 bedrooms, 3 bathrooms, a finished basement, and a 3-car garage.The open-concept floor plan is designed for both everyday living and entertaining, featuring spacious living areas, generously sized bedrooms, and a finished lower level that provides flexible space for a second living area, guest accommodations, a home office, or recreation. Every detail has been planned with comfort, functionality, and modern style in mind.Included photos feature renderings and floor plans that illustrate the proposed design and layout of the home. Depending on the stage of construction, buyers may have the opportunity to personalize select finishes and make this home uniquely their own.Enjoy the tranquility of Cape Fair while remaining just minutes from the beauty and recreation of Table Rock Lake, local marinas, dining, and everyday conveniences. Secure this incredible opportunity early and watch your dream home come to life.
Active
$489,900
Lot 12 Mule Barn Drive, Cape Fair, MO 65624
5beds
2,996sqft
:
Get pre-qualified$3,103/mo
Single Family Residence
Built in 2026
0.77 Acres Lot
$-- Zestimate®
$164/sqft
$45/mo HOA
What's special
Open-concept floor planModern styleGenerously sized bedroomsFinished lower level
- 29 days |
- 70 |
- 3 |
Zillow last checked:
Listing updated:
Listed by:
Christopher J Walton 417-631-9851,
Keller Williams Tri-Lakes
Source: SOMOMLS as distributed by MLS GRID,MLS#: 60327843
Facts & features
Interior
Bedrooms & bathrooms
- Bedrooms: 5
- Bathrooms: 3
- Full bathrooms: 3
Rooms
- Room types: Bedroom, Pantry, Living Areas (2), Mud Room, Family Room, Master Bedroom
Heating
- Central, Electric
Cooling
- Central Air, Ceiling Fan(s)
Appliances
- Included: Dishwasher, Free-Standing Electric Oven, Microwave, Electric Water Heater
- Laundry: In Basement, Laundry Room, W/D Hookup
Features
- Laminate Counters, Vaulted Ceiling(s), High Ceilings, Walk-In Closet(s)
- Flooring: Carpet, Luxury Vinyl, Vinyl, See Remarks
- Windows: Double Pane Windows
- Basement: Concrete,Finished,Full
- Attic: Pull Down Stairs
- Has fireplace: No
Interior area
- Total structure area: 2,996
- Total interior livable area: 2,996 sqft
- Finished area above ground: 1,498
- Finished area below ground: 1,498
Property
Parking
- Total spaces: 3
- Parking features: Garage - Attached
- Attached garage spaces: 3
Features
- Levels: One
- Stories: 1
- Patio & porch: Patio, Deck, Front Porch
Lot
- Size: 0.77 Acres
Details
- Parcel number: N/A
Construction
Type & style
- Home type: SingleFamily
- Architectural style: Ranch
- Property subtype: Single Family Residence
Materials
- Vinyl Siding
- Roof: Composition
Condition
- New construction: Yes
- Year built: 2026
Utilities & green energy
- Sewer: Community Sewer
- Water: Public
Community & HOA
Community
- Subdivision: Cape Fair Village
HOA
- Services included: Common Area Maintenance, Water, Sewer
- HOA fee: $45 monthly
Location
- Region: Cape Fair
Financial & listing details
- Price per square foot: $164/sqft
- Annual tax amount: $4
- Date on market: 7/1/2026
Estimated market value
Not available
Estimated sales range
Not available
Not available
Price history
| Date | Event | Price |
|---|---|---|
| 7/1/2026 | Listed for sale | $489,900$164/sqft |
Source:  SOMOMLS as distributed by MLS GRID #60327843 Report a problem SOMOMLS as distributed by MLS GRID #60327843 Report a problem | ||
Public tax history
Tax history is unavailable.
Monthly payment
Est. payment
Payment breakdown
Explore the cost of this home by adjusting the details. Changes won't be saved.Climate risks
Neighborhood: 65624
Getting around
0 / 100
Car-DependentNearby schools
GreatSchools rating
- 8/10Reeds Spring Elementary SchoolGrades: 2-4Distance: 4 mi
- 3/10Reeds Spring Middle SchoolGrades: 7-8Distance: 4.5 mi
- 5/10Reeds Spring High SchoolGrades: 9-12Distance: 4.6 mi
Schools provided by the listing agent
- Elementary: Reeds Spring
- Middle: Reeds Spring
- High: Reeds Spring
Source: SOMOMLS as distributed by MLS GRID. This data may not be complete. We recommend contacting the local school district to confirm school assignments for this home.
- $--1.75 Acres16 Mule Barn Dr, Cape Fair, MO 65624Sold
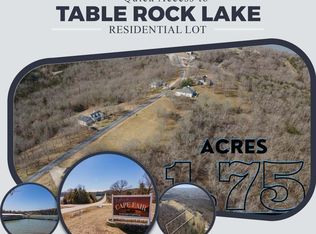
- $--33.1 Acres131 Mule Barn Dr, Cape Fair, MO 65624Sold

- $695,300-- bd-- ba2.4k sqft5068 W State Highway 76, Cape Fair, MO 65624Off Market
- $4,500-- bd-- ba-- sqft4990 W State Highway 76, Cape Fair, MO 65624Off Market
- $339,0003 bd-- ba1.4k sqft179 Mule Barn Dr, Cape Fair, MO 65624Off Market
- $670,6005 bd4 ba6.3k sqft5616 W State Highway 76, Cape Fair, MO 65624Off Market
- $269,700-- bd-- ba72 sqft14 Dyna Prop Dr, Cape Fair, MO 65624Off Market
- $--4 bd3 ba2.4k sqft5610 W State Highway 76, Cape Fair, MO 65624Sold
A local agent can set up tours, give advice and negotiate with sellers.
Similar homes
- $549,0004 bd4 ba3.1k sqft87 Fox Run Lane, Cape Fair, MO 65624Active

 MLS ID #60328006, Preston Stoll, PB Realty. SOMOMLS as distributed by MLS GRID
 - $498,0004 bd5 ba3.1k sqft64 Daybreak Lane, Cape Fair, MO 65624Active
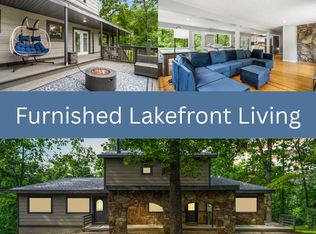 MLS ID #60302615, Preston Stoll, PB Realty. SOMOMLS as distributed by MLS GRID
 - $469,0004 bd2 ba2.5k sqft441 Cane Cove Road, Cape Fair, MO 65624Active
 MLS ID #60325494, Taylor Glidewell, Murney Associates - Primrose. SOMOMLS as distributed by MLS GRID
 - $499,9004 bd4 ba3.1k sqft40 Overton Court, Kimberling City, MO 65686Active
 MLS ID #60330030, Chet Posten, Keller Williams Local. SOMOMLS as distributed by MLS GRID
 - $439,0004 bd2 ba1.6k sqft702 Shadrack Road, Cape Fair, MO 65624ActiveMLS ID #60326786, Shae Duffy PC, Ozark Mountain Realty Group, LLC. SOMOMLS as distributed by MLS GRID
- $489,9994 bd5 ba3.2k sqft65 Roan Road, Cape Fair, MO 65624ActiveMLS ID #60308216, One.Five Real Estate Advisors, One.Five Real Estate Advisors. SOMOMLS as distributed by MLS GRID
- $470,0004 bd3 ba2.9k sqft212 Angora Road, Branson West, MO 65737ActiveMLS ID #60330106, Parker Stone, Keller Williams Tri-Lakes. SOMOMLS as distributed by MLS GRID
- $499,0005 bd3 ba3.3k sqft48 Irish Hills Boulevard, Kimberling City, MO 65686ActiveMLS ID #60329428, The Best Team, Keller Williams Tri-Lakes. SOMOMLS as distributed by MLS GRID
- $675,0004 bd3 ba2.8k sqft155 Sea Gull Lane, Cape Fair, MO 65624ActiveMLS ID #60327999, Tamera Tyner-Davis, HCW Realty. SOMOMLS as distributed by MLS GRID
- $434,0003 bd3 ba2.4k sqft157 S Shining Mountain Drive, Cape Fair, MO 65624ActiveMLS ID #60326055, Cole Currier, Currier & Company. SOMOMLS as distributed by MLS GRID
- $459,9003 bd3 ba2.2k sqft143 Santana Circle, Reeds Spring, MO 65737ActiveMLS ID #60329603, Team Serrano, Assist 2 Sell. SOMOMLS as distributed by MLS GRID
- $499,9004 bd2 ba1.7k sqft15 NE Aspen Rd, Galena, MO 65656For SaleMLS ID #1351039, Norman Cozort, United Country Cozort Realty Inc.. ArkansasOne MLS
- $499,9004 bd2 ba1.7k sqft15 Aspen Rd, Branson, MO 65656For Sale
 MLS ID #26022684, Zechariah D Horton, United Country - Cozort Realty, Inc.. CARMLS
 - $425,0004 bd3 ba3.3k sqft1496 State Highway Y, Galena, MO 65656ActiveMLS ID #60319198, Tammy A Boshears, RE/MAX House of Brokers. SOMOMLS as distributed by MLS GRID
- $415,0002 bd2 ba1.6k sqft35 Kingdom Street, Cape Fair, MO 65624ActiveMLS ID #60329134, Kimberlee Tennis, James River Realty, LLC. SOMOMLS as distributed by MLS GRID
- $387,9003 bd2 ba1.7k sqft1049 Hanging Branch Ridge, Cape Fair, MO 65624ActiveMLS ID #60329118, Chad Morgenthaler, Premier Farm Realty Group LLC. SOMOMLS as distributed by MLS GRID
- $450,0004 bd3 ba2.6k sqft64 Northwoods Drive, Kimberling City, MO 65686ActiveMLS ID #60329370, Kele Guyer, EXP Realty LLC. SOMOMLS as distributed by MLS GRID
- $469,9004 bd3 ba2.6k sqft610 Double O Nine Road, Reeds Spring, MO 65737ActiveMLS ID #60284605, Mitzi J Jeffery, New View Realty, LLC. SOMOMLS as distributed by MLS GRID
- $575,0005 bd4 ba3.1k sqft567 Austin Place, Branson West, MO 65737ActiveMLS ID #60330072, Ann Ferguson, Keller Williams Tri-Lakes. SOMOMLS as distributed by MLS GRID
- $495,0004 bd3 ba2.9k sqft91 Blueview Lane, Kimberling City, MO 65686ActiveMLS ID #60327896, Cole Currier, Currier & Company. SOMOMLS as distributed by MLS GRID
