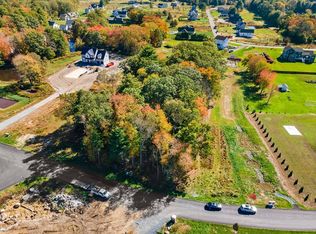
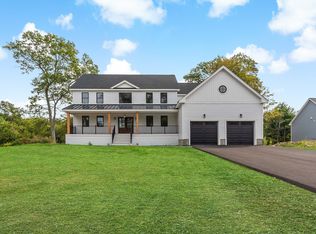
Welcome to 16 Ledge Hill Lane, Rehoboth. This spacious 3,125 sq. ft. home sits on a beautiful 2.53-acre lot, offering the perfect blend of comfort, privacy, and peaceful countryside living yet set in an incredible neighborhood of new homes. Featuring 4 spacious bedrooms, 3 large full bathrooms, hardwoods & tile throughout, the home boasts a sophisticated interior and plenty of room for everyday living and entertaining.The gourmet kitchen includes a double oven, spacious quartz island, full height cabinetry and a large sought after pantry with abundant storage. The primary suite offers tray ceiling, a walk-in closet, luxurious en-suite bathroom with desired soaking tub, walk-in luxury shower, plus an additional attached room perfect for a home office, sitting room, nursery, or other flexible use. Enjoy a private spacious back yard with covered patio and open patio featuring a built in fire pit. An expansive basement ready for your vision to add even more square footage if needed. Convenient oversized 2-car garage. Located near shopping, dining, and schools. This home offers space, versatility, and tranquility in a desirable Rehoboth setting.
For sale
$1,199,000
LOT 13 Ledge Hill Ln #13, Rehoboth, MA 02769
4beds
3,125sqft
Single Family Residence
Built in 2026
2.53 Acres Lot
$-- Zestimate®
$384/sqft
$-- HOA
What's special
Sophisticated interiorWalk-in luxury showerCovered patioSpacious quartz islandGourmet kitchenDouble ovenWalk-in closet
- 8 days
- 495
- 23
Zillow last checked:
Listing updated:
Listed by:
Lori Seavey Realty Team 508-446-1258,
Keller Williams Elite 508-695-4545
Source: MLS PIN,MLS#: 73567534
Facts & features
Interior
Bedrooms & bathrooms
- Bedrooms: 4
- Bathrooms: 3
- Full bathrooms: 3
Primary bedroom
- Features: Bathroom - Full, Walk-In Closet(s), Flooring - Hardwood, Recessed Lighting, Lighting - Overhead
- Level: Second
- Area: 216
- Dimensions: 12 x 18
Bedroom 2
- Features: Closet, Flooring - Hardwood, Lighting - Overhead
- Level: Second
- Area: 144
- Dimensions: 12 x 12
Bedroom 3
- Features: Walk-In Closet(s), Lighting - Overhead
- Level: Second
- Area: 154
- Dimensions: 11 x 14
Bedroom 4
- Features: Closet, Flooring - Hardwood, Lighting - Overhead
- Level: Second
- Area: 100
- Dimensions: 10 x 10
Primary bathroom
- Features: Yes
Bathroom 1
- Features: Bathroom - Full, Bathroom - With Shower Stall, Flooring - Stone/Ceramic Tile, Lighting - Overhead
- Level: First
- Area: 45
- Dimensions: 9 x 5
Bathroom 2
- Features: Bathroom - Full, Bathroom - Tiled With Tub & Shower, Flooring - Laminate, Lighting - Overhead
- Level: Second
- Area: 110
- Dimensions: 11 x 10
Bathroom 3
- Features: Bathroom - Full, Bathroom - Double Vanity/Sink, Bathroom - Tiled With Tub & Shower, Flooring - Stone/Ceramic Tile, Hot Tub / Spa, Countertops - Stone/Granite/Solid, Countertops - Upgraded, Cabinets - Upgraded, Lighting - Overhead
- Level: Second
- Area: 120
- Dimensions: 12 x 10
Dining room
- Features: Flooring - Hardwood, Open Floorplan, Lighting - Overhead
- Level: First
- Area: 168
- Dimensions: 12 x 14
Kitchen
- Features: Flooring - Hardwood, Kitchen Island, Open Floorplan, Recessed Lighting
- Level: Main,First
- Area: 432
- Dimensions: 18 x 24
Living room
- Features: Cathedral Ceiling(s), Flooring - Hardwood, Window(s) - Picture, Recessed Lighting
- Level: First
- Area: 285
- Dimensions: 15 x 19
Office
- Features: Flooring - Hardwood, Lighting - Overhead
- Level: First
- Area: 168
- Dimensions: 12 x 14
Heating
- Forced Air, Propane
Cooling
- Central Air
Appliances
- Included: Electric Water Heater, Range, Dishwasher, Microwave, Refrigerator
- Laundry: First Floor
Features
- Lighting - Overhead, Office, Bonus Room
- Flooring: Tile, Hardwood, Flooring - Hardwood
- Windows: Insulated Windows
- Basement: Full,Bulkhead,Unfinished
- Number of fireplaces: 1
- Fireplace features: Living Room
Interior area
- Total structure area: 3,125
- Total interior livable area: 3,125 sqft
- Finished area above ground: 0
Video & virtual tour
Property
Parking
- Total spaces: 12
- Parking features: Attached, Garage Door Opener, Paved Drive, Off Street, Paved
- Attached garage spaces: 2
- Uncovered spaces: 10
Features
- Patio & porch: Porch, Patio, Covered
- Exterior features: Porch, Patio, Covered Patio/Deck, Professional Landscaping
Lot
- Size: 2.53 Acres
Details
- Parcel number: M:0051 B:0115 L:0000
- Zoning: RES
Construction
Type & style
- Home type: SingleFamily
- Architectural style: Colonial
- Property subtype: Single Family Residence
Materials
- Frame
- Foundation: Concrete Perimeter
- Roof: Shingle
Condition
- Year built: 2026
Utilities & green energy
- Electric: 200+ Amp Service
- Sewer: Private Sewer
- Water: Private
Community & HOA
Community
- Features: Shopping, Walk/Jog Trails, Conservation Area
- Subdivision: Ledge Hill Estates
HOA
- Has HOA: No
Location
- Region: Rehoboth
Financial & listing details
- Price per square foot: $384/sqft
- Tax assessed value: $769,600
- Annual tax amount: $8,350
- Date on market: 8/24/2026
Estimated market value
Not available
Estimated sales range
Not available
Not available
Price history
| Date | Event | Price |
|---|---|---|
| 8/24/2026 | Listed for sale | $1,199,000$384/sqft |
Source: MLS PIN #73567534 Report a problem | ||
Public tax history
Tax history is unavailable.
Monthly payment
Est. payment
Payment breakdown
Explore the cost of this home by adjusting the details. Changes won't be saved.Climate risks
Neighborhood: 02769
Nearby schools
Schools provided by the listing agent
- Elementary: Palmer River
- Middle: D.L. Beckwith
- High: Dighton/Rehoboth Regional
Source: MLS PIN. This data may not be complete. We recommend contacting the local school district to confirm school assignments for this home.


Similar homes
- $649,0004 bd3 ba2.6k sqft238 Chestnut St, Rehoboth, MA 02769For Sale
 MLS ID #73569176, Sarah Dumke, Evolution Real Estate. MLS PIN
 - $1,079,5003 bd3 ba2.2k sqft2 Clubhouse Way, Rehoboth, MA 02769New Construction
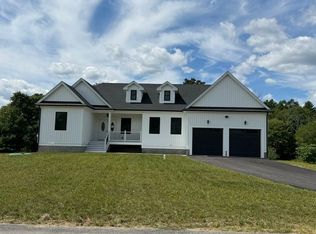 MLS ID #73546639, Dave White, OwnerEntry.com. MLS PIN
 - $999,9004 bd4 ba2.9k sqft139 Rocky Hill Rd, Rehoboth, MA 02769For Sale
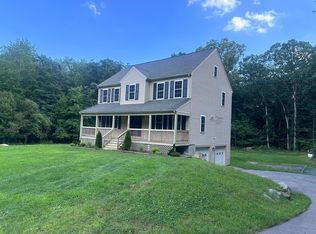 MLS ID #73485704, Nicole Duvally, Heritage Realty. MLS PIN
 - $1,249,0003 bd4 ba3.6k sqft15 Key West Blvd, Rehoboth, MA 02769For Sale
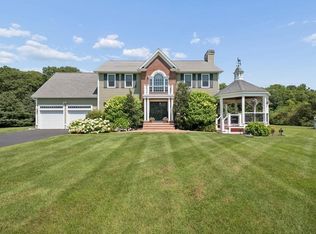 MLS ID #73558996, Sally Costa, Keller Williams South Watuppa. MLS PIN
 - $1,380,0004 bd5 ba3.5k sqft241 Perryville Rd, Rehoboth, MA 02769For Sale
 MLS ID #1411592, Renee AbiAad, Keller Williams Realty. StateWide MLS RI
 - $1,500,0004 bd3 ba3.2k sqft339 Tremont St, Rehoboth, MA 02769For SaleMLS ID #1417965, Kenneth Ascoli, Century 21 Topsail Realty. StateWide MLS RI
- $1,200,0004 bd3 ba3.1k sqft2103 Wheeler St, Dighton, MA 02715For SaleMLS ID #1415226, The DiSpirito Team, Engel & Volkers Oceanside. StateWide MLS RI
