Construction will begin soon on this amazing 3-bedroom, 2.5-bath modern cottage, featuring a spectacular long-range view and the sounds of rushing water from Mud Creek below. This exquisite home will have sleek, straight-line finishes, a front stoop, an open concept living room, walk-in tiled shower, top of the line GE Cafe Appliances, hardwood floors, a fireplace, a back deck, and tons of glass to take in the magnificent views. The main bedroom is on entry level and there are 2 bedrooms, a living room, and bathroom on lower level. The builder loves Sky Valley and works hard to place each of his homes perfectly to preserve the natural beauty of each lot. The photos are the artist renderings, and it may not look exactly the same. Photos will be updated as construction progresses. This home will be located in the City of Sky Valley, GA and so you pay City Taxes which covers road maintenance. There is a monthly fee for water and trash pickup. There is a Golf Club and if you pay for a membership there are amenities such as Golf, croquet, pickleball, swimming pool, weight room, and private restaurant. There is not a requirement to join. Located only 20 minutes from Highlands, NC or Clayton, GA
Active
$650,000
LOT 230 Labelle Cir, Sky Valley, GA 30537
3beds
2,284sqft
Single Family Residence
Built in 2027
0.65 Acres Lot
$-- Zestimate®
$285/sqft
$-- HOA
What's special
Back deckSpectacular long-range viewHardwood floorsFront stoopWalk-in tiled shower
- 6 days
- 237
- 24
Zillow last checked:
Listing updated:
Listed by:
Penelope Ramey 706-490-1610,
Poss Realty
Source: GAMLS,MLS#: 10879904
Facts & features
Interior
Bedrooms & bathrooms
- Bedrooms: 3
- Bathrooms: 3
- Full bathrooms: 2
- 1/2 bathrooms: 1
- Main level bathrooms: 1
- Main level bedrooms: 1
Rooms
- Room types: Den
Dining room
- Features: Dining Rm/Living Rm Combo
Kitchen
- Features: Kitchen Island, Pantry, Solid Surface Counters
Heating
- Central
Cooling
- Central Air
Appliances
- Included: Dishwasher, Oven/Range (Combo)
- Laundry: Laundry Closet
Features
- Master On Main Level
- Flooring: Other
- Basement: None
- Number of fireplaces: 1
- Fireplace features: Living Room
Interior area
- Total structure area: 2,284
- Total interior livable area: 2,284 sqft
- Finished area above ground: 2,284
- Finished area below ground: 0
Property
Parking
- Parking features: Off Street, Parking Pad
- Has uncovered spaces: Yes
Features
- Levels: Two
- Stories: 2
- Has view: Yes
- View description: Mountain(s)
Lot
- Size: 0.65 Acres
- Features: City Lot, Sloped
Details
- Parcel number: 058A 530
Construction
Type & style
- Home type: SingleFamily
- Architectural style: Bungalow/Cottage,Craftsman
- Property subtype: Single Family Residence
Materials
- Wood Siding
- Foundation: Pillar/Post/Pier
- Roof: Composition
Condition
- Under Construction
- New construction: Yes
- Year built: 2027
Details
- Warranty included: Yes
Utilities & green energy
- Sewer: Septic Tank
- Water: Public
- Utilities for property: High Speed Internet, Phone Available, Underground Utilities
Community & HOA
Community
- Features: Clubhouse, Fitness Center, Park, Playground, Tennis Court(s)
- Subdivision: Sky Valley
HOA
- Has HOA: No
- Services included: None
Location
- Region: Sky Valley
Financial & listing details
- Price per square foot: $285/sqft
- Annual tax amount: $146
- Date on market: 10/27/2026
- Cumulative days on market: 7 days
- Listing agreement: Exclusive Right To Sell
Estimated market value
Not available
Estimated sales range
Not available
Not available
Price history
| Date | Event | Price |
|---|---|---|
| 10/27/2026 | Listed for sale | $650,000$285/sqft |
Source:  GAMLS #10879904 Report a problem | ||
Public tax history
Tax history is unavailable.
Monthly payment
Est. payment
Payment breakdown
Explore the cost of this home by adjusting the details. Changes won't be saved.Climate risks
Neighborhood: 30537
Nearby schools
Schools provided by the listing agent
- Elementary: Rabun
- Middle: Rabun
- High: Rabun
Source: GAMLS. This data may not be complete. We recommend contacting the local school district to confirm school assignments for this home.


Similar homes
- $699,9003 bd4 ba2.6k sqft854 Saddleback Cir, Dillard, GA 30537Active
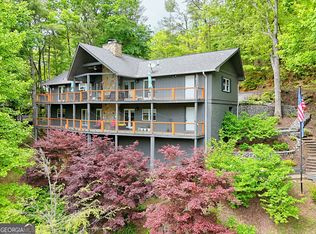
 MLS ID #10766174, Chip C Durpo, Durpo Realty Associates. GAMLS
- $699,9004 bd3 ba2.1k sqft265 Pleasant Mountain Dr, Dillard, GA 30537Active
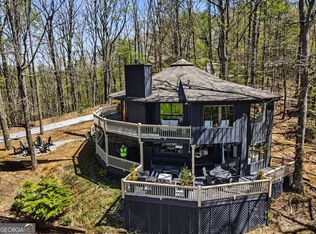 MLS ID #10738110, Teri Dobbs, Rabun Realty. GAMLS
- $575,0003 bd2 ba1.8k sqft156 Tahoe Ln, Dillard, GA 30537Active
 MLS ID #10850184, Tammy G Luke, BHGRE Metro Brokers. GAMLS
- $795,0004 bd3 ba2.8k sqft234 Saddleback Cir, Dillard, GA 30537Active
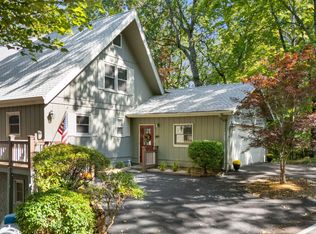 MLS ID #10826942, Robyn Conkling, Poss Realty. GAMLS
- $549,9004 bd3 ba2.3k sqft194 Fairway Ln, Dillard, GA 30537ActiveMLS ID #10830422, Chip C Durpo, Durpo Realty Associates. GAMLS
- $549,0004 bd4 ba2.5k sqft522 Rebel Cir, Dillard, GA 30537ActiveMLS ID #10724965, Penelope Ramey, Poss Realty. GAMLS
- $625,0002 bd3 ba2k sqft0 A Thunderhead Ln, Sky Valley, GA 30537ActiveMLS ID #10790621, Nathan D Conkling, Poss Realty. GAMLS
- $558,0003 bd3 ba2.3k sqft174 Bell Colony Rd, Dillard, GA 30537ActiveMLS ID #10833262, Tambrie Kitchens, BHHS Georgia Properties. GAMLS
- $649,0004 bd6 ba2.4k sqft19 Aerie Ln, Dillard, GA 30537ActiveMLS ID #10845494, Céline Higgins Evans, Simply List. GAMLS
- $799,9003 bd3 ba2.1k sqft594 Sky High Dr, Sky Valley, GA 30537ActiveMLS ID #10727999, Chip C Durpo, Durpo Realty Associates. GAMLS
- $499,0004 bd3 ba3.3k sqft119 Buttermilk Cir, Dillard, GA 30537ActiveMLS ID #10841771, Danielle Serjan, Evan Harrell Realty. GAMLS
- $699,9003 bd3 ba2.1k sqft0 Rainbow Lakes Dr, Dillard, GA 30537ActiveMLS ID #10738810, Nathan D Conkling, Poss Realty. GAMLS
- $439,0003 bd3 ba2k sqft1460 Bald Mountain Rd, Dillard, GA 30537ActiveMLS ID #10855684, Evan Harrell, Evan Harrell Realty. GAMLS
- $835,0004 bd4 ba2.7k sqft68 Jiminy Peak Ln, Sky Valley, GA 30537ActiveMLS ID #10818463, Penelope Ramey, Poss Realty. GAMLS
- $425,0004 bd3 ba1.9k sqft578 Saddleback Cir, Dillard, GA 30537ActiveMLS ID #10702327, Penelope Ramey, Poss Realty. GAMLS
- $529,9003 bd3 ba2.3k sqft171 Bell Colony Rd, Dillard, GA 30537ActiveMLS ID #10824548, Tambrie Kitchens, BHHS Georgia Properties. GAMLS
- $599,0005 bd3 ba2.8k sqft181 Dam Lake Dr, Dillard, GA 30537ActiveMLS ID #10796512, Robyn Conkling, Poss Realty. GAMLS
- $879,0004 bd4 ba2.7k sqft2379 Ridgepole Dr, Sky Valley, GA 30537ActiveMLS ID #10639156, Penelope Ramey, Poss Realty. GAMLS
