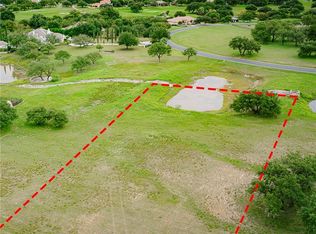
APPROVED PLAN BY POA THAT WILL NEED RENEWAL CERTIFICATE THAT WILL NOT TAKE LONG. This is a gorgeous single story floor plan that will be situated up on one of the prettiest, best orientation, lot in all of Barton Creek Lakeside. Fall Creek Custom Builders, LLC is the builder and has built a number of beautiful custom homes in the neighborhood. Currently has one custom under construction in Barton Creek Lakeside. START BUILDING NOW AND DON'T WAIT FOR POTENTIAL TARIFFS. Your Buyer will fall in love with this plan and will be finished and very nice quality appliances and fixtures. The back of the house has a seasonal pond behind that lots of duck and wildlife enjoy and best of all !!!!! NO SUN IN THE EVENING!!!! HOUSE WILL BE FACING WEST SO BACK WILL BE COMPLETELY SHADED AND OVERLOOKING THE POND. WILL TAKE ABOUT 10 - 12 MONTHS TO BUILD. BUYER CAN PICK FINISHES WITHIN BUDGET OR UPGRADE.
Active
$1,738,000
LOT 2A Phs 5 Sec 1 Waterfall Hill Pkwy, Spicewood, TX 78669
4beds
3,262sqft
Single Family Residence
Built in 2026
0.95 Acres Lot
$-- Zestimate®
$533/sqft
$149/mo HOA
What's special
- 490 days |
- 38 |
- 0 |
Zillow last checked:
Listing updated:
Listed by:
Anna Naumann (512) 921-0012,
The Elite Property Group (512) 921-0012,
Richard Naumann (512) 422-6365,
The Elite Property Group
Source: Unlock MLS,MLS#: 5054754
Facts & features
Interior
Bedrooms & bathrooms
- Bedrooms: 4
- Bathrooms: 4
- Full bathrooms: 4
- Main level bedrooms: 4
Primary bedroom
- Description: Large primary bath with a huge closet. Slipper tub and separate walk-in shower, separated double sinks.
- Features: High Ceilings, Recessed Lighting, Separate Shower, Soaking Tub
- Level: Main
Primary bathroom
- Features: Granite Counters, Double Vanity, Full Bath, Soaking Tub, High Ceilings, Separate Shower, Walk-In Closet(s), Walk-in Shower
- Level: Main
Kitchen
- Features: Kitchn - Breakfast Area, Breakfast Bar, Kitchen Island, Granite Counters, Dining Area, Galley Type Kitchen, High Ceilings, Open to Family Room
- Level: Main
Heating
- Central
Cooling
- Ceiling Fan(s), Central Air
Appliances
- Included: Built-In Gas Range, Built-In Refrigerator, Dishwasher, Disposal, Down Draft, Exhaust Fan, Microwave, Stainless Steel Appliance(s)
Features
- Breakfast Bar, Built-in Features, Ceiling Fan(s), Beamed Ceilings, High Ceilings, Granite Counters, Double Vanity, High Speed Internet, In-Law Floorplan, Kitchen Island, No Interior Steps, Primary Bedroom on Main, Recessed Lighting, Walk-In Closet(s), Washer Hookup
- Flooring: Tile, Wood
- Windows: Double Pane Windows, Wood Frames
- Number of fireplaces: 2
- Fireplace features: Gas Log, Great Room, Outside
Interior area
- Total interior livable area: 3,262 sqft
Property
Parking
- Total spaces: 3
- Parking features: Additional Parking, Attached, Concrete, Driveway, Garage, Garage Door Opener, Garage Faces Side, Private
- Attached garage spaces: 3
Accessibility
- Accessibility features: None
Features
- Levels: One
- Stories: 1
- Patio & porch: Covered, Front Porch, Patio, Porch, Rear Porch
- Exterior features: Exterior Steps, Gas Grill, Gutters Full, Outdoor Grill
- Pool features: None
- Fencing: None
- Has view: Yes
- View description: Hill Country, Pond
- Has water view: Yes
- Water view: Pond
- Waterfront features: Pond
Lot
- Size: 0.95 Acres
- Features: Curbs, Few Trees, Near Golf Course
Details
- Additional structures: None
- Parcel number: 63812
- Special conditions: Standard
Construction
Type & style
- Home type: SingleFamily
- Property subtype: Single Family Residence
Materials
- Foundation: Slab
- Roof: Metal
Condition
- To Be Built
- New construction: No
- Year built: 2026
Details
- Builder name: Fall Creek Custom Builders, LLC
Utilities & green energy
- Sewer: Private Sewer
- Water: Private
- Utilities for property: Electricity Available, Internet-Fiber, Natural Gas Not Available, Phone Available, Sewer Available, Underground Utilities, Water Available
Community & HOA
Community
- Features: Clubhouse, Cluster Mailbox, Common Grounds, Controlled Access, Fishing, Gated, Golf, High Speed Internet, Lake, Park, Picnic Area, Underground Utilities
- Subdivision: Barton Creek Lakeside
HOA
- Has HOA: Yes
- Services included: Common Area Maintenance, Insurance, Security
- HOA fee: $1,784 annually
- HOA name: Barton Creek Lakeside POA
Location
- Region: Spicewood
Financial & listing details
- Price per square foot: $533/sqft
- Annual tax amount: $1,738,000
- Date on market: 4/23/2025
- Listing terms: Cash,Conventional
- Electric utility on property: Yes
Estimated market value
Not available
Estimated sales range
Not available
Not available
Price history
| Date | Event | Price |
|---|---|---|
| 4/23/2025 | Listed for sale | $1,738,000$533/sqft |
Source:  Unlock MLS #5054754 Report a problem Unlock MLS #5054754 Report a problem | ||
Public tax history
Tax history is unavailable.
Monthly payment
Est. payment
Payment breakdown
Explore the cost of this home by adjusting the details. Changes won't be saved.Climate risks
Neighborhood: 78669
Getting around
1 / 100
Car-DependentNearby schools
GreatSchools rating
- 7/10Spicewood Elementary SchoolGrades: PK-5Distance: 3 mi
- 4/10Marble Falls Middle SchoolGrades: 6-8Distance: 13.3 mi
- 4/10Marble Falls High SchoolGrades: 9-12Distance: 12.1 mi
Schools provided by the listing agent
- Elementary: Spicewood (Marble Falls ISD)
- Middle: Marble Falls
- High: Marble Falls
- District: Marble Falls ISD
Source: Unlock MLS. This data may not be complete. We recommend contacting the local school district to confirm school assignments for this home.
- $249,0000.95 acres27410 Waterfall Hill Pkwy, Spicewood, TX 78669Lot/Land
- $1,996,300-- bd-- ba5.1k sqft27406 Waterfall Hill Pkwy, Spicewood, TX 78669Off Market
- $100,0000.89 acresWaterfall Hill Pkwy, Spicewood, TX 78669Off Market
- $1,229-- bd-- ba-- sqftHidden Springs Ct, Spicewood, TX 78669Off Market
- $860,1003 bd3 ba3.3k sqft27400 Waterfall Hill Pkwy, Spicewood, TX 78669Off Market
- $--1.28 acres27419 Waterfall Hill Pkwy, Spicewood, TX 78669Sold
- $1,400,0005 bd4 ba4.7k sqft27411 Waterfall Hill Pkwy, Spicewood, TX 78669Off Market
- $1,352,300-- bd-- ba3.4k sqft27418 Waterfall Hill Pkwy, Spicewood, TX 78669Off Market
A local agent can set up tours, give advice and negotiate with sellers.
Similar homes
- $1,650,0004 bd3 ba2.5k sqft401 Exeter Rd, Spicewood, TX 78669Active

 MLS ID #3990949, Ben Allison, All City Real Estate Ltd. Co. Unlock MLS
 - $1,849,0003 bd4 ba3.8k sqft202 Hidden Hills Cv, Spicewood, TX 78669Active
 MLS ID #5323005, Richard Naumann, The Elite Property Group. Unlock MLS
 - $1,299,0004 bd5 ba4k sqft27017 Masters Pkwy, Spicewood, TX 78669For Sale
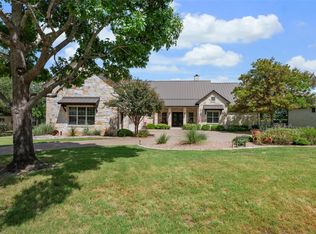 MLS ID #18216162, Laura Wright, Coldwell Banker Realty - The Woodlands. HAR
 - $1,595,0004 bd4 ba4.3k sqft1300 Saddlebrook Canyon Ct, Spicewood, TX 78669Active
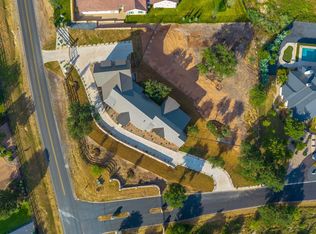 MLS ID #5166621, Soud Twal, Kuper Sotheby's Int'l Realty. Unlock MLS
 - $1,180,0003 bd3 ba2.9k sqft27435 Waterfall Hill Pkwy, Spicewood, TX 78669ActiveMLS ID #6107144, Diane Prince, Christies Intl Real Estate Lone Star. Unlock MLS
- $1,895,0004 bd4 ba3.2k sqft1231 Lake Shore Dr, Spicewood, TX 78669ActiveMLS ID #7618802, Tracy Torres, All City Real Estate Ltd. Co. Unlock MLS
- $1,439,0004 bd5 ba3.7k sqft2401 Sailboat Pass, Spicewood, TX 78669ActiveMLS ID #8091088, Michael Kern, RE/MAX Ascension. Unlock MLS
- $1,999,9993 bd5 ba4.1k sqft27206 Waterfall Hill Pkwy, Spicewood, TX 78669ActiveMLS ID #4896097, Richard Naumann, The Elite Property Group. Unlock MLS
- $1,686,8204 bd5 ba3.6k sqft21301 Dill Cir, Spicewood, TX 78669ActiveMLS ID #4236948, Leslie Ragland, Leslie Ragland. Unlock MLS
- $1,299,0004 bd4 ba4.6k sqft27030 Masters Pkwy, Spicewood, TX 78669For SaleMLS ID #78032706, Audra Smith, AustinRealEstate.com. HAR
- $1,495,0004 bd4 ba3k sqft312 Paleface Point Dr, Spicewood, TX 78669ActiveMLS ID #8116473, Alan Gabriel, Keller Williams Realty. Unlock MLS
- $1,650,0003 bd4 ba3k sqft6401 Muleshoe Bend Trl, Marble Falls, TX 78654ActiveMLS ID #6775914, Gary Hulsey, Hulsey Homes and Ranches. Unlock MLS
- $1,980,0004 bd4 ba3.3k sqft2203 Improver Rd, Spicewood, TX 78669For Sale
 MLS ID #178767, Gene Arant Arant, Keller Williams - Lake Travis. HLMLS as distributed by MLS GRID
 - $1,749,0004 bd4 ba4.2k sqft1805 Performer Rd, Spicewood, TX 78669ActiveMLS ID #5035091, Tara Usrey, Compass RE Texas, LLC. Unlock MLS
- $1,650,0002 bd3 ba2k sqft129 Jewel Ln, Spicewood, TX 78669For SaleMLS ID #21361860, David Murray. NTREIS
- $998,0003 bd3 ba2.9k sqft26310 Countryside Dr, Spicewood, TX 78669ActiveMLS ID #2785300, Krista Thompson, Horizon Realty. Unlock MLS
- $1,149,5004 bd4 ba2.7k sqft335 Turkey Tree Rd, Spicewood, TX 78669ActiveMLS ID #2434746, Johnny Devora, Devora Realty. Unlock MLS
- $1,450,0004 bd3 ba2.8k sqft23705 Old Ferry Rd Unit 15, Spicewood, TX 78669ActiveMLS ID #8959253, Chad Mahagan, Moreland Properties. Unlock MLS
- $1,475,0003 bd2 ba2.1k sqft1005 County Road 414, Spicewood, TX 78669ActiveMLS ID #1059263, Alan Gabriel, Keller Williams Realty. Unlock MLS
- $2,000,0004 bd3 ba4.6k sqft24736 Travis Lakeside Cv, Spicewood, TX 78669For SaleMLS ID #177169, Amy Brossette, Keller Williams - Lake Travis. HLMLS as distributed by MLS GRID
