Step into modern Black Hills living with this nearly 2,500 sq. ft. new construction by the trusted High Plains Construction. Scheduled for completion in 2026, this 4-bedroom, 3-bath home is designed for comfort, style, and functionality, all on a .32-acre lot just minutes from I-90. Imagine gathering on the covered front porch with neighbors, or enjoying morning coffee and evening sunsets on the open backyard patio. The full basement offers endless possibilities—home office, entertainment area, or flexible living space—while the spacious garage ensures convenience for vehicles, storage, or hobbies. Inside, the thoughtful layout combines open-concept living, vaulted ceilings, and large windows that fill the home with natural light. Bedrooms are generously sized, providing comfort for family or guests. Every detail is crafted to support a modern lifestyle while maintaining the reputation and quality that comes with a High Plains home. With limited new construction opportunities in this area, this home presents a rare chance to secure a move-in ready, luxury-quality residence in a prime Spearfish location, perfectly suited for growing families, savvy investors, or those seeking their forever home. Note: Exterior & Interior pictures provided are of a similar build by the same builder.
New construction
$675,000
LOT 36 Block 16 Reserve St, Spearfish, SD 57783
4beds
2,484sqft
Single Family Residence
Built in 2026
0.32 Acres Lot
$667,200 Zestimate®
$272/sqft
$-- HOA
What's special
Covered front porchVaulted ceilingsOpen backyard patioOpen-concept livingSpacious garageFull basement
- 144 days |
- 158 |
- 5 |
Zillow last checked:
Listing updated:
Listed by:
JEFFERY CHRISTIANS 605-340-0768,
REAL BROKER - SPEARFISH
Source: Black Hills AOR,MLS#: 178257
Facts & features
Interior
Bedrooms & bathrooms
- Bedrooms: 4
- Bathrooms: 3
- Full bathrooms: 3
Bathroom
- Features: Shower Only, Shower/Tub, Double Lavatory, Walk-In Closet(s)
Dining room
- Features: Combination
Heating
- Natural Gas, Forced Air
Cooling
- Electric, Central Air
Appliances
- Laundry: Main Level
Features
- Ceiling Fan(s), Master Bath, Vaulted Ceiling(s)
- Flooring: Carpet, Vinyl
- Has basement: Yes
- Has fireplace: No
- Fireplace features: None
Interior area
- Total structure area: 2,484
- Total interior livable area: 2,484 sqft
Property
Parking
- Total spaces: 3
- Parking features: Garage Door Opener, Attached, Three Car
- Attached garage spaces: 3
- Has uncovered spaces: Yes
- Details: Garage Size(33x34), Driveway Exposure(North)
Features
- Fencing: None
- Has view: Yes
- View description: Neighborhood
Lot
- Size: 0.32 Acres
- Features: Cul-De-Sac, Interior Lot
Details
- Additional structures: None
Construction
Type & style
- Home type: SingleFamily
- Architectural style: Ranch
- Property subtype: Single Family Residence
Materials
- Frame, Hardboard, Stone Veneer
- Foundation: Basement
- Roof: Composition
Condition
- Under Construction
- New construction: Yes
- Year built: 2026
Utilities & green energy
- Electric: Circuit Breakers, Other Electric
- Gas: MDU- Gas
- Sewer: Public Sewer
- Water: Public
Community & HOA
Community
- Security: Smoke Detector(s)
- Subdivision: The Reserve On Higgins Cr
HOA
- Amenities included: None
- Services included: None
Location
- Region: Spearfish
Financial & listing details
- Price per square foot: $272/sqft
- Date on market: 4/3/2026
- Listing terms: New Loan,Cash
Estimated market value
$667,200
$634,000 - $701,000
$3,738/mo
Price history
| Date | Event | Price |
|---|---|---|
| 4/3/2026 | Listed for sale | $675,000$272/sqft |
Source:  Black Hills AOR #178257 Report a problem Black Hills AOR #178257 Report a problem | ||
Public tax history
Tax history is unavailable.
Monthly payment
Est. payment
Payment breakdown
Explore the cost of this home by adjusting the details. Changes won't be saved.Climate risks
Neighborhood: 57783
Nearby schools
GreatSchools rating
- 8/10Creekside Elementary - 07Grades: 3-5Distance: 1.8 mi
- 6/10Spearfish Middle School - 05Grades: 6-8Distance: 2.3 mi
- 5/10Spearfish High School - 01Grades: 9-12Distance: 2.2 mi
Schools provided by the listing agent
- District: Lawrence
Source: Black Hills AOR. This data may not be complete. We recommend contacting the local school district to confirm school assignments for this home.
- $675,0004 bd3 ba2.4k sqftLOT 36 Reserve St, Spearfish, SD 57783New Construction
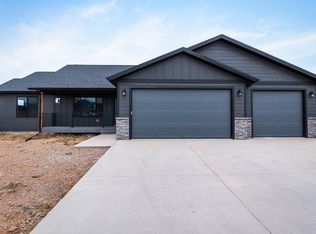
- $436,0003 bd2 ba1.5k sqft1811 Reserve St, Spearfish, SD 57783Sold
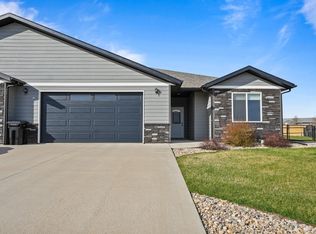
- $570,0002 bd2 ba2.4k sqft1823 Reserve St, Spearfish, SD 57783New Construction

- $611,6004 bd3 ba2.8k sqft1807 Reserve St, Spearfish, SD 57783Off Market

- $421,4003 bd2 ba1.5k sqft1813 Reserve St, Spearfish, SD 57783Off Market
- $590,0005 bd3 ba1.4k sqft1809 Reserve St, Spearfish, SD 57783Sold
- $428,800-- bd-- ba1.4k sqft1827 Reserve St, Spearfish, SD 57783Off Market
- $384,9002 bd2 ba1.1k sqft1812 Reserve St, Spearfish, SD 57783Off Market
A local agent can set up tours, give advice and negotiate with sellers.
A local lender can help you make sure your offer is ready when you are.
Similar homes
- $675,0004 bd3 ba2.4k sqftLOT 36 Reserve St, Spearfish, SD 57783New ConstructionMLS ID #88030, Jeffery R Christians. Mount Rushmore Area AOR
- $724,9004 bd3 ba2.4k sqft1011 Mac Ln, Spearfish, SD 57783For Sale
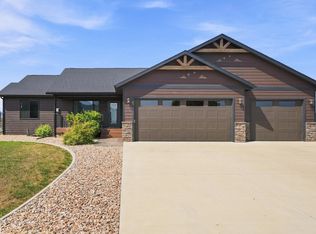 MLS ID #90109, Jeffery R Christians. Mount Rushmore Area AOR
 - $485,0004 bd3 ba2k sqft3842 Ward Ave, Spearfish, SD 57783For Sale
 MLS ID #89634, Karson Klein. Mount Rushmore Area AOR
 - $715,0005 bd3 ba3k sqft2238 Suntory Ave, Spearfish, SD 57783For Sale
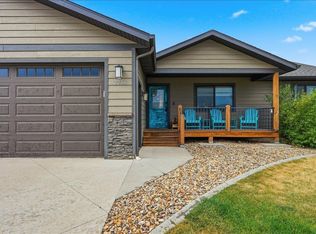 MLS ID #89627, Thomas Karp. Mount Rushmore Area AOR
 - $559,0003 bd2 ba1.7k sqft3761 Ward Ave, Spearfish, SD 57783For SaleMLS ID #89925, Cher Rhoades. Mount Rushmore Area AOR
- $559,9003 bd3 ba1.9k sqft3923 Powder River Ave, Spearfish, SD 57783For SaleMLS ID #89130, Billy Hall. Mount Rushmore Area AOR
- $535,0005 bd3 ba2.3k sqft3922 Gallatin Ave, Spearfish, SD 57783For SaleMLS ID #86855, Tim Kudlock. Mount Rushmore Area AOR
- $849,0004 bd2 ba2.6k sqft3255 Old Belle Rd, Spearfish, SD 57783For SaleMLS ID #89706, Scot Munro. Mount Rushmore Area AOR
- $789,9003 bd4 ba2.7k sqft102 W Pine St, Spearfish, SD 57783For SaleMLS ID #90013, Tashi Braun. Mount Rushmore Area AOR
- $699,0006 bd3 ba2.5k sqft19746 Hunter Rd, Spearfish, SD 57783For SaleMLS ID #89042, Jeremy Kahler. Mount Rushmore Area AOR
- $679,0004 bd3 ba2.8k sqft1119 N Canyon St, Spearfish, SD 57783For SaleMLS ID #88627, Lori F DeVries. Mount Rushmore Area AOR
- $589,9005 bd2 ba2.1k sqft10484 W Highway 14, Spearfish, SD 57783For SaleMLS ID #87538, Jessica Wallace. Mount Rushmore Area AOR
- $399,0005 bd2 ba2.1k sqft3915 Gallatin Ave, Spearfish, SD 57783For SaleMLS ID #89443, Melissa Christianson. Mount Rushmore Area AOR
- $379,9003 bd3 ba2k sqft3 Pioneer Ln, Spearfish, SD 57783For SaleMLS ID #89756, Brittni Bjorum. Mount Rushmore Area AOR
- $379,9003 bd3 ba2k sqft3 Other, Spearfish, SD 57783For SaleMLS ID #180293, BRITTNI BJORUM, WEST RIVER REALTY, LLC. Black Hills AOR
- $749,0005 bd3 ba3.2k sqft725 Maple Dr, Spearfish, SD 57783For SaleMLS ID #89821, Britney Routh. Mount Rushmore Area AOR
- $870,0004 bd3 ba2.9k sqft188 Oak Ridge Rd, Spearfish, SD 57783For SaleMLS ID #89297, Scot Munro. Mount Rushmore Area AOR
- $885,0004 bd2 ba2.4k sqft111 W Pine St, Spearfish, SD 57783For SaleMLS ID #88813, Scot Munro. Mount Rushmore Area AOR
- $589,0003 bd2 ba2.1k sqft513 Spearfish Canyon Rd, Spearfish, SD 57783For SaleMLS ID #179629, RICH CRIM, WEST RIVER REALTY, LLC. Black Hills AOR
- $639,9004 bd4 ba2.7k sqft340 Fairway Dr, Spearfish, SD 57783For SaleMLS ID #88527, Heath Gran. Mount Rushmore Area AOR
