Under Construction-Brand new construction in an unbeatable location right next to Sand Mountain Park and Amphitheater. This 3 bedroom, 3 bath home is designed for modern living with an open floor plan, 10 foot ceilings, and a spacious layout that feels both functional and inviting. The kitchen features a large island, custom cabinets, granite countertops, and a generous walk in pantry. LVP flooring runs throughout for durability and style. Two bedrooms share a convenient Jack and Jill bath, while the oversized primary suite offers a tile shower, soaking tub, and walk in closet. Enjoy both covered front and back porches plus a two car attached garage.
Pending
$329,000
LOT 4 Leyland Dr, Albertville, AL 35950
3beds
1,695sqft
:
Get pre-qualified$1,914/mo
Single Family Residence
Built in ----
0.73 Acres Lot
$319,900 Zestimate®
$194/sqft
$-- HOA
What's special
Jack and jill bathTwo car attached garageSoaking tubOversized primary suiteOpen floor planSpacious layoutGranite countertops
- 121 days |
- 34 |
- 1 |
Zillow last checked:
Listing updated:
Listed by:
Trenten Hammond 256-841-5982,
South Towne Realtors, LLC
Source: ValleyMLS,MLS#: 21914273
Facts & features
Interior
Bedrooms & bathrooms
- Bedrooms: 3
- Bathrooms: 3
- Full bathrooms: 2
- 1/2 bathrooms: 1
Rooms
- Room types: Master Bedroom, Living Room, Bedroom 2, Dining Room, Bedroom 3, Kitchen, Butlers Pantry, Laundry, Master Bathroom
Primary bedroom
- Features: 9’ Ceiling, Ceiling Fan(s), Recessed Lighting, LVP
- Level: First
- Area: 195
- Dimensions: 15 x 13
Bedroom 2
- Features: Ceiling Fan(s), LVP
- Level: First
- Area: 121
- Dimensions: 11 x 11
Bedroom 3
- Features: Ceiling Fan(s), LVP
- Level: First
- Area: 121
- Dimensions: 11 x 11
Primary bathroom
- Features: Double Vanity, Walk-In Closet(s), LVP Flooring
- Level: First
- Area: 72
- Dimensions: 8 x 9
Bathroom 1
- Features: Double Vanity, Walk-In Closet(s), LVP Flooring
- Level: First
- Area: 72
- Dimensions: 8 x 9
Dining room
- Features: 10’ + Ceiling, LVP
- Level: First
- Area: 108
- Dimensions: 9 x 12
Kitchen
- Features: 10’ + Ceiling, Granite Counters, Kitchen Island, Pantry, LVP
- Level: First
- Area: 132
- Dimensions: 12 x 11
Living room
- Features: 10’ + Ceiling, Ceiling Fan(s), Recessed Lighting, LVP
- Level: First
- Area: 270
- Dimensions: 15 x 18
Laundry room
- Features: LVP
- Level: First
- Area: 54
- Dimensions: 6 x 9
Heating
- Central 1
Cooling
- Central 1
Appliances
- Included: Range, Dishwasher
Features
- Basement: Crawl Space
- Has fireplace: No
- Fireplace features: None
Interior area
- Total interior livable area: 1,695 sqft
Property
Parking
- Parking features: Garage-Attached, Garage Faces Front, Driveway-Concrete
Features
- Patio & porch: Covered, Covered Porch
Lot
- Size: 0.73 Acres
Details
- Parcel number: 1902043000036.003
Construction
Type & style
- Home type: SingleFamily
- Architectural style: Craftsman
- Property subtype: Single Family Residence
Condition
- Under Construction
- New construction: Yes
Details
- Builder name: CREEKSIDE CONSTRUCTION LLC
Utilities & green energy
- Sewer: Public Sewer
- Water: Public
Community & HOA
Community
- Subdivision: Cypress Courts
HOA
- Has HOA: No
Location
- Region: Albertville
Financial & listing details
- Price per square foot: $194/sqft
- Date on market: 4/6/2026
Estimated market value
$319,900
$304,000 - $336,000
$1,791/mo
Price history
| Date | Event | Price |
|---|---|---|
| 5/19/2026 | Pending sale | $329,000$194/sqft |
Source:  ValleyMLS #21914273 Report a problem ValleyMLS #21914273 Report a problem | ||
| 4/6/2026 | Listed for sale | $329,000+1034.5%$194/sqft |
Source: ValleyMLS #21914273 Report a problem | ||
| 10/9/2025 | Sold | $29,000-3%$17/sqft |
Source: ValleyMLS #21898357 Report a problem | ||
| 9/5/2025 | Pending sale | $29,900$18/sqft |
Source: ValleyMLS #21898357 Report a problem | ||
| 9/5/2025 | Listed for sale | $29,900$18/sqft |
Source: ValleyMLS #21898357 Report a problem | ||
Public tax history
Tax history is unavailable.
Monthly payment
Est. payment
Payment breakdown
Explore the cost of this home by adjusting the details. Changes won't be saved.Climate risks
Neighborhood: 35950
Nearby schools
GreatSchools rating
- 8/10Albertville Intermediate SchoolGrades: 5-6Distance: 0.7 mi
- 4/10Ala Avenue Middle SchoolGrades: 7-8Distance: 1.9 mi
- 5/10Albertville High SchoolGrades: 9-12Distance: 1.9 mi
Schools provided by the listing agent
- Elementary: Albertville
- Middle: Albertville
- High: Albertville
Source: ValleyMLS. This data may not be complete. We recommend contacting the local school district to confirm school assignments for this home.
- $231,100-- bd1 ba1.3k sqft905 Leyland Dr, Albertville, AL 35950Off Market
- $256,300-- bd1 ba1.8k sqft908 Leyland Dr, Albertville, AL 35950Off Market
- $272,3003 bd2 ba1.7k sqft102 Cypress Cir, Albertville, AL 35950Off Market
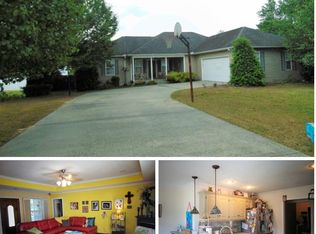
- $244,400-- bd1 ba1.5k sqft903 Leyland Dr, Albertville, AL 35950Off Market
- $244,6503 bd2 ba1.4k sqft910 Leyland Dr, Albertville, AL 35950Sold
- $21,000-- bd-- ba-- sqft903 Leyland Dr, Albertville, AL 35950Off Market
- $209,600-- bd1 ba1.4k sqft920 Leyland Dr, Albertville, AL 35950Off Market
- $302,000-- bd1 ba1.5k sqft902 Leyland Dr, Albertville, AL 35950Off Market
A local agent can set up tours, give advice and negotiate with sellers.
A local lender can help you make sure your offer is ready when you are.
Similar homes
- $329,9003 bd3 ba1.7k sqft121 Mahan Rd, Albertville, AL 35950For Sale
 MLS ID #21925460, Trenten Hammond. ValleyMLS
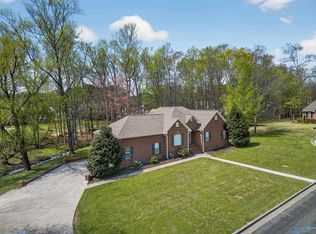
 - $349,0003 bd2 ba2k sqft511 Tahoe Trl, Albertville, AL 35950For Sale
 MLS ID #21913713, Olivia Morton. ValleyMLS
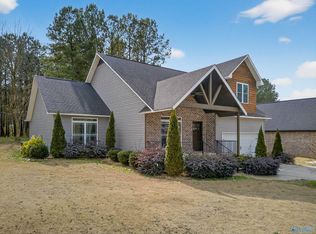
 - $339,9003 bd2 ba2.1k sqft88 Pierce Rd, Albertville, AL 35950For Sale
 MLS ID #21909681, Katie McKenzie. ValleyMLS
 - $255,0003 bd2 ba1.4k sqft184 Carrington Ln, Albertville, AL 35950New Construction
 MLS ID #21922289, Bridget Morrow. ValleyMLS
 - $255,0003 bd2 ba1.4k sqft260 Carrington Ln, Albertville, AL 35950New ConstructionMLS ID #21922287, Bridget Morrow. ValleyMLS
- $289,9003 bd2 ba1.7k sqft160 Shaw St, Albertville, AL 35950For SaleMLS ID #21906558, Gabby Gonzalez. ValleyMLS
- $235,0003 bd2 ba1.5k sqft509 Honeysuckle Ln, Albertville, AL 35950For SaleMLS ID #21918897, Jennifer Michaels. ValleyMLS
- $320,0003 bd2 ba1.6k sqft171 Krimson Cir, Albertville, AL 35951New ConstructionMLS ID #21920452, Bridget Morrow. ValleyMLS
- $349,9003 bd3 ba1.6k sqft51 Monterey Dr, Albertville, AL 35950New ConstructionMLS ID #21910542, Cole Carver. ValleyMLS
- $374,9003 bd3 ba2k sqft1324 S Broad St, Albertville, AL 35950New ConstructionMLS ID #21910106, Gabe Henderson. ValleyMLS
- $332,4004 bd2 ba1.7k sqft117 Creekside Dr, Albertville, AL 35950New ConstructionMLS ID #21912295, Rachel Weiss. ValleyMLS
- $332,4004 bd2 ba1.7k sqft317 Creekside Dr, Albertville, AL 35950New ConstructionMLS ID #21912302, Rachel Weiss. ValleyMLS
- $350,0003 bd2 ba1.5k sqft5788 State Highway 227, Guntersville, AL 35976For SaleMLS ID #21920866, Addi Yarbrough. ValleyMLS
- $--3 bd2 ba2.1k sqft3588 Egypt Rd, Boaz, AL 35956AuctionXome
- $339,0003 bd2 ba2.3k sqft34 Carver Rd, Boaz, AL 35956For SaleMLS ID #21925336, Wendy Patterson. ValleyMLS
- $409,0004 bd3 ba2.2k sqft1453 S Broad St, Albertville, AL 35950For SaleMLS ID #21917800, Jane Wallace. ValleyMLS
- $--4 bd2 ba2.2k sqft5512 Wyeth Mountain Rd, Guntersville, AL 35976AuctionServiceLink Auction
- $284,8004 bd2 ba2k sqft110 Beason Ln, Albertville, AL 35951For SaleMLS ID #21914250, Jeff Overstreet. ValleyMLS
- $395,0004 bd3 ba2.4k sqft2392 State Highway 205 N, Albertville, AL 35950For SaleMLS ID #21918892, Julie Brown. ValleyMLS
- $420,0004 bd3 ba2.2k sqft108 Brock St, Albertville, AL 35950For SaleMLS ID #21905822, Heath Landers. ValleyMLS
