Introducing a refined coastal residence in Shoreline at Carolina Beach Inlet, where timeless architecture meets a curated waterfront lifestyle. Built by Lewis Coastal Homes with interiors by Blue Heron Designs, this semi-custom home on Lot 46 has been thoughtfully designed to balance elevated finishes with effortless livability.
Set on a private corner homesite overlooking the serene waterscape feature, the home showcases a striking Low Country meets West Indies design, blending classic coastal elements with clean modern lines. The floorplan offers 4 bedrooms, 3 full baths, and 2 powder rooms, with a layout intentionally designed for both everyday living and entertaining. Expansive front porches, a rear balcony with pergola, and a rooftop deck create layered outdoor living spaces that capture coastal breezes and extend the home beyond its walls.
Inside, the design is warm, sophisticated, and highly intentional. A chef's kitchen anchors the home with a statement island, premium appliance package, and seamless connection to the main living and dining areas. Natural materials, airy tones, and refined textures are carried throughout, while the primary suite offers a spa-inspired retreat. A flexible recreation space adds versatility, ideal for hosting, relaxing, or accommodating guests.
This is a semi-custom opportunity, allowing for select personalization while benefiting from a proven design, experienced builder, and a streamlined path to completion.
Beyond the home, Shoreline at Carolina Beach Inlet is a gated waterfront community designed around life on the water. Residents will enjoy planned amenities including a private marina with boat launch, boardwalk, clubhouse and pool, pickleball courts, walking trails, dog park, and access to a private beach, all set along the Intracoastal Waterway in southern Wilmington.
This is coastal living reimagined, where architecture, location, and lifestyle come together in a way that is both elevated and effortless.
New construction
$1,890,000
Lot 46 Beacons End Terrace, Wilmington, NC 28412
4beds
3,835sqft
:
Get pre-qualified$10,522/mo
Single Family Residence
Built in 2026
6,534 Square Feet Lot
$1,512,300 Zestimate®
$493/sqft
$250/mo HOA
What's special
- 104 days |
- 559 |
- 15 |
Zillow last checked:
Listing updated:
Listed by:
Joshua Charles Dearing 704-808-1428,
SERHANT,
Alex McKinney 910-886-4884,
SERHANT
Source: Hive MLS,MLS#: 100569673 Originating MLS: Cape Fear Realtors MLS, Inc.
Originating MLS: Cape Fear Realtors MLS, Inc.Facts & features
Interior
Bedrooms & bathrooms
- Bedrooms: 4
- Bathrooms: 5
- Full bathrooms: 3
- 1/2 bathrooms: 2
Rooms
- Room types: Other, Master Bedroom, Bedroom 3, Bedroom 4, Laundry, Bedroom 2, Living Room, Dining Room, Bathroom 1, Bathroom 2, Bathroom 3, Basement, Bathroom 5
Primary bedroom
- Level: Second
Bedroom 2
- Level: Third
Bedroom 3
- Level: Second
Bedroom 4
- Level: Second
Bathroom 1
- Level: First
Bathroom 2
- Level: Second
Bathroom 3
- Level: Second
Bathroom 4
- Level: Third
Bathroom 5
- Level: Third
Dining room
- Level: Third
Kitchen
- Level: Third
Laundry
- Level: Second
Living room
- Level: Third
Other
- Description: Mudroom
- Level: First
Other
- Description: Recreation
- Level: First
Heating
- Electric, Heat Pump, Zoned
Cooling
- Central Air, Zoned, Ceiling Fan(s)
Appliances
- Included: Built-In Electric Oven, Refrigerator, Double Oven, Dishwasher, Gas Range
- Laundry: Dryer Hookup, Washer Hookup, Laundry Room
Features
- Walk-in Closet(s), Tray Ceiling(s), High Ceilings, Entrance Foyer, Mud Room, Kitchen Island, Ceiling Fan(s), Elevator, Pantry, Walk-in Shower, Wet Bar, Built-in Features, Dry Bar, Eat-in Kitchen, Walk-In Closet(s)
- Flooring: LVT/LVP, Tile
- Basement: None
- Attic: Scuttle
Interior area
- Total structure area: 3,835
- Total interior livable area: 3,835 sqft
Video & virtual tour
Property
Parking
- Total spaces: 2
- Parking features: Concrete, Off Street, Garage
- Attached garage spaces: 2
Features
- Levels: Three Or More
- Patio & porch: Covered, Deck, Porch, Balcony, Front Porch, Rear Porch
- Pool features: None
- Fencing: None
- Has view: Yes
- View description: ICW, Pond, Water
- Has water view: Yes
- Water view: Pond,Water
- Waterfront features: Water Access Comm, Pond
- Frontage type: Pond Front
Lot
- Size: 6,534 Square Feet
- Dimensions: 50 x 131 x 50 x 50
- Features: Corner Lot, Water Access Comm, Cleared
Details
- Parcel number: R08200005054002
- Zoning: R-15
- Special conditions: Standard
Construction
Type & style
- Home type: SingleFamily
- Property subtype: Single Family Residence
Materials
- Fiber Cement, Wood Frame
- Foundation: Other, Pilings
- Roof: Metal
Condition
- New construction: Yes
- Year built: 2026
Utilities & green energy
- Sewer: County Sewer
- Water: County Water
- Utilities for property: Sewer Available, Water Available
Community & HOA
Community
- Subdivision: Shoreline, Carolina Beach Inlet
HOA
- Has HOA: Yes
- Amenities included: Waterfront Community, Boat Dock, Boat Slip, Clubhouse, Pool, Dog Park, Fitness Center, Gated, Jogging Path, Maintenance Common Areas, Maintenance Roads, Marina, Park, Pickleball, Picnic Area, Playground, Sidewalks, Street Lights, Trail(s)
- HOA fee: $3,000 annually
- HOA name: TBD
Location
- Region: Wilmington
Financial & listing details
- Price per square foot: $493/sqft
- Date on market: 4/26/2026
- Cumulative days on market: 105 days
- Listing agreement: Exclusive Right To Sell
- Listing terms: Construction to Perm.,Cash,Conventional
- Road surface type: Paved
Estimated market value
$1,512,300
$1.30M - $1.77M
$4,569/mo
Price history
| Date | Event | Price |
|---|---|---|
| 4/26/2026 | Listed for sale | $1,890,000$493/sqft |
Source:  Hive MLS #100569673 Report a problem Hive MLS #100569673 Report a problem | ||
Public tax history
Tax history is unavailable.
Monthly payment
Est. payment
Payment breakdown
Explore the cost of this home by adjusting the details. Changes won't be saved.Climate risks
Neighborhood: Sea Breeze
Nearby schools
GreatSchools rating
- 10/10Edwin A. Anderson ElementaryGrades: K-5Distance: 1.8 mi
- 7/10Charles P Murray MiddleGrades: 6-8Distance: 1.7 mi
- 5/10Eugene Ashley HighGrades: 9-12Distance: 1.8 mi
Schools provided by the listing agent
- Elementary: Anderson
- Middle: Murray
- High: Ashley
Source: Hive MLS. This data may not be complete. We recommend contacting the local school district to confirm school assignments for this home.
- $710,0006,500 sqftLOT 48 Mariners Cove Cir, Wilmington, NC 28412Lot/Land

- $3,884,10011 acres7171 Carolina Beach Rd, Wilmington, NC 28412Off Market
- $355,0008,712 sqft7171 Carolina Beach Rd #5, Wilmington, NC 28412Pending
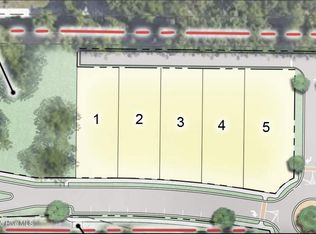
- $359,0008,276 sqft7171 Carolina Beach Rd #20, Wilmington, NC 28412Pending

- $349,0006,534 sqft7171 Carolina Beach Rd #3, Wilmington, NC 28412Pending
- $465,0006,534 sqft7171 Carolina Beach Rd #42, Wilmington, NC 28412Pending
- $369,00010,019 sqft7171 Carolina Beach Rd #17, Wilmington, NC 28412Pending
- $359,0009,583 sqft7171 Carolina Beach Rd #22, Wilmington, NC 28412Pending
A local agent can set up tours, give advice and negotiate with sellers.
A local lender can help you make sure your offer is ready when you are.
Similar homes
- $1,750,0003 bd4 ba4k sqft6420 River Vista Drive, Wilmington, NC 28412For Sale
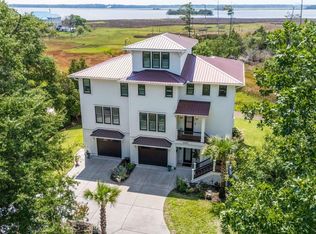
 MLS ID #100587974, Brett Knowles, Coldwell Banker Sea Coast Advantage. Hive MLS
 - $1,549,0004 bd3 ba2.6k sqft907 Radnor Road, Wilmington, NC 28409For Sale
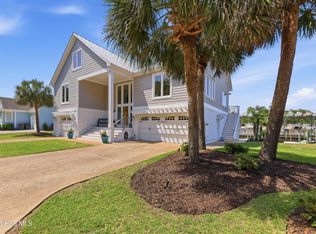 MLS ID #100572632, Jeffrey J Humphrey, BlueCoast Realty Corporation. Hive MLS
 - $1,395,0005 bd5 ba3.1k sqft107 River Court, Wilmington, NC 28412For Sale
 MLS ID #100586841, Jeremiah Barnett, Keller Williams Innovate-Wilmington. Hive MLS
 - $1,170,0004 bd4 ba3.2k sqft8453 River Road, Wilmington, NC 28412For Sale
 MLS ID #100587628, Christopher W Spivey, Keller Williams Innovate-Wilmington. Hive MLS
 - $1,499,0003 bd4 ba5.3k sqft806 Paoli Court, Wilmington, NC 28409For SaleMLS ID #100557099, The Rising Tide Team, Intracoastal Realty Corporation. Hive MLS
- $1,200,0004 bd3 ba2.9k sqft8915 Shipwatch Drive, Wilmington, NC 28412For SaleMLS ID #100590766, Viviana George, Southern Realty Group LLC. Hive MLS
- $2,650,0003 bd4 ba3.1k sqft945 Radnor Road, Wilmington, NC 28409For SaleMLS ID #100581714, Quentin R Jones, Ivester Jackson Christie's. Hive MLS
- $1,599,9993 bd4 ba3k sqft303 Botany Bay Place, Wilmington, NC 28412For SaleMLS ID #100592764, Holly Perez, United Real Estate Coastal Carolina. Hive MLS
- $1,295,0004 bd4 ba4k sqft531 E Seaview Road, Wilmington, NC 28409For SaleMLS ID #100571945, Alison J Keller, Coldwell Banker Sea Coast Advantage-CB. Hive MLS
- $955,4004 bd4 ba3.7k sqft533 Rivage Promenade, Wilmington, NC 28412For SaleMLS ID #100575227, The Cameron Team, Coldwell Banker Sea Coast Advantage. Hive MLS
- $1,850,0005 bd5 ba4.1k sqft1304 Old Foards Lane, Wilmington, NC 28409For SaleMLS ID #100579355, John A Theodorakis, Intracoastal Realty Corporation. Hive MLS
- $999,9004 bd4 ba2.6k sqft5403 Ellen Dale Place (Lot 39), Wilmington, NC 28412New ConstructionMLS ID #100593748, Scott C Cowan, Coldwell Banker Sea Coast Advantage-Leland. Hive MLS
- $1,356,1444 bd5 ba3.2k sqft5407 Ellen Dale Place (Lot 40), Wilmington, NC 28412New ConstructionMLS ID #100570119, Grae Hilton, Coldwell Banker Sea Coast Advantage-Leland. Hive MLS
- $1,299,0004 bd5 ba3.3k sqft1013 Saltspray Lane, Wilmington, NC 28409For SaleMLS ID #100584747, Kevin A Hine, Threshold Realty Corp.. Hive MLS
- $1,175,0004 bd3 ba3.3k sqft108 Gazebo Court, Wilmington, NC 28409For SaleMLS ID #100572905, Greg Barber, Barber Realty Group Inc.. Hive MLS
- $1,100,0005 bd5 ba3.4k sqft4920 Wedgefield Dr, Wilmington, NC 28409For Sale By Owner
- $1,950,0004 bd4 ba2.7k sqft1520 River Road SE, Winnabow, NC 28479For SaleMLS ID #100592905, Chris Lacoe, Wicker Properties of the Carolinas, Inc.. Hive MLS
- $1,095,0004 bd4 ba3.3k sqft824 Cupola Drive, Wilmington, NC 28409For SaleMLS ID #100559894, Dawn Lagomarsino, Nest Realty. Hive MLS
- $1,989,6153 bd3 ba3.1k sqft109 Island Bridge Way, Wilmington, NC 28412For SaleBHHS broker feed
- $999,0003 bd3 ba2.5k sqft9202 River Road, Wilmington, NC 28412For SaleMLS ID #100589159, Jeff Lesley, Century 21 Vanguard. Hive MLS
