EXCLUSIVE 17-LOT LUXURY HOME COMMUNITY IN NORTHSHORE/CHOTO AREA!
Discover the brand new Brookwood Traditional floor plan, featuring a grand 2-story Great Room! This home has it all, with the Primary Bedroom on the main level as well as an extra room - perfect for an Office.
As you enter though the covered front porch, with double French doors, you will notice 10-foot ceilings on the main level, with a very large foyer that opens to the massive Great Room. The kitchen and extra large Dining Space continue this open concept - with a large center island, tall cabinets to the ceiling, upgraded granite countertops, upgraded appliances, gas cooktop, cabinet-built vent hood, and an extra large extended pantry.
Upstairs there are 3 additional bedrooms - one is a bedroom/bathroom suite, two separate bonus rooms, plus an office space - which could function as a 5th bedroom!
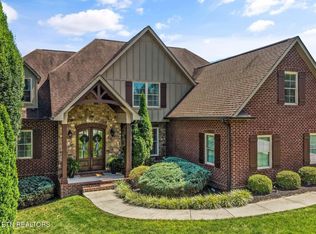
This home has an all brick and fiber cement sided exterior, with a 2-car/1-car split garage and a beautiful screened, rear covered porch with tongue/groove ceiling with an outdoor fireplace!
All sod yard, with irrigation, ground lighting, and beautiful landscaping - this home will have a beautiful glow at night!
Additional extras include - abundant hardwood floors - cathedral and trey ceilings, spa Owner's bathroom with free-standing tub, large crown molding/trim, smooth ceilings, solid core doors on both floors, tankless hot water heater, iron baluster stair railings, and much more!
Holder Branch is a short drive to restaurants, shops, parks, and the lake! Don't miss this rare opportunity to live in one of Knoxville's premier new communities!
Pending
$1,254,162
LOT 5 Pipers Run Ln, Knoxville, TN 37922
4beds
4,344sqft
Single Family Residence
Built in 2026
10,454 Square Feet Lot
$-- Zestimate®
$289/sqft
$150/mo HOA
What's special
- 256 days |
- 0 |
- 0 |
Zillow last checked:
Listing updated:
Listed by:
Ken Mathes 865-384-4788,
Saddlebrook Realty, LLC 865-966-8700
Source: East Tennessee Realtors,MLS#: 1324239
Facts & features
Interior
Bedrooms & bathrooms
- Bedrooms: 4
- Bathrooms: 4
- Full bathrooms: 3
- 1/2 bathrooms: 1
Rooms
- Room types: Bonus Room
Heating
- Central, Natural Gas, Zoned, Electric
Cooling
- Central Air, Zoned
Appliances
- Included: Tankless Water Heater, Gas Cooktop, Dishwasher, Disposal, Microwave, Range, Self Cleaning Oven
Features
- Walk-In Closet(s), Cathedral Ceiling(s), Kitchen Island, Pantry, Breakfast Bar, Eat-in Kitchen, Bonus Room
- Flooring: Carpet, Hardwood, Vinyl
- Windows: Windows - Vinyl, Insulated Windows
- Basement: None
- Number of fireplaces: 2
- Fireplace features: Gas, Insert, Gas Log
Interior area
- Total structure area: 4,344
- Total interior livable area: 4,344 sqft
Property
Parking
- Total spaces: 3
- Parking features: Garage Faces Side, Garage Door Opener, Attached, Main Level
- Attached garage spaces: 3
Features
- Exterior features: Irrigation System, Prof Landscaped
- Has view: Yes
- View description: Mountain(s)
Lot
- Size: 10,454 Square Feet
- Features: Level
Details
- Parcel number: 162MG005
Construction
Type & style
- Home type: SingleFamily
- Architectural style: Traditional
- Property subtype: Single Family Residence
Materials
- Fiber Cement, Wood Siding, Brick, Shingle Siding, Block, Frame
Condition
- Under Construction
- New construction: Yes
- Year built: 2026
Utilities & green energy
- Sewer: Public Sewer
- Water: Public
Community & HOA
Community
- Security: Security System, Smoke Detector(s)
- Subdivision: Holder Branch
HOA
- Has HOA: Yes
- Services included: Trash, Some Amenities
- HOA fee: $150 monthly
Location
- Region: Knoxville
Financial & listing details
- Price per square foot: $289/sqft
- Date on market: 12/14/2025
- Listing terms: New Loan,Cash,Conventional
Estimated market value
Not available
Estimated sales range
Not available
Not available
Price history
| Date | Event | Price |
|---|---|---|
| 12/14/2025 | Pending sale | $1,254,162$289/sqft |
Source:  East Tennessee Realtors #1324239 Report a problem East Tennessee Realtors #1324239 Report a problem | ||
Public tax history
Tax history is unavailable.
Monthly payment
Est. payment
Payment breakdown
Explore the cost of this home by adjusting the details. Changes won't be saved.Climate risks
Neighborhood: 37922
Nearby schools
GreatSchools rating
- 9/10Northshore ElementaryGrades: PK-5Distance: 5 mi
- 9/10Farragut Middle SchoolGrades: 6-8Distance: 4 mi
- 9/10Farragut High SchoolGrades: 9-12Distance: 3.9 mi
Schools provided by the listing agent
- Elementary: Northshore
- Middle: Farragut
- High: Farragut
Source: East Tennessee Realtors. This data may not be complete. We recommend contacting the local school district to confirm school assignments for this home.
- $1,356,8734 bd4 ba3.2k sqftLOT 12412 Seven Pipers Run Ln, Knoxville, TN 37922Pending
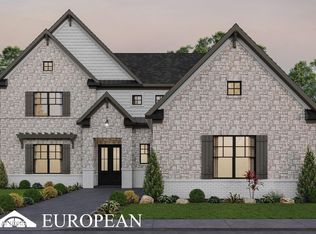
- $1,584,5355 bd6 ba4.4k sqft12418 Pipers Run Ln, Knoxville, TN 37922Pending

- $1,336,7003 bd3 ba2.7k sqft1736 Choto Rd, Knoxville, TN 37922Off Market
- $1,439,9005 bd5 ba4.1k sqftLOT 3 Pipers Run Ln, Knoxville, TN 37922Sold

- $799,70090.06 acres12413 Palm Beach Way, Knoxville, TN 37922Off Market
- $1,180,0003 bd3 ba3.5k sqft12409 Palm Beach Way, Knoxville, TN 37922Pending
- $1,131,8003 bd2 ba2.8k sqft12417 Palm Beach Way, Knoxville, TN 37922Off Market
- $1,204,6154 bd4 ba3.7k sqft9 Pipers Run Ln, Knoxville, TN 37922Sold
A local agent can set up tours, give advice and negotiate with sellers.
A local lender can help you make sure your offer is ready when you are.
Similar homes
- $1,177,4405 bd4 ba3.1k sqft12425 Palm Beach Way, Knoxville, TN 37922For Sale
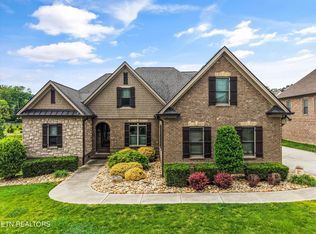
 MLS ID #1340377, Tim Burnette, Whitetail Properties Real Estate, LLC. East Tennessee Realtors
 - $1,529,9005 bd5 ba4.1k sqft12447 Pipers Run Ln Lot 16, Knoxville, TN 37922New Construction
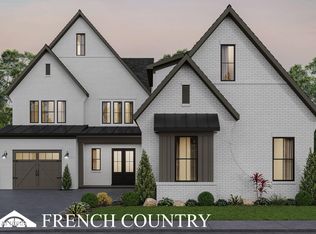 MLS ID #1352772, Robin Germain, Saddlebrook Realty, LLC. East Tennessee Realtors
 - from $1,163,9004 bd4 ba3.6k sqftCreekside Plan, Holder Branch, Knoxville, TN 37922New Construction
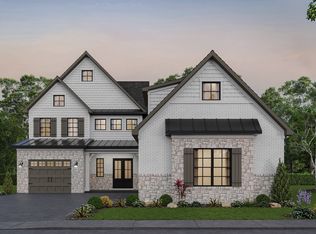 Saddlebrook Properties LLC
 - $1,175,0006 bd4 ba4.1k sqft12828 Watergrove Dr, Knoxville, TN 37922For Sale
 MLS ID #1349445, Phil Hopewell, ResultsMLS.com. East Tennessee Realtors
 - from $1,155,9004 bd4 ba3.7k sqftBrookwood Plan, Holder Branch, Knoxville, TN 37922New ConstructionSaddlebrook Properties LLC
- $1,100,0004 bd3 ba3.5k sqft12794 Tanglewood Dr, Knoxville, TN 37922For SaleMLS ID #1349409, Michelle Garner Braden, Greater Impact Realty. East Tennessee Realtors
- $949,9004 bd4 ba4.2k sqft12708 Watergrove Dr, Knoxville, TN 37922For SaleMLS ID #1344233, Kevin Wade, Saddlebrook Realty, LLC. East Tennessee Realtors
- $725,0004 bd3 ba2.8k sqft1111 Front Royal Ln, Knoxville, TN 37922For SaleMLS ID #1352660, Deborah Saunders, Wallace. East Tennessee Realtors
- $899,9005 bd5 ba3.5k sqft12801 Peach View Dr, Knoxville, TN 37922For Sale
 MLS ID #3302098, Megan Thomas. RealTracs MLS as distributed by MLS GRID
 - from $1,023,9004 bd4 ba3k sqftEverett Plan, Holder Branch, Knoxville, TN 37922New ConstructionSaddlebrook Properties LLC
- from $1,052,9003 bd4 ba3.5k sqftAdmiral Plan, Holder Branch, Knoxville, TN 37922New ConstructionSaddlebrook Properties LLC
- $675,0005 bd3 ba3.1k sqft12811 Saddle Way, Knoxville, TN 37922For SaleMLS ID #1351769, Lucas Haun, Keller Williams Signature. East Tennessee Realtors
- from $1,047,9004 bd3 ba3.1k sqftEssex Plan, Holder Branch, Knoxville, TN 37922New ConstructionSaddlebrook Properties LLC
- $1,800,0004 bd5 ba4.5k sqft12719 Early Rd, Knoxville, TN 37922For SaleMLS ID #1349136, Tiffany Winchell, Brougham Properties. East Tennessee Realtors
- $1,735,0004 bd4 ba4.6k sqft1210 Charlottesville Blvd, Knoxville, TN 37922New ConstructionMLS ID #1351647, Lucas Haun, Keller Williams Signature. East Tennessee Realtors
- $644,9004 bd3 ba2.5k sqft12935 Peach View Dr, Knoxville, TN 37922For SaleMLS ID #1352539, Jeff McCormick, Realty 360. East Tennessee Realtors
- $749,9004 bd3 ba3.1k sqft12632 Distant View Ln, Knoxville, TN 37922For SaleMLS ID #1348393, Phil Hopewell, ResultsMLS.com. East Tennessee Realtors
- $665,5004 bd3 ba2.8k sqft12820 Saddle Way, Knoxville, TN 37922For SaleMLS ID #1350554, Tiekel Finnikin, Realty Executives Associates. East Tennessee Realtors
- $775,7004 bd4 ba3.1k sqft12683 Bayview Dr, Knoxville, TN 37922For SaleMLS ID #1347139, Will Tomb, INNOVATE Real Estate. East Tennessee Realtors
- $1,150,0003 bd5 ba3.7k sqft4758 Driftwood Ln, Louisville, TN 37777For SaleMLS ID #1351195, Jake Harris, Realty Executives Associates. East Tennessee Realtors
