Welcome to your dream home in the desirable Highland Estates subdivision in Dutton! This to-be built bungalow, with 3 bedrooms and 2 bathrooms on a large pie-shaped lot offers modern comfort and style with a thoughtful layout designed for family living. The main level features 3 spacious bedrooms, including a primary bedroom with a luxurious three piece ensuite and a generous walk-in closet. The heart of the home includes an open concept kitchen, dining area, and great room, perfect for relaxing evenings or entertaining. The convenient mud/laundry room with direct access to the attached two-car garage. Additionally, the main floor includes a four-piece bathroom for the additional bedrooms and guests. The unfinished basement offers endless possibilities. Located in Dutton, this home is just minutes to the 401, 20 minutes to London and is zoned for great schools and close to all amenities. This vibrant rural community offers trails, golf, fishing, local swimming pool, accessible splashpad, and so much more. From energetic ball tournaments, and annual festivals to peaceful countryside, Dutton/Dunwich has something for everyone! New HST Rebate available, subject to Buyer's eligibility and final government approval.
New construction
C$649,900
LOT 62 Bouw St, Dutton/dunwich, ON N0L 1J0
3beds
2baths
Single Family Residence
Built in ----
6,188 Square Feet Lot
$-- Zestimate®
C$--/sqft
C$-- HOA
What's special
- 97 days |
- 16 |
- 0 |
Zillow last checked:
Listing updated:
Listed by:
SUTTON GROUP - SELECT REALTY
Source: TRREB,MLS®#: X13052662 Originating MLS®#: London and St. Thomas Association of REALTORS
Originating MLS®#: London and St. Thomas Association of REALTORSFacts & features
Interior
Bedrooms & bathrooms
- Bedrooms: 3
- Bathrooms: 2
Primary bedroom
- Level: Main
- Dimensions: 3.66 x 3.99
Bedroom 2
- Level: Main
- Dimensions: 3.1 x 3.05
Bedroom 3
- Level: Main
- Dimensions: 3.1 x 3.05
Dining room
- Level: Main
- Dimensions: 2.54 x 3.99
Great room
- Level: Main
- Dimensions: 5.59 x 3.96
Kitchen
- Level: Main
- Dimensions: 3 x 3.99
Laundry
- Level: Main
- Dimensions: 3.04 x 1.52
Heating
- Forced Air, Gas
Cooling
- Central Air
Features
- ERV/HRV
- Basement: Full,Unfinished
- Has fireplace: No
Interior area
- Living area range: 1100-1500 null
Property
Parking
- Total spaces: 4
- Parking features: Private Double
- Has garage: Yes
Features
- Patio & porch: Porch
- Pool features: None
Lot
- Size: 6,188 Square Feet
- Features: Library, Park, Place Of Worship, Rec./Commun.Centre, School, Pie Shaped Lot
Details
- Parcel number: 351260588
- Other equipment: Sump Pump
Construction
Type & style
- Home type: SingleFamily
- Architectural style: Bungalow
- Property subtype: Single Family Residence
Materials
- Vinyl Siding, Brick
- Foundation: Poured Concrete
- Roof: Shingle
Condition
- New construction: Yes
Details
- Builder name: TRU HOMES OF LONDON
Utilities & green energy
- Sewer: Sewer
Community & HOA
Community
- Security: Carbon Monoxide Detector(s), Smoke Detector(s)
Location
- Region: Dutton Dunwich
Financial & listing details
- Date on market: 4/28/2026
SUTTON GROUP - SELECT REALTY
SUTTON GROUP - SELECT REALTY
By pressing Contact Agent, you agree that the real estate professional identified above may call/text you about your search, which may involve use of automated means and pre-recorded/artificial voices. You don't need to consent as a condition of buying any property, goods, or services. Message/data rates may apply. You also agree to our Terms of Use. Zillow does not endorse any real estate professionals. We may share information about your recent and future site activity with your agent to help them understand what you're looking for in a home.
Price history
Price history is unavailable.
Public tax history
Tax history is unavailable.
Climate risks
Neighborhood: N0L
Nearby schools
GreatSchools rating
No schools nearby
We couldn't find any schools near this home.
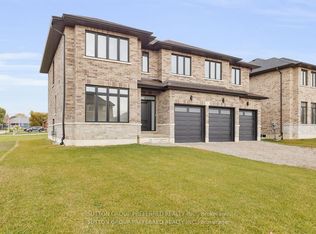
- C$769,0005 bd4 ba-- sqft1 Bouw Pl, Dutton/dunwich, ON N0L1J0New Construction
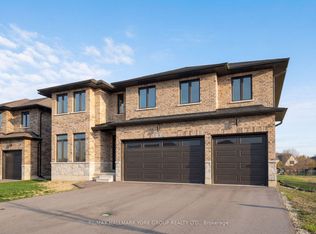
- C$759,0005 bd3 ba-- sqft3 Bouw St, Dutton/dunwich, ON N0L1J0For Sale
- C$749,9005 bd4 ba-- sqft241 Leitch St, Dutton/dunwich, ON N0L1J0For Sale

- C$749,9004 bd3 ba-- sqft240 Leitch St, Dutton/dunwich, ON N0L1J0For Sale
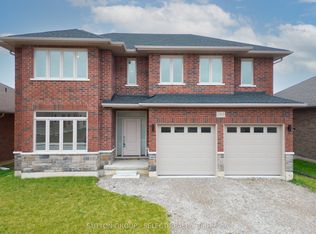
- C$749,8885 bd3 ba-- sqft246 Leitch St, Dutton/dunwich, ON N0L1J0New Construction
- C$569,9003 bd2 ba-- sqft258 Miller Rd, Dutton/dunwich, ON N0L1J0For Sale
- C$999,9004 bd3 ba-- sqft215 Leitch St, Dutton/dunwich, ON N0L1J0For Sale
- C$969,9005 bd3 ba-- sqft211 Leitch St, Dutton/dunwich, ON N0L1J0For Sale
Similar homes
- C$674,9004 bd2 ba-- sqft174 Ridge St, Dutton/dunwich, ON N0L 1J0For Sale
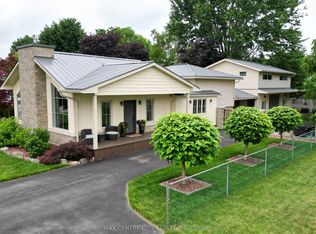 MLS ID #X13547422, RE/MAX CENTRE CITY REALTY INC.. TRREB
 - C$769,0005 bd4 ba-- sqft1 Bouw Pl, Dutton/dunwich, ON N0L 1J0New ConstructionMLS ID #X13571852, SUTTON GROUP PREFERRED REALTY INC.. TRREB
- C$749,9004 bd3 ba-- sqft240 Leitch St, Dutton/dunwich, ON N0L 1J0For SaleMLS ID #X12996996, SUTTON GROUP - SELECT REALTY. TRREB
- C$759,0005 bd3 ba-- sqft3 Bouw St, Dutton/dunwich, ON N0L 1J0For SaleMLS ID #X12989876, RE/MAX HALLMARK YORK GROUP REALTY LTD.. TRREB
- C$749,8885 bd3 ba-- sqft246 Leitch St, Dutton/dunwich, ON N0L 1J0New ConstructionMLS ID #X12705158, RE/MAX HALLMARK YORK GROUP REALTY LTD.. TRREB
- C$819,9005 bd3 ba-- sqft189 Leitch St, Dutton/dunwich, ON N0L 1J0For SaleMLS ID #X13243050, KELLER WILLIAMS LIFESTYLES. TRREB
- C$769,0004 bd3 ba-- sqft186 Leitch St, Dutton/dunwich, ON N0L 1J0For SaleMLS ID #X13572044, SUTTON GROUP PREFERRED REALTY INC.. TRREB
- C$769,9005 bd3 ba-- sqft127 Lila St, Dutton/dunwich, ON N0L 1J0For SaleMLS ID #X13163240, ROYAL LEPAGE TRILAND REALTY. TRREB
- C$799,9995 bd4 ba-- sqft303 Nancy St, Dutton/dunwich, ON N0L 1J0For SaleMLS ID #X13578444, BLUE FOREST REALTY INC.. TRREB
- C$649,9005 bd3 ba-- sqft29 Wellington St, Newbury, ON N0L 1Z0For SaleMLS ID #X13573460, KELLER WILLIAMS LIFESTYLES. TRREB
- C$639,9003 bd3 ba-- sqft291 King St, Southwest Middlesex, ON N0L 1M0New ConstructionMLS ID #X13610390, THE REALTY FIRM INC.. TRREB
- C$749,9003 bd3 ba-- sqft29788 Talbot Line, Dutton/dunwich, ON N0L 2M0For SaleMLS ID #X12820052, SUTTON GROUP - SMALL TOWN TEAM REALTY INC.. TRREB
- C$641,3983 bd2 ba-- sqft154 Styles Dr, Saint Thomas, ON N5R 0M3New ConstructionMLS ID #X13543710, ROYAL LEPAGE TRILAND REALTY. TRREB
- C$649,9003 bd2 ba-- sqft289 King St, Southwest Middlesex, ON N0L 1M0New ConstructionMLS ID #X12953824, THE REALTY FIRM INC.. TRREB
- C$679,9003 bd2 ba-- sqft290 Elizabeth St, Southwest Middlesex, ON N0L 1M0For SaleMLS ID #X13458702, THE REALTY FIRM INC.. TRREB
- C$627,8503 bd3 ba-- sqftLOT 49 Stella Ave, Southwest Middlesex, ON N0L 1M0New ConstructionMLS ID #X12824134, BLUE FOREST REALTY INC.. TRREB
- C$625,0003 bd3 ba-- sqftLOT 36 Stella Ave, Southwest Middlesex, ON N0L 1M0New ConstructionMLS ID #X12839648, BLUE FOREST REALTY INC.. TRREB
- C$652,2003 bd3 ba-- sqftLOT 3 Queens Line, West Elgin, ON N0L 2C0New ConstructionMLS ID #X12823174, BLUE FOREST REALTY INC.. TRREB
- C$649,9002 bd2 ba-- sqft283 Elizabeth St, Southwest Middlesex, ON N0L 1M0For SaleMLS ID #X12953814, THE REALTY FIRM INC.. TRREB
- C$699,9003 bd2 ba-- sqft289 Elizabeth St, Southwest Middlesex, ON N0L 1M0For SaleMLS ID #X13462922, THE REALTY FIRM INC.. TRREB
