Stunning 2 Storey home in Dutton's Highland Estates. This 5 bedroom, 3.5 bathroom home is situated on a spacious lot with a triple car garage. This newly built home offers ample space for luxurious living and entertaining. Step inside to discover a grand foyer leading to expansive living areas featuring 9 ft high ceilings, elegant finishes, and abundant natural light. The gourmet kitchen is a chef's delight with granite countertops, and tile backsplash. The main level boasts an impressive Great Room room with a fireplace, a formal dining area, 2 pc powder room and a bonus Den that could be used as an additional bedroom. Upstairs, you'll find the lavish Primary suite retreat complete with a spa-like ensuite bath and a walk-in closet, along with three additional bedrooms and two bathrooms and a convenient laundry room. Outside, the expansive backyard has room for outdoor activities. With its prime location and luxurious amenities, this home offers the ultimate in comfort and style. Just minutes to the 401, 20 minutes to London, 25 to St Thomas and is zoned for great schools and close to all amenities. This vibrant community offers trails, golf, fishing, local swimming pool, splashpad, and more. HST Rebate available, subject to Buyer's eligibility and final approval by all applicable government authorities.
Under contract
C$749,900
241 Leitch St, Dutton/dunwich, ON N0L 1J0
5beds
4baths
Single Family Residence
Built in ----
7,061 Square Feet Lot
$-- Zestimate®
C$--/sqft
C$-- HOA
What's special
- 100 days |
- 4 |
- 0 |
Zillow last checked:
Listing updated:
Listed by:
SUTTON GROUP - SELECT REALTY
Source: TRREB,MLS®#: X12996994 Originating MLS®#: London and St. Thomas Association of REALTORS
Originating MLS®#: London and St. Thomas Association of REALTORSFacts & features
Interior
Bedrooms & bathrooms
- Bedrooms: 5
- Bathrooms: 4
Primary bedroom
- Level: Main
- Dimensions: 5.38 x 5.13
Bedroom 2
- Level: Main
- Dimensions: 3.48 x 3.99
Bedroom 3
- Level: Main
- Dimensions: 4.57 x 3.71
Bedroom 4
- Level: Main
- Dimensions: 3.48 x 3.12
Bedroom 5
- Level: Main
- Dimensions: 3.86 x 3.07
Den
- Level: Main
- Dimensions: 3.71 x 3.48
Dining room
- Level: Main
- Dimensions: 3.48 x 4.29
Great room
- Level: Main
- Dimensions: 4.67 x 5.66
Kitchen
- Level: Main
- Dimensions: 3.48 x 4.01
Laundry
- Level: Main
- Dimensions: 2.62 x 2.01
Heating
- Forced Air, Gas
Cooling
- None
Features
- ERV/HRV
- Basement: Full,Unfinished
- Has fireplace: Yes
- Fireplace features: Living Room
Interior area
- Living area range: 2500-3000 null
Video & virtual tour
Property
Parking
- Total spaces: 6
- Parking features: Private Double
- Has garage: Yes
Features
- Stories: 2
- Pool features: None
Lot
- Size: 7,061 Square Feet
- Features: Golf, Library, Park, Place Of Worship, Rec./Commun.Centre, School
Details
- Parcel number: 351260599
- Other equipment: Sump Pump
Construction
Type & style
- Home type: SingleFamily
- Property subtype: Single Family Residence
Materials
- Brick
- Foundation: Poured Concrete
- Roof: Shingle
Utilities & green energy
- Sewer: Sewer
Community & HOA
Location
- Region: Dutton Dunwich
Financial & listing details
- Date on market: 4/14/2026
SUTTON GROUP - SELECT REALTY
SUTTON GROUP - SELECT REALTY
By pressing Contact Agent, you agree that the real estate professional identified above may call/text you about your search, which may involve use of automated means and pre-recorded/artificial voices. You don't need to consent as a condition of buying any property, goods, or services. Message/data rates may apply. You also agree to our Terms of Use. Zillow does not endorse any real estate professionals. We may share information about your recent and future site activity with your agent to help them understand what you're looking for in a home.
Price history
Price history is unavailable.
Public tax history
Tax history is unavailable.
Climate risks
Neighborhood: N0L
Nearby schools
GreatSchools rating
No schools nearby
We couldn't find any schools near this home.
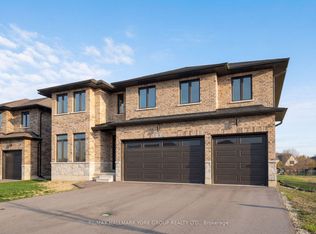
- C$759,0005 bd3 ba-- sqft3 Bouw St, Dutton/dunwich, ON N0L1J0For Sale
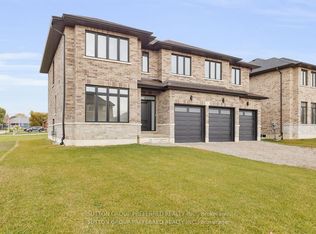
- C$769,0005 bd4 ba-- sqft1 Bouw Pl, Dutton/dunwich, ON N0L1J0New Construction
- C$649,9003 bd2 ba-- sqftLOT 62 Bouw St, Dutton/dunwich, ON N0L1J0New Construction

- C$749,9004 bd3 ba-- sqft240 Leitch St, Dutton/dunwich, ON N0L1J0For Sale
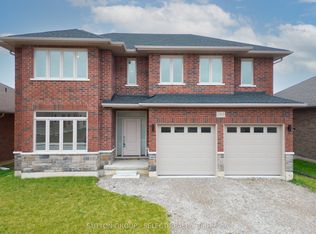
- C$749,8885 bd3 ba-- sqft246 Leitch St, Dutton/dunwich, ON N0L1J0New Construction
- C$569,9003 bd2 ba-- sqft258 Miller Rd, Dutton/dunwich, ON N0L1J0For Sale
- C$999,9004 bd3 ba-- sqft215 Leitch St, Dutton/dunwich, ON N0L1J0For Sale
- C$969,9005 bd3 ba-- sqft211 Leitch St, Dutton/dunwich, ON N0L1J0For Sale
Similar homes
- C$769,0005 bd4 ba-- sqft1 Bouw Pl, Dutton/dunwich, ON N0L 1J0New ConstructionMLS ID #X13571852, SUTTON GROUP PREFERRED REALTY INC.. TRREB
- C$749,9004 bd3 ba-- sqft240 Leitch St, Dutton/dunwich, ON N0L 1J0For SaleMLS ID #X12996996, SUTTON GROUP - SELECT REALTY. TRREB
- C$759,0005 bd3 ba-- sqft3 Bouw St, Dutton/dunwich, ON N0L 1J0For SaleMLS ID #X12989876, RE/MAX HALLMARK YORK GROUP REALTY LTD.. TRREB
- C$749,8885 bd3 ba-- sqft246 Leitch St, Dutton/dunwich, ON N0L 1J0New Construction
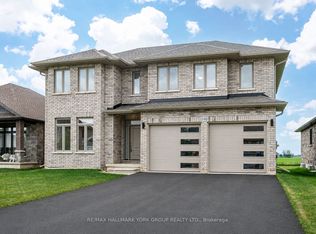 MLS ID #X12705158, RE/MAX HALLMARK YORK GROUP REALTY LTD.. TRREB
 - C$799,9995 bd4 ba-- sqft303 Nancy St, Dutton/dunwich, ON N0L 1J0For SaleMLS ID #X13578444, BLUE FOREST REALTY INC.. TRREB
- C$769,9005 bd3 ba-- sqft127 Lila St, Dutton/dunwich, ON N0L 1J0For SaleMLS ID #X13163240, ROYAL LEPAGE TRILAND REALTY. TRREB
- C$739,9005 bd3 ba-- sqft213 Leitch St, Dutton/dunwich, ON N0L 1J0For SaleMLS ID #X13151408, THE REALTY FIRM PRESTIGE BROKERAGE INC.. TRREB
- C$819,9005 bd3 ba-- sqft189 Leitch St, Dutton/dunwich, ON N0L 1J0For SaleMLS ID #X13243050, KELLER WILLIAMS LIFESTYLES. TRREB
- C$769,0004 bd3 ba-- sqft186 Leitch St, Dutton/dunwich, ON N0L 1J0For SaleMLS ID #X13572044, SUTTON GROUP PREFERRED REALTY INC.. TRREB
- C$674,9004 bd2 ba-- sqft174 Ridge St, Dutton/dunwich, ON N0L 1J0For SaleMLS ID #X13547422, RE/MAX CENTRE CITY REALTY INC.. TRREB
- C$999,9004 bd3 ba-- sqft215 Leitch St, Dutton/dunwich, ON N0L 1J0For SaleMLS ID #X13113482, SUTTON GROUP PREFERRED REALTY INC.. TRREB
- C$635,0003 bd2 ba-- sqft11047 Miller Rd, Dutton/dunwich, ON N0L 1J0For SaleMLS ID #X13465450, COLDWELL BANKER STAR REAL ESTATE. TRREB
- C$749,9003 bd3 ba-- sqft29788 Talbot Line, Dutton/dunwich, ON N0L 2M0For SaleMLS ID #X12820052, SUTTON GROUP - SMALL TOWN TEAM REALTY INC.. TRREB
- C$750,0004 bd2 ba-- sqft598 Bennett Cres, Strathroy Caradoc, ON N0L 1W0For SaleMLS ID #X13481562, EXIT REALTY COMMUNITY. TRREB
- C$699,9003 bd2 ba-- sqft24565 Pioneer Line, West Elgin, ON N0L 2P0For SaleMLS ID #X13538126, CENTURY 21 FIRST CANADIAN CORP. TRREB
- C$674,9003 bd2 ba-- sqft155 Shaw Valley Dr, Saint Thomas, ON N5R 0C8New ConstructionMLS ID #X13592218, ROYAL LEPAGE TRILAND REALTY. TRREB
- C$899,9995 bd3 ba-- sqft24677 Pioneer Line, West Elgin, ON N0L 2P0For SaleMLS ID #X13441050, THE REALTY FIRM INC.. TRREB
- C$759,5004 bd2 ba-- sqft15772 Turin Line, Chatham Kent, ON N0P 1C0For SaleMLS ID #X13206136, SUTTON GROUP PREFERRED REALTY INC.. TRREB
- C$769,9004 bd3 ba-- sqft59 McNeil St, Strathroy Caradoc, ON N0L 1W0For SaleMLS ID #X13534574, ONE PERCENT REALTY LTD.. TRREB
- C$849,9005 bd4 ba-- sqft21 Armstrong St, Strathroy Caradoc, ON N0L 1W0For SaleMLS ID #X12982888, SUTTON GROUP PREFERRED REALTY INC.. TRREB
