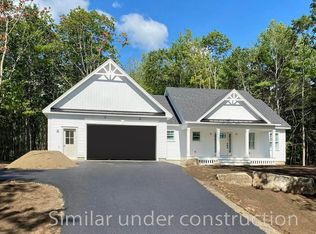
Welcome to Ginger Hill Lane neighborhood in rural Arundel. This is a wonderful opportunity to own a high-performing, net-zero ready home with longevity in mind built by Ginger Hill Design + Build. Superior efficiency and maximum comfort are provided by super insulation, triple pane windows and doors, a whole house energy recovery ventilation system (ERV), and a ducted heat pump HVAC system with smart controls. Operating expenses will remain low for this home in perpetuity. Built to last with low maintenance and superior materials, including engineered wood siding and a metal roof, allowing you to spend more time enjoying your home and less time taking care of it. Locally sourced and milled eastern white cedar adds warmth to the soffits and deck. The Rae design is a client favorite. The layout offers an open common space, sleek kitchen with a large walk-in pantry, 9' ceilings, a functional mud room entry area, and a comfortable primary bedroom suite. Choose the Rae design or from one of the other homes available from the builder's portfolio. There is a cabin on the property, which could be moved or purchased as part of the sale (inquire FMI). It has electricity. This pod would be perfect for an office or yoga/art studio. Also listed as land only - see MLS #1668563.
Active
$935,000
Lot 8A Ginger Hill Lane, Arundel, ME 04046
3beds
1,785sqft
:
Get pre-qualified$5,587/mo
Single Family Residence
Built in 2026
3.01 Acres Lot
$-- Zestimate®
$524/sqft
$100/mo HOA
What's special
- 40 days |
- 321 |
- 16 |
Zillow last checked:
Listing updated:
Listed by:
OceanView Properties
Source: Maine Listings,MLS#: 1668561
Facts & features
Interior
Bedrooms & bathrooms
- Bedrooms: 3
- Bathrooms: 2
- Full bathrooms: 2
Primary bedroom
- Level: First
Bedroom 2
- Level: First
Bedroom 3
- Level: First
Dining room
- Level: First
Kitchen
- Level: First
Living room
- Level: First
Heating
- Heat Pump
Cooling
- Central Air, Heat Pump
Appliances
- Included: Dishwasher, Electric Range, Refrigerator
Features
- 1st Floor Primary Bedroom w/Bath, One-Floor Living, Pantry, Walk-In Closet(s)
- Flooring: Tile, Wood
- Windows: Triple Pane Windows
- Basement: None
- Has fireplace: No
Interior area
- Total structure area: 1,785
- Total interior livable area: 1,785 sqft
- Finished area above ground: 1,785
- Finished area below ground: 0
Property
Parking
- Total spaces: 2
- Parking features: Gravel, 1 - 4 Spaces, Detached
- Garage spaces: 2
Features
- Patio & porch: Deck, Porch
- Has view: Yes
- View description: Fields, Scenic, Trees/Woods
Lot
- Size: 3.01 Acres
- Features: Near Golf Course, Neighborhood, Rural, Open Lot, Pasture, Rolling Slope
Details
- Zoning: R4
Construction
Type & style
- Home type: SingleFamily
- Architectural style: Ranch
- Property subtype: Single Family Residence
Materials
- Wood Frame, Composition, Wood Siding
- Foundation: Other, Pillar/Post/Pier
- Roof: Metal
Condition
- Year built: 2026
Utilities & green energy
- Electric: Circuit Breakers
- Sewer: Private Sewer, Septic Design Available, Septic Needed
- Water: Private, Well Needed on Site
Green energy
- Energy efficient items: Double Wall (12''+) Construction, Insulated Foundation, HVAC
- Water conservation: Air Exchanger
Community & HOA
HOA
- Has HOA: Yes
- HOA fee: $100 monthly
Location
- Region: Kennebunkport
Financial & listing details
- Price per square foot: $524/sqft
- Annual tax amount: $1
- Date on market: 6/23/2026
- Road surface type: Gravel
Estimated market value
Not available
Estimated sales range
Not available
Not available
Price history
| Date | Event | Price |
|---|---|---|
| 6/23/2026 | Listed for sale | $935,000$524/sqft |
Source:  Maine Listings #1668561 Report a problem Maine Listings #1668561 Report a problem | ||
Public tax history
Tax history is unavailable.
Monthly payment
Est. payment
Payment breakdown
Explore the cost of this home by adjusting the details. Changes won't be saved.Climate risks
Neighborhood: 04046
Nearby schools
GreatSchools rating
- 9/10Mildred L Day SchoolGrades: K-5Distance: 2.6 mi
- 10/10Middle School Of The KennebunksGrades: 6-8Distance: 3.1 mi
- 9/10Kennebunk High SchoolGrades: 9-12Distance: 4.6 mi
- $219,0003.01 Acres0 Ginger Hill Ln LOT 8A, Kennebunkport, ME 04046Lot/Land

- $647,9003 bd3 ba2.8k sqft16 Ginger Hill Ln, Arundel, ME 04046Off Market
- $378,4002 bd1 ba832 sqft34 Ginger Hill Ln, Arundel, ME 04046Off Market
- $468,9002 bd2 ba1.7k sqft23 Bobolink Trl, Arundel, ME 04046Off Market
- $514,5003 bd2 ba1.7k sqft15 Ginger Hill Ln, Arundel, ME 04046Off Market
- $459,7002 bd2 ba1.6k sqft27 Ginger Hill Ln, Arundel, ME 04046Off Market
- $62,000-- bd-- ba-- sqftGinger Hill Ln, Arundel, ME 04046Off Market
- $67,500-- bd-- ba-- sqftGinger Hill Ln, Arundel, ME 04046Off Market
A local agent can set up tours, give advice and negotiate with sellers.
Similar homes
- $929,0003 bd3 ba1.8k sqft1 Lamoine Lane, Kennebunk, ME 04043Active
 MLS ID #1665279, Downing Real Estate Agency. Maine Listings
 - $900,0003 bd2 ba2.5k sqft113 Sea Road, Kennebunk, ME 04043Active
 MLS ID #1671400, Portside Real Estate Group. Maine Listings
 - $899,9004 bd3 ba2.6k sqft52 Jasper Lane, Arundel, ME 04046Active
 MLS ID #1655857, Portside Real Estate Group. Maine Listings
 - $759,0003 bd3 ba2.1k sqft77 Harriseckett Road, Wells, ME 04090Active
 MLS ID #1673590, JC North East Real Estate. Maine Listings
 - $884,0003 bd3 ba1.7k sqft3 Belfast Lane, Kennebunk, ME 04043ActiveMLS ID #1668110, Better Homes & Gardens Real Estate/The Masiello Group. Maine Listings
- $799,0003 bd3 ba1.8k sqft12 Scouts Way, Arundel, ME 04046ActiveMLS ID #1662980, Pack Maynard and Associates. Maine Listings
- $925,0003 bd3 ba2.1k sqft27 Cascade Circle #24, Kennebunk, ME 04043ActiveMLS ID #1671466, The Gove Group Real Estate, LLC. Maine Listings
- $865,0004 bd3 ba2.4k sqft37 Penwood Drive, Kennebunk, ME 04043ActiveMLS ID #1673856, Keller Williams Realty. Maine Listings
- $1,044,9004 bd3 ba2.2k sqft71 Dennett Road, Dayton, ME 04005ActiveMLS ID #1670307, Kre Brokerage Group. Maine Listings
- $839,9003 bd3 ba2.3k sqft50 Natanis Ridge Circle, Wells, ME 04090ActiveMLS ID #1671152, EXIT Oceanside Realty. Maine Listings
- $975,0003 bd3 ba2.1k sqft27 Sycamore Lane #1, Kennebunk, ME 04043ActiveMLS ID #1670984, Maine Real Estate Co. Maine Listings
- $799,9003 bd3 ba2k sqft2 Mothers Way, Kennebunk, ME 04043ActiveMLS ID #1668552, Keller Williams Coastal and Lakes & Mountains Realty. Maine Listings
- $890,0003 bd2 ba1.8k sqft8 Tranquility Drive #15, Kennebunk, ME 04043ActiveMLS ID #1669376, The Gove Group Real Estate, LLC. Maine Listings
- $845,0003 bd3 ba1.8k sqft15 Cascade Circle #18, Kennebunk, ME 04043ActiveMLS ID #1673329, The Gove Group Real Estate, LLC. Maine Listings
- $699,9003 bd2 ba1.6k sqftLot#12 Jasper Lane, Arundel, ME 04046ActiveMLS ID #1625739, Signature Homes Real Estate Group. Maine Listings
- $875,0003 bd3 ba2k sqft74 Fletcher Street, Kennebunk, ME 04043ActiveMLS ID #1670363, Lighthouse Real Estate Group. Maine Listings
- $975,0004 bd4 ba2.5k sqft21 Cascade Circle #21, Kennebunk, ME 04043ActiveMLS ID #1673325, The Gove Group Real Estate, LLC. Maine Listings
- $599,0003 bd3 ba1.7k sqft81 Plymouth Grove Drive #81, Kennebunk, ME 04043ActiveMLS ID #1674477, RE/MAX Shoreline. Maine Listings
- $699,9003 bd2 ba1.6k sqftLot #3 Jasper Lane, Arundel, ME 04046ActiveMLS ID #1625720, Signature Homes Real Estate Group. Maine Listings
- $699,9003 bd2 ba1.6k sqftLot #4 Jasper Lane, Arundel, ME 04046ActiveMLS ID #1625724, Signature Homes Real Estate Group. Maine Listings
