Welcome to Lot 4 Matthew Talbot Road in Forest, VA in Talbots Crossing! A luxury one-level farmhouse-style home offers a chefs kitchen w/ceiling high cabinetry, pot/pan drawers, gas range,quiet dishwasher.Four bedrooms, two full baths, and main-level living with an open layout, spacious great room w/vaulted tall ceilings and stunning stone gas fireplace, dining area w/beautiful views of the Peak of Otter,and main-level laundry room. The private primary suite includes a walk-in closet and beautifully planned bath. Features include 10' ceilings through-out, vinyl plank flooring, tile baths, ceiling fans, a freestanding tub, brick and vinyl exterior, front porch & covered rear porch offer serene Blue Ridge Mt. views, concrete driveway, and attached garage. Half-acre lot with county water, septic, underground utilities, nearby golf, and mountain-views,this home offers modern comfort in a desirable Forest location.
New construction
$549,900
LOT Four Matthew Talbot #0, Forest, VA 24551
4beds
1,912sqft
Single Family Residence
Built in 2026
0.51 Acres Lot
$-- Zestimate®
$288/sqft
$15/mo HOA
What's special
Tile bathsStunning stone gas fireplaceAttached garageBrick and vinyl exteriorBeautifully planned bathHalf-acre lotCeiling fans
- 16 hours
- 113
- 5
Zillow last checked:
Listing updated:
Listed by:
Stacy Powell 434-444-1983 stacybpowell@gmail.com,
Keller Williams 434-534-9113
Source: LMLS,MLS#: 369237 Originating MLS: Lynchburg Board of Realtors
Originating MLS: Lynchburg Board of RealtorsFacts & features
Interior
Bedrooms & bathrooms
- Bedrooms: 4
- Bathrooms: 2
- Full bathrooms: 2
Primary bedroom
- Level: First
- Area: 195
- Dimensions: 13 x 15
Bedroom
- Dimensions: 0 x 0
Bedroom 2
- Level: First
- Area: 121
- Dimensions: 11 x 11
Bedroom 3
- Level: First
- Area: 121
- Dimensions: 11 x 11
Bedroom 4
- Level: First
- Area: 121
- Dimensions: 11 x 11
Bedroom 5
- Area: 0
- Dimensions: 0 x 0
Dining room
- Level: First
- Area: 132
- Dimensions: 11 x 12
Family room
- Area: 0
- Dimensions: 0 x 0
Great room
- Level: First
- Area: 288
- Dimensions: 18 x 16
Kitchen
- Level: First
- Area: 165
- Dimensions: 11 x 15
Living room
- Area: 0
- Dimensions: 0 x 0
Office
- Area: 0
- Dimensions: 0 x 0
Heating
- Heat Pump
Cooling
- Heat Pump
Appliances
- Included: Dishwasher, Microwave, Gas Range, Self Cleaning Oven, Electric Water Heater
- Laundry: Dryer Hookup, Main Level, Separate Laundry Rm., Washer Hookup
Features
- Ceiling Fan(s), Drywall, Free-Standing Tub, Great Room, Main Level Bedroom, Primary Bed w/Bath, Tile Bath(s), Walk-In Closet(s)
- Flooring: Ceramic Tile, Vinyl Plank
- Windows: Insulated Windows
- Basement: Slab
- Attic: Access
- Number of fireplaces: 1
- Fireplace features: 1 Fireplace, Great Room
Interior area
- Total structure area: 1,912
- Total interior livable area: 1,912 sqft
- Finished area above ground: 1,912
- Finished area below ground: 0
Property
Parking
- Parking features: Off Street, Concrete Drive
- Has uncovered spaces: Yes
Features
- Levels: One
- Patio & porch: Patio, Porch, Front Porch, Rear Porch
- Exterior features: Garden
- Has view: Yes
- View description: Mountain(s)
Lot
- Size: 0.51 Acres
- Features: Undergrnd Utilities, Near Golf Course
Details
- Parcel number: 134174
Construction
Type & style
- Home type: SingleFamily
- Architectural style: Farm House
- Property subtype: Single Family Residence
Materials
- Brick, Vinyl Siding
- Roof: Shingle
Condition
- New construction: Yes
- Year built: 2026
Utilities & green energy
- Electric: Southside Elec CoOp
- Sewer: Septic Tank
- Water: County
Community & HOA
Community
- Security: Smoke Detector(s)
HOA
- Has HOA: Yes
- Services included: Other
- HOA fee: $175 annually
Location
- Region: Forest
Financial & listing details
- Price per square foot: $288/sqft
- Annual tax amount: $2,700
- Date on market: 9/18/2026
Estimated market value
Not available
Estimated sales range
Not available
Not available
Price history
| Date | Event | Price |
|---|---|---|
| 9/18/2026 | Listed for sale | $549,900$288/sqft |
Source:  LMLS #369237 Report a problem LMLS #369237 Report a problem | ||
Public tax history
Tax history is unavailable.
Monthly payment
Est. payment
Payment breakdown
Explore the cost of this home by adjusting the details. Changes won't be saved.Climate risks
Neighborhood: 24551
Similar homes
- $--3 bd2 ba1.8k sqft76 Green Hill Dr, Forest, VA 24551AuctionAuction.com 2
- $539,9004 bd4 ba2.7k sqft1153 Shadow Peak Rd, Forest, VA 24551For Sale
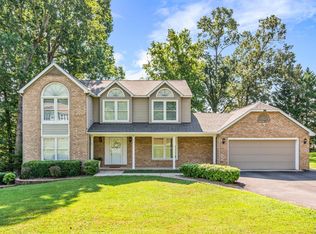 MLS ID #368716, Mitch Copenhaver, Long & Foster-Forest. LMLS
 - $499,0004 bd3 ba2.2k sqft1348 Lake Shore Dr, Forest, VA 24551For Sale
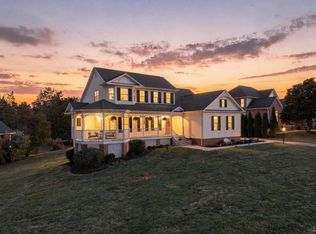 MLS ID #369017, Joshua A. Sutton, Mark A. Dalton & Co., Inc.. LMLS
 - $409,9005 bd3 ba2.4k sqft19 Mistletoe Dr, Forest, VA 24551For Sale
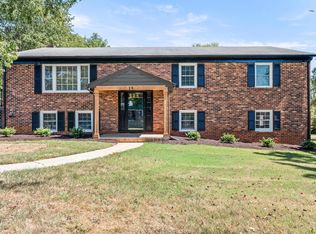 MLS ID #369338, Krystle Hicks, NextHome TwoFourFive. LMLS
