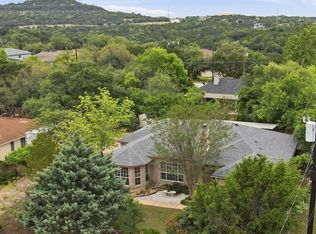
Perched on an oversized lot in one of Lago Vista's most desirable locations, this stunning 5-bedroom, 4-bath home offers breathtaking Hill Country and Lake Travis views from multiple outdoor living spaces. Designed with a modern open floorplan, the home is filled with natural light and provides an ideal layout for both everyday living and entertaining. The spacious primary suite is conveniently located on the main level, creating a private retreat separate from the additional bedrooms. A fully finished basement offers exceptional flexibility with abundant space for a game room, media room, guest quarters, home office, or multi-generational living. Step outside to enjoy the expansive deck and upper-level balcony, where panoramic views provide the perfect backdrop for morning coffee or evening sunsets. Located just minutes from Lake Travis, parks, golf, marinas, and all that Lago Vista has to offer, this home combines incredible views, a highly functional floorplan, and an unbeatable location. Competitively priced to sell, this is an outstanding opportunity to own one of the area's best values. Schedule your private showing today.
Active
$452,500
Lago Vista, TX 78645
5beds
3,494sqft
Single Family Residence
Built in 1997
9,757 Square Feet Lot
$440,600 Zestimate®
$130/sqft
$13/mo HOA
What's special
Filled with natural lightMultiple outdoor living spacesModern open floorplanExpansive deckOversized lotHighly functional floorplan
- 12 days |
- 505 |
- 62 |
Likely to sell faster than
Zillow last checked:
Listing updated:
Listed by:
Dustin Raye (512) 554-7461,
Spyglass Realty (512) 759-0889,
Chris Amato (512) 484-8282,
Spyglass Realty
Source: Unlock MLS,MLS#: 1289700
Facts & features
Interior
Bedrooms & bathrooms
- Bedrooms: 5
- Bathrooms: 4
- Full bathrooms: 2
- 1/2 bathrooms: 2
- Main level bedrooms: 4
Heating
- Central, Fireplace(s)
Cooling
- Ceiling Fan(s), Central Air
Appliances
- Included: Built-In Electric Range, Built-In Oven(s), Dishwasher, Disposal, Microwave, Oven, RNGHD, Stainless Steel Appliance(s)
Features
- Breakfast Bar, Built-in Features, Ceiling Fan(s), Beamed Ceilings, High Ceilings, Granite Counters, Double Vanity, Entrance Foyer, In-Law Floorplan, Interior Steps, Kitchen Island, Multiple Dining Areas, Multiple Living Areas, Natural Woodwork, Open Floorplan, Pantry, Primary Bedroom on Main, Recessed Lighting, Study/Home Office, Walk-In Closet(s), Wired for Sound
- Flooring: Carpet, Tile, Vinyl, Wood
- Windows: Bay Window(s), Blinds, Double Pane Windows, Window Treatments
- Number of fireplaces: 1
- Fireplace features: Family Room, Living Room, Stone, Wood Burning
Interior area
- Total interior livable area: 3,494 sqft
Video & virtual tour
Property
Parking
- Total spaces: 4
- Parking features: Additional Parking, Attached, Driveway, Garage, Garage Door Opener, Kitchen Level, Oversized, Paved, RV Access/Parking, Storage, Workshop in Garage
- Attached garage spaces: 4
Accessibility
- Accessibility features: None
Features
- Levels: Two
- Stories: 2
- Patio & porch: Deck, Porch
- Exterior features: Balcony, Gutters Full, Lighting, Private Entrance, Private Yard
- Has private pool: Yes
- Pool features: Above Ground
- Spa features: None
- Fencing: None
- Has view: Yes
- View description: Golf Course, Hill Country, Lake, Panoramic, Pool, Trees/Woods
- Has water view: Yes
- Water view: Lake
- Waterfront features: Lake Privileges
- Body of water: Lake Travis
Lot
- Size: 9,757 Square Feet
- Features: Back Yard, Front Yard, Near Golf Course, Public Maintained Road, Trees-Medium (20 Ft - 40 Ft), Views
Details
- Additional structures: None
- Parcel number: 01708004130000
- Special conditions: Real Estate Owned
Construction
Type & style
- Home type: SingleFamily
- Property subtype: Single Family Residence
Materials
- Foundation: Slab
- Roof: Metal
Condition
- Resale
- New construction: No
- Year built: 1997
Utilities & green energy
- Sewer: Public Sewer
- Water: Public
- Utilities for property: Electricity Connected, Internet-Cable, Natural Gas Not Available, Sewer Connected, Water Connected
Community & HOA
Community
- Features: Airport/Runway, Clubhouse, Common Grounds, Fishing, Fitness Center, General Aircraft Airport, Golf, Lake, Library, Park, Picnic Area, Planned Social Activities, Playground, Pool, Putting Green, Restaurant, Sport Court(s)/Facility, Tennis Court(s)
- Subdivision: Lago Vista Country Club Estate
HOA
- Has HOA: Yes
- Services included: Common Area Maintenance
- HOA fee: $150 annually
- HOA name: LVPOA
Location
- Region: Lago Vista
Financial & listing details
- Price per square foot: $130/sqft
- Annual tax amount: $11,167
- Date on market: 7/14/2026
- Listing terms: Cash,Conventional
- Electric utility on property: Yes
Foreclosure details
Estimated market value
$440,600
$419,000 - $463,000
$5,028/mo
Price history
| Date | Event | Price |
|---|---|---|
| 6/16/2022 | Sold | -- |
Source: Agent Provided Report a problem | ||
| 5/3/2022 | Contingent | $769,000$220/sqft |
Source:  Unlock MLS #1218704 Report a problem Unlock MLS #1218704 Report a problem | ||
| 4/8/2022 | Listed for sale | $769,000$220/sqft |
Source: Unlock MLS #1218704 Report a problem | ||
| 3/21/2022 | Contingent | $769,000$220/sqft |
Source: Unlock MLS #1218704 Report a problem | ||
| 3/17/2022 | Price change | $769,000-1.3%$220/sqft |
Source: Unlock MLS #1218704 Report a problem | ||
| 2/18/2022 | Price change | $779,000-1.4%$223/sqft |
Source: Unlock MLS #1218704 Report a problem | ||
| 11/12/2021 | Listed for sale | $790,000$226/sqft |
Source: Unlock MLS #1218704 Report a problem | ||
Public tax history
| Year | Property taxes | Tax assessment |
|---|---|---|
| 2025 | -- | $540,260 -6.2% |
| 2024 | -- | $575,948 -15% |
| 2023 | $5,355 -10.1% | $677,976 +58.9% |
| 2022 | $5,957 | $426,580 +6.5% |
| 2021 | -- | $400,423 +6.2% |
| 2020 | $6,480 +0.3% | $377,011 |
| 2019 | $6,458 +12.9% | $377,011 +2.1% |
| 2018 | $5,723 | $369,226 +7% |
| 2017 | $5,723 +14.4% | $345,055 +5.2% |
| 2016 | $5,003 | $327,986 +9.2% |
| 2015 | $5,003 | $300,480 +10% |
| 2014 | $5,003 | $273,164 +10% |
| 2013 | -- | $248,331 -5.4% |
| 2012 | -- | $262,643 -2.2% |
| 2011 | -- | $268,540 +0.8% |
| 2010 | -- | $266,322 +7.4% |
| 2009 | -- | $247,974 -1.1% |
| 2008 | -- | $250,625 +5.3% |
| 2007 | -- | $238,000 -7% |
| 2006 | -- | $256,005 +10% |
| 2005 | -- | $232,732 -1.4% |
| 2002 | $5,553 | $235,967 |
Monthly payment
Climate risks
Neighborhood: 78645
Nearby schools
GreatSchools rating
- 5/10Lago Vista Elementary SchoolGrades: PK-3Distance: 0.9 mi
- 6/10Lago Vista Middle SchoolGrades: 6-8Distance: 2.5 mi
- 5/10Lago Vista High SchoolGrades: 9-12Distance: 1 mi
Schools provided by the listing agent
- Elementary: Lago Vista
- Middle: Lago Vista
- High: Lago Vista
- District: Lago Vista ISD
Source: Unlock MLS. This data may not be complete. We recommend contacting the local school district to confirm school assignments for this home.
- $270,985-- bd2 ba2.8k sqft5004 Thunderbird St, Leander, TX 78645Off Market
- $449,300-- bd2 ba2.8k sqft5004 Thunderbird St, Lago Vista, TX 78645Off Market
- $459,9003 bd2 ba2.1k sqft5100 Thunderbird, Leander, TX 78645Off Market
- $295,7003 bd2 ba1.5k sqft5009 Thunderbird, Lago Vista, TX 78645Off Market
- $53,17610,750 Square Feet5011 Thunderbird, Leander, TX 78645Off Market
- $62,5009,674 Square Feet20703 Branding Iron, Leander, TX 78645Off Market
- $8,0009,605 Square Feet20705 Branding Iron, Leander, TX 78645Off Market
- $311,5003 bd2 ba1.5k sqft5102 Thunderbird, Lago Vista, TX 78645Off Market
- $65,1869,626 Square Feet20701 Branding Iron, Leander, TX 78645Off Market
A local agent can set up tours, give advice and negotiate with sellers.
Similar homes
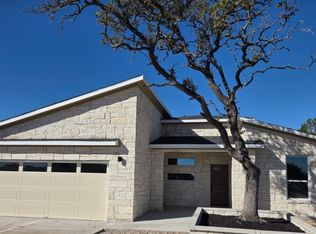
- $469,9003 bd2 ba1.9k sqft21142 Northland Dr, Lago Vista, TX 78645Active
 MLS ID #6734581, Fran Winfield, Coldwell Banker Realty. Unlock MLS
 - $399,0003 bd3 ba1.8k sqft3800 Annapolis Cv, Leander, TX 78645Active
 MLS ID #4198390, Roxy Fawcett, Dash Realty. Unlock MLS
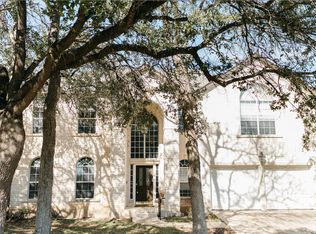
 - $445,0003 bd3 ba1.7k sqft20008 Boggy Ford Rd, Leander, TX 78645For Sale
 MLS ID #21128931, Margarita Rico. NTREIS
 - $449,0005 bd3 ba2.9k sqft1010 Lone Buck Pass, Cedar Park, TX 78613Active
 MLS ID #8820205, Eric Nelson, Floyd Real Estate, L.L.C.. Unlock MLS
 - $469,0004 bd2 ba2.5k sqft1122 Iron Horse, Leander, TX 78641ActiveMLS ID #8618843, Dow Kennedy, REALTY CAPITAL CITY. Unlock MLS
- $499,0004 bd3 ba2.7k sqft17701 Linkwood Dr, Dripping Springs, TX 78620ActiveMLS ID #6042941, Cheryl Chavarria, Dash Realty. Unlock MLS
- $375,0006 bd4 ba2.5k sqft11608 Travis St, Leander, TX 78645ActiveMLS ID #8299522, Emily Shelton, eXp Realty, LLC. Unlock MLS
- $450,0005 bd4 ba2.9k sqft1903 Lime Rock Dr, Round Rock, TX 78681ActiveMLS ID #5841739, Anne Schramm, Dominion Estate Network Realty. Unlock MLS
- $449,9004 bd2 ba1.9k sqft14911 Longbranch Dr, Austin, TX 78734ActiveMLS ID #2042934, Charlene Reagan, eXp Realty, LLC. Unlock MLS
- $414,9005 bd3 ba3.3k sqft124 Dove Song Dr, Leander, TX 78641ActiveMLS ID #2425851, Melissa Grant, Spencer Properties. Unlock MLS
- $495,0004 bd3 ba2.1k sqft21405 Cherry Hollow Cv, Leander, TX 78641Active
 MLS ID #602364, Debbie L. Kobe, Realty Texas LLC. Central Texas MLS
 - $230,0003 bd3 ba2.5k sqft18501 N Venture Dr, Leander, TX 78645ActiveMLS ID #6652399, David Zhang, All Side Realty. Unlock MLS
- $450,0004 bd2 ba2.2k sqft1703 Oakland Dr, Cedar Park, TX 78613ActiveMLS ID #4372160, Tom Rott, Select Austin Real Estate. Unlock MLS
- $449,0003 bd3 ba2.2k sqft2604 Stenson Dr, Cedar Park, TX 78613ActiveMLS ID #5441975, Stewart Lane, Billboard Asset Management LLC. Unlock MLS
- $535,0004 bd3 ba2.2k sqft14225 Canyon Trl, Austin, TX 78717ActiveMLS ID #7662011, Kirstin Cooney, Keller Williams Realty C. P.. Unlock MLS
- $447,9004 bd3 ba2.7k sqft2100 Coachlamp Dr, Cedar Park, TX 78613ActiveMLS ID #7368492, Adrian Herrera, Keller Williams Realty. Unlock MLS
- $575,0004 bd3 ba3.1k sqft104 Whitechapel Ct, Cedar Park, TX 78613ActiveMLS ID #6087358, Tj Jones, All City Real Estate Ltd. Co. Unlock MLS
- $495,0003 bd3 ba2.1k sqft14408 Ballycastle Trl, Austin, TX 78717ActiveMLS ID #1143391, Shane Allen, Austin Options Realty. Unlock MLS
- $--3 bd3 ba2.1k sqft917 Matheson Dr, Leander, TX 78641AuctionXome
- $--4 bd3 ba2.1k sqft424 Turnbuckle Bnd, Leander, TX 78641AuctionAuction.com 4
