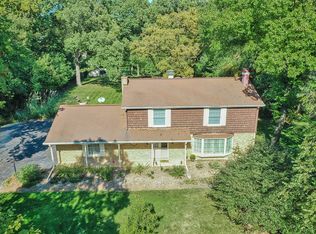
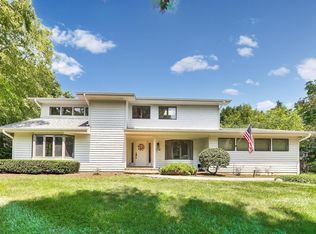
Tucked away on a private wooded cul-de-sac in desirable Lake Barrington, this updated home offers over 4,000 square feet of finished living space on a nearly one-acre lot. Recent improvements include a new 2025 roof, newer HVAC system, new patio doors, two new living room windows, new flooring throughout the first and second floors, and a newly constructed patio off the kitchen. The kitchen features a large island, stainless steel appliances, and opens to the family room overlooking the backyard. The primary suite includes vaulted ceilings, a two-sided fireplace, jacuzzi tub, steam shower, and a large walk-in closet with custom organizers. The finished basement offers two recreation areas, a kitchenette, and a full bath, providing flexible space for entertaining, guests, a home office, gym, playroom, or extended living. Enjoy the large deck, newly added patio, and fenced side yard. Residents also enjoy access to Lakeland Estates' private lake and beach with swimming and boating privileges. Complete with an attached 2-car garage and located near parks, forest preserves, Metra, shopping, dining, and top-rated Barrington area schools, this move-in ready home offers the perfect combination of space, privacy, and comfort. Additional premium upgrades include a heated primary bathroom floor, whole-house water filtration system, Tesla EV charger, new roof insulation, and an advanced humidification system serving the second floor. The home also features modern smart-home conveniences, including phone-controlled smart locks and garage doors, along with a security camera system, offering both comfort and security for today's lifestyle.
New
$775,000
26792 W Lakeview Dr S, Lake Barrington, IL 60084
5beds
4,222sqft
Single Family Residence
Built in 1977
0.91 Acres Lot
$-- Zestimate®
$184/sqft
$33/mo HOA
What's special
Two-sided fireplaceModern smart-home conveniencesFenced side yardNew patio doorsNearly one-acre lotSecurity camera systemWhole-house water filtration system
- 9 hours |
- 104 |
- 5 |
Zillow last checked:
Listing updated:
Listed by:
Iuliia Kedrovska 224-201-7220,
KOMAR
Source: MRED as distributed by MLS GRID,MLS#: 12693521
Loading...
Facts & features
Interior
Bedrooms & bathrooms
- Bedrooms: 5
- Bathrooms: 5
- Full bathrooms: 4
- 1/2 bathrooms: 1
Rooms
- Room types: Kitchen, Bedroom 5, Deck, Foyer, Mud Room, Office, Heated Sun Room, Theatre Room, Walk In Closet
Primary bedroom
- Features: Flooring (Carpet), Bathroom (Full)
- Level: Second
- Area: 252 Square Feet
- Dimensions: 18X14
Bedroom 2
- Features: Flooring (Carpet)
- Level: Second
- Area: 180 Square Feet
- Dimensions: 15X12
Bedroom 3
- Features: Flooring (Carpet)
- Level: Second
- Area: 210 Square Feet
- Dimensions: 15X14
Bedroom 4
- Features: Flooring (Carpet)
- Level: Second
- Area: 180 Square Feet
- Dimensions: 15X12
Bedroom 5
- Features: Flooring (Wood Laminate)
- Level: Basement
- Area: 252 Square Feet
- Dimensions: 21X12
Deck
- Level: Main
- Area: 140 Square Feet
- Dimensions: 14X10
Dining room
- Features: Flooring (Hardwood)
- Level: Main
- Area: 143 Square Feet
- Dimensions: 13X11
Family room
- Features: Flooring (Hardwood)
- Level: Main
- Area: 414 Square Feet
- Dimensions: 23X18
Foyer
- Features: Flooring (Hardwood)
- Level: Main
- Area: 190 Square Feet
- Dimensions: 19X10
Other
- Features: Flooring (Ceramic Tile)
- Level: Main
- Area: 140 Square Feet
- Dimensions: 14X10
Kitchen
- Features: Kitchen (Eating Area-Breakfast Bar, Eating Area-Table Space, Island), Flooring (Ceramic Tile)
- Level: Main
- Area: 384 Square Feet
- Dimensions: 24X16
Kitchen 2nd
- Features: Flooring (Wood Laminate)
- Level: Basement
- Area: 81 Square Feet
- Dimensions: 9X9
Laundry
- Features: Flooring (Ceramic Tile)
- Level: Second
- Area: 56 Square Feet
- Dimensions: 8X7
Living room
- Features: Flooring (Hardwood)
- Level: Main
- Area: 312 Square Feet
- Dimensions: 24X13
Mud room
- Features: Flooring (Ceramic Tile)
- Level: Main
- Area: 63 Square Feet
- Dimensions: 9X7
Office
- Features: Flooring (Hardwood)
- Level: Main
- Area: 96 Square Feet
- Dimensions: 12X8
Other
- Features: Flooring (Wood Laminate)
- Level: Basement
- Area: 306 Square Feet
- Dimensions: 18X17
Walk in closet
- Features: Flooring (Carpet)
- Level: Second
- Area: 126 Square Feet
- Dimensions: 18X7
Heating
- Natural Gas, Forced Air, Sep Heating Systems - 2+, Zoned, Radiant Floor
Cooling
- Central Air, Zoned
Appliances
- Included: Double Oven, Microwave, Dishwasher, Refrigerator, High End Refrigerator, Washer, Dryer, Stainless Steel Appliance(s), Range Hood, Water Softener Owned
- Laundry: Upper Level, Gas Dryer Hookup, Sink
Features
- Cathedral Ceiling(s), In-Law Floorplan
- Flooring: Hardwood, Laminate
- Windows: Screens
- Basement: Finished,Exterior Entry,Full
- Number of fireplaces: 3
- Fireplace features: Gas Log, Gas Starter, Family Room, Living Room, Master Bedroom
Interior area
- Total structure area: 4,222
- Total interior livable area: 4,222 sqft
- Finished area below ground: 891
Property
Parking
- Total spaces: 2
- Parking features: Asphalt, Garage Door Opener, Yes, Garage Owned, Attached, Garage
- Attached garage spaces: 2
- Has uncovered spaces: Yes
Accessibility
- Accessibility features: No Disability Access
Features
- Stories: 2
- Patio & porch: Deck, Patio
Lot
- Size: 0.91 Acres
- Dimensions: 137 X 335 X 105 X 325
- Features: Cul-De-Sac, Wetlands, Irregular Lot, Landscaped, Wooded
Details
- Additional structures: Shed(s)
- Parcel number: 09353040080000
- Special conditions: None
- Other equipment: Water-Softener Owned, Central Vacuum, TV-Cable, Ceiling Fan(s), Sump Pump
Construction
Type & style
- Home type: SingleFamily
- Architectural style: Traditional
- Property subtype: Single Family Residence
Materials
- Brick, Cedar
- Foundation: Concrete Perimeter
- Roof: Asphalt
Condition
- New construction: No
- Year built: 1977
Details
- Builder model: CUSTOM 2 STORY
Utilities & green energy
- Electric: Circuit Breakers, 200+ Amp Service
- Sewer: Septic Tank
- Water: Well
Community & HOA
Community
- Features: Lake, Street Paved
- Security: Carbon Monoxide Detector(s)
- Subdivision: Lakeland Estates
HOA
- Has HOA: Yes
- Services included: Insurance, Lake Rights, Other
- HOA fee: $400 annually
Location
- Region: Lake Barrington
Financial & listing details
- Price per square foot: $184/sqft
- Tax assessed value: $547,002
- Annual tax amount: $13,592
- Date on market: 7/9/2026
- Ownership: Fee Simple w/ HO Assn.
Estimated market value
Not available
Estimated sales range
Not available
Not available
Price history
| Date | Event | Price |
|---|---|---|
| 7/9/2026 | Listed for sale | $775,000+55%$184/sqft |
Source:  MRED as distributed by MLS GRID #12693521 Report a problem MRED as distributed by MLS GRID #12693521 Report a problem | ||
| 5/11/2022 | Sold | $500,000$118/sqft |
Source: Public Record Report a problem | ||
| 11/19/2021 | Sold | $500,000-3.7%$118/sqft |
Source: MRED as distributed by MLS GRID #11239852 Report a problem | ||
| 10/10/2021 | Contingent | $519,000$123/sqft |
Source: MRED as distributed by MLS GRID #11239852 Report a problem | ||
| 10/6/2021 | Listed for sale | $519,000+33.1%$123/sqft |
Source: MRED as distributed by MLS GRID #11239852 Report a problem | ||
| 11/15/2019 | Sold | $390,000-7.1%$92/sqft |
Source: MRED as distributed by MLS GRID #10266405 Report a problem | ||
| 10/19/2019 | Pending sale | $419,900$99/sqft |
Source: Realty Executives Cornerstone #10266405 Report a problem | ||
| 9/4/2019 | Listing removed | $3,200$1/sqft |
Source: Realty Executives Cornerstone #10391825 Report a problem | ||
| 8/17/2019 | Price change | $419,900-4.5%$99/sqft |
Source: Realty Executives Cornerstone #10266405 Report a problem | ||
| 7/17/2019 | Price change | $3,200-4.5%$1/sqft |
Source: Realty Executives Cornerstone #10391825 Report a problem | ||
| 6/27/2019 | Listed for sale | $439,900-4.3%$104/sqft |
Source: Realty Executives Cornerstone #10266405 Report a problem | ||
| 5/25/2019 | Listed for rent | $3,350+4.7%$1/sqft |
Source: Realty Executives Cornerstone #10391825 Report a problem | ||
| 5/24/2019 | Listing removed | $459,900$109/sqft |
Source: Realty Executives Cornerstone #10266405 Report a problem | ||
| 5/10/2019 | Price change | $459,900-3.2%$109/sqft |
Source: Realty Executives Cornerstone #10266405 Report a problem | ||
| 3/27/2019 | Price change | $474,900-3.1%$112/sqft |
Source: Realty Executives Cornerstone #10266405 Report a problem | ||
| 2/7/2019 | Price change | $489,900-2%$116/sqft |
Source: Realty Executives Cornerstone #10266405 Report a problem | ||
| 8/29/2018 | Listing removed | $3,200$1/sqft |
Source: Realty Executives Cornerstone #10041203 Report a problem | ||
| 8/4/2018 | Listed for rent | $3,200$1/sqft |
Source: Realty Executives Cornerstone #10041203 Report a problem | ||
| 7/7/2018 | Price change | $499,900-3.8%$118/sqft |
Source: Realty Executives Cornerstone #09891801 Report a problem | ||
| 5/7/2018 | Price change | $519,900-5.5%$123/sqft |
Source: Realty Executives Cornerstone #09891801 Report a problem | ||
| 3/21/2018 | Listed for sale | $549,900+42.8%$130/sqft |
Source: Realty Executives Cornerstone #09891801 Report a problem | ||
| 3/18/2002 | Sold | $385,000$91/sqft |
Source: Public Record Report a problem | ||
Public tax history
| Year | Property taxes | Tax assessment |
|---|---|---|
| 2024 | $13,257 -0.7% | $194,622 +6.7% |
| 2023 | $13,345 -18.1% | $182,316 +9.4% |
| 2022 | $16,298 +4.4% | $166,650 -7.9% |
| 2021 | $15,607 +3.5% | $180,937 +11% |
| 2020 | $15,086 -0.1% | $162,952 +5.8% |
| 2019 | $15,103 +4% | $154,004 +3.1% |
| 2018 | $14,525 | $149,371 +1.2% |
| 2017 | $14,525 +8.2% | $147,644 +5.6% |
| 2016 | $13,419 -9.2% | $139,814 +8.9% |
| 2015 | $14,783 +3.6% | $128,352 -8.5% |
| 2014 | $14,276 -8.3% | $140,207 -0.9% |
| 2012 | $15,569 +9.9% | $141,482 -23.3% |
| 2011 | $14,168 -0.3% | $184,445 -5.9% |
| 2010 | $14,212 +11.6% | $195,957 -2% |
| 2009 | $12,737 +0.3% | $199,888 -2.1% |
| 2008 | $12,704 +358% | $204,270 +47.5% |
| 2006 | $2,774 -64.7% | $138,481 |
| 2005 | $7,851 +21.7% | -- |
| 2004 | $6,449 -11.9% | -- |
| 2003 | $7,319 +10.6% | -- |
| 2002 | $6,620 +2.7% | -- |
| 2001 | $6,446 +3.7% | $97,306 +3.2% |
| 2000 | $6,215 | $94,264 |
Find assessor info on the county website
Monthly payment
Est. payment$--/mo
Payment breakdown
Explore the cost of this home by adjusting the details. Changes won't be saved.All calculations are estimates and provided by Zillow, Inc. for informational purposes only. Actual amounts may vary.
HOA fees may include property taxes on listings classified as Co-Ops. Contact the listing agent and/or owner for fee details.
Mortgage interest rates are dependent on a number of factors, including credit score, down payment, and repayment length. Interest rate data provided by Zillow Group Marketplace, Inc. as of 1/1/1970 from various mortgage lenders with which we have lead or other similar arrangements; the Estimated Payment is an average of those rates.
See how much you could borrow to make a competitive offer.
Climate risks
Neighborhood: 60084
Nearby schools
GreatSchools rating
- 8/10Robert Crown SchoolGrades: K-5Distance: 2.3 mi
- 5/10Matthews Middle SchoolGrades: 6-8Distance: 2.9 mi
- 6/10Wauconda High SchoolGrades: 9-12Distance: 1.7 mi
Schools provided by the listing agent
- Elementary: Robert Crown Elementary School
- Middle: Matthews Middle School
- High: Wauconda Comm High School
- District: 118
Source: MRED as distributed by MLS GRID. This data may not be complete. We recommend contacting the local school district to confirm school assignments for this home.

A local agent can set up tours, give advice and negotiate with sellers.
A local lender can help you make sure your offer is ready when you are.



- Illinois
- Lake County
- Lake Barrington
- 60084
- 26792 W Lakeview Dr S
Nearby cities
Nearby zip codes
Other Lake Barrington Topics
