This is the house for the growing family that wants everything on that bucket list. It's right here in the quaint sub-division of LAKE ZURICH PINES. A stunning all brick home with a floor plan that's hard not to fall in love with. Let's start with a welcoming foyer and its grand 19 foot ceiling, the NEW finished hardwood floors that add so much warmth and continue throughout the entire main level. Upon entering the formal living and dining room greet you and are the perfect size for family-holiday gatherings. But the kitchen and family room, that's where everyday living takes place and this kitchen goes far beyond anything you could need. With a huge center island, granite countertops that wrap around the entire kitchen, tile backsplash, newer stainless steel appliances, a DOUBLE OVEN, a WALK IN PANTRY and more cabinets that one could ever dream of this kitchen has it all. Now the show stopper of course is the view of the magnificent backyard oasis. Sliding glass doors lead to a picture perfect brick paver patio, a fire pit, and a SALT WATER INGROUND SWIMMING POOL! Complete with a slide this is a one of a kind retreat. Just breathtaking with a professionally landscaped yard where privacy is never an issue because there's nothing but mature foliage everywhere. Perfect for entertaining or just your own Zen paradise. Back inside off the the kitchen is the laundry room, mud room and a 2nd bathroom. Yes two half bathrooms on the main level. It's all here! The family room gives a grand yet cozy feeling with the soaring 18 ft. ceiling, but it's focus of course is the warmth of the brick fireplace and the floor to ceiling windows that embrace the room while giving natural light from your backyard. A lovely first floor office completes the main level. Upstairs take the front or back staircase to four very generous sized bedrooms. The primary is made for a king and queen with the tray ceiling and his and her walk-in closets, a backyard view and an en-suite large enough for an entire family! Second is a prince or princess suite with a private bath, and more walk in closets. Two more bedrooms complete the second level with a jack and jill bathroom. The lower level is finished and ready for entertaining with a mini kitchen/wet bar, a recreation/game room, another fireplace and a bedroom or additional office space, all with another full bathroom. With all of this finished space take note there is still plenty of storage in this home. Nothing has been left undone inside and the outside is just spectacular including the location so close to Lake Zurich High school and May Whitney Elementary. With a darling and growing downtown area, minutes to Paulus Park and the Lake itself, plenty of shopping in and around Lake Zurich, it's just one of the reasons why this town is loved by so many. So if you are searching for a wonderfully maintained, move in ready, ultimate family and entertaining home in Lake Zurich look no further! The answer is it's right here in LAKE ZURICH PINES.
Contingent
$989,000
775 John Ct, Lake Zurich, IL 60047
5beds
5,924sqft
:
Get pre-qualifiedN/A
Single Family Residence
Built in 2004
0.41 Acres Lot
$-- Zestimate®
$167/sqft
$-- HOA
What's special
Stunning all brick homeBrick fireplaceLovely first floor officeFloor to ceiling windowsHuge center islandWalk in pantryFire pit
- --
- on Zillow |
- 1,337
- views |
- 86
- saves |
Likely to sell faster than
Zillow last checked:
Listing updated:
Listed by:
Coleen Grenier 847-381-1855,
Baird & Warner
Source: MRED as distributed by MLS GRID,MLS#: 12660278
Facts & features
Interior
Bedrooms & bathrooms
- Bedrooms: 5
- Bathrooms: 6
- Full bathrooms: 5
- 1/2 bathrooms: 1
Rooms
- Room types: Eating Area, Office, Bedroom 5, Recreation Room, Walk In Closet, Game Room
Primary bedroom
- Features: Flooring (Carpet), Bathroom (Full)
- Level: Second
- Area: 360 Square Feet
- Dimensions: 24X15
Bedroom 2
- Features: Flooring (Carpet)
- Level: Second
- Area: 208 Square Feet
- Dimensions: 13X16
Bedroom 3
- Features: Flooring (Carpet)
- Level: Second
- Area: 144 Square Feet
- Dimensions: 12X12
Bedroom 4
- Features: Flooring (Carpet)
- Level: Second
- Area: 143 Square Feet
- Dimensions: 13X11
Bedroom 5
- Features: Flooring (Carpet)
- Level: Basement
- Area: 143 Square Feet
- Dimensions: 11X13
Dining room
- Features: Flooring (Hardwood), Window Treatments (Window Treatments)
- Level: Main
- Area: 192 Square Feet
- Dimensions: 12X16
Eating area
- Features: Flooring (Hardwood)
- Level: Main
- Area: 221 Square Feet
- Dimensions: 13X17
Family room
- Features: Flooring (Hardwood), Window Treatments (Blinds)
- Level: Main
- Area: 336 Square Feet
- Dimensions: 16X21
Game room
- Features: Flooring (Carpet), Window Treatments (Blinds)
- Level: Basement
- Area: 484 Square Feet
- Dimensions: 22X22
Kitchen
- Features: Kitchen (Eating Area-Table Space, Island, Pantry-Walk-in, Granite Counters), Flooring (Hardwood), Window Treatments (Blinds)
- Level: Main
- Area: 289 Square Feet
- Dimensions: 17X17
Laundry
- Features: Flooring (Tile)
- Level: Main
- Area: 84 Square Feet
- Dimensions: 12X7
Living room
- Features: Flooring (Hardwood)
- Level: Main
- Area: 180 Square Feet
- Dimensions: 12X15
Office
- Features: Flooring (Hardwood)
- Level: Main
- Area: 192 Square Feet
- Dimensions: 12X16
Recreation room
- Features: Flooring (Carpet)
- Level: Basement
- Area: 429 Square Feet
- Dimensions: 13X33
Walk in closet
- Features: Flooring (Carpet), Window Treatments (Display Window(s))
- Level: Second
- Area: 152 Square Feet
- Dimensions: 19X8
Heating
- Natural Gas
Cooling
- Central Air
Appliances
- Included: Double Oven, Dishwasher, Refrigerator, Washer, Dryer, Disposal, Stainless Steel Appliance(s), Wine Refrigerator, Water Softener, Water Softener Owned, Gas Cooktop, Humidifier
- Laundry: Main Level, Sink
Features
- Cathedral Ceiling(s), Wet Bar, Walk-In Closet(s), Granite Counters, Separate Dining Room, Pantry
- Flooring: Hardwood
- Basement: Finished,Partial Exposure,Rec/Family Area,Sleeping Area,Storage Space,Full,Daylight
- Number of fireplaces: 2
- Fireplace features: Gas Log, Gas Starter, Family Room, Basement
Interior area
- Total structure area: 6,414
- Total interior livable area: 5,924 sqft
- Finished area below ground: 1,598
Video & virtual tour
Property
Parking
- Total spaces: 3
- Parking features: Concrete, Garage Door Opener, Yes, Attached, Garage
- Attached garage spaces: 3
- Has uncovered spaces: Yes
Accessibility
- Accessibility features: No Disability Access
Features
- Stories: 2
- Patio & porch: Patio
- Exterior features: Fire Pit
- Pool features: In Ground
- Fencing: Fenced
Lot
- Size: 0.41 Acres
- Features: Landscaped, Mature Trees
Details
- Parcel number: 14172140030000
- Special conditions: None
- Other equipment: Water-Softener Owned, Ceiling Fan(s), Sump Pump, Generator
Construction
Type & style
- Home type: SingleFamily
- Architectural style: Traditional
- Property subtype: Single Family Residence
Materials
- Brick
- Roof: Asphalt
Condition
- New construction: No
- Year built: 2004
Utilities & green energy
- Sewer: Public Sewer
- Water: Public
Community & HOA
Community
- Features: Sidewalks, Street Paved
- Security: Carbon Monoxide Detector(s)
- Subdivision: Lake Zurich Pines
HOA
- Services included: None
Location
- Region: Lake Zurich
Financial & listing details
- Price per square foot: $167/sqft
- Tax assessed value: $793,943
- Annual tax amount: $22,213
- Date on market: 7/8/2026
- Ownership: Fee Simple
Estimated market value
Not available
Estimated sales range
Not available
Not available
Price history
| Date | Event | Price |
|---|---|---|
| 8/15/2012 | Sold | $635,000-3.6%$107/sqft |
Source:  MRED as distributed by MLS GRID #08096287 Report a problem MRED as distributed by MLS GRID #08096287 Report a problem | ||
| 6/22/2012 | Listed for sale | $659,000-11.4%$111/sqft |
Source: Baird & Warner Real Estate #08096287 Report a problem | ||
| 9/9/2004 | Sold | $744,000$126/sqft |
Source: Public Record Report a problem | ||
Public tax history
| Year | Property taxes | Tax assessment |
|---|---|---|
| 2024 | $19,633 +0% | $309,447 +16.9% |
| 2023 | $19,629 +1.2% | $264,621 +2.8% |
| 2022 | $19,397 +3.5% | $257,514 +2.9% |
| 2021 | $18,741 +1.8% | $250,309 +2.6% |
| 2020 | $18,406 -0.5% | $243,894 -1.1% |
| 2019 | $18,501 +6.4% | $246,702 +3.1% |
| 2018 | $17,384 | $239,330 +1.2% |
| 2017 | $17,384 +4.8% | $236,445 +3.3% |
| 2016 | $16,587 -3.8% | $228,958 +5% |
| 2015 | $17,236 +0.8% | $218,076 +0.3% |
| 2014 | $17,101 +3.4% | $217,479 -0.2% |
| 2012 | $16,531 -0.5% | $217,936 -14.5% |
| 2011 | $16,616 +9% | $255,025 +2.8% |
| 2010 | $15,246 +4.1% | $247,976 -13.1% |
| 2009 | $14,652 -8.3% | $285,393 +2.1% |
| 2008 | $15,978 +4.6% | $279,605 +1.6% |
| 2006 | $15,280 +4.4% | $275,199 |
| 2005 | $14,638 +3663% | -- |
| 2004 | $389 +64.2% | -- |
| 2003 | $237 | -- |
Find assessor info on the county website
Monthly payment
Est. payment
Payment breakdown
Explore the cost of this home by adjusting the details. Changes won't be saved.Climate risks
Neighborhood: 60047
Nearby schools
GreatSchools rating
- 9/10May Whitney Elementary SchoolGrades: PK-5Distance: 0.8 mi
- 8/10Lake Zurich Middle - N CampusGrades: 6-8Distance: 1.1 mi
- 8/10Lake Zurich High SchoolGrades: 9-12Distance: 0.4 mi
Schools provided by the listing agent
- Elementary: May Whitney Elementary School
- Middle: Lake Zurich Middle - N Campus
- High: Lake Zurich High School
- District: 95
Source: MRED as distributed by MLS GRID. This data may not be complete. We recommend contacting the local school district to confirm school assignments for this home.
- $1,006,0004 bd5 ba4.2k sqft785 John Ct, Lake Zurich, IL 60047Off Market
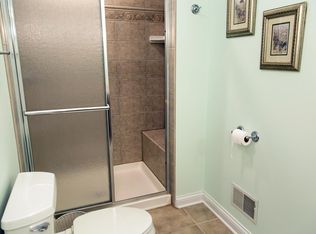
- $996,900-- bd4 ba4.3k sqft765 John Ct, Lake Zurich, IL 60047Off Market
- $947,8004 bd4 ba4.1k sqft770 John Ct, Lake Zurich, IL 60047Off Market

- $1,062,2004 bd4 ba4.7k sqft755 John Ct, Lake Zurich, IL 60047Off Market
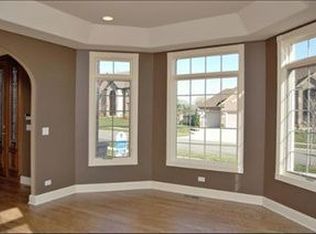
- $1,038,400-- bd-- ba1 sqft760 John Ct, Lake Zurich, IL 60047Off Market
- $32,358-- bd-- ba-- sqft23922 N Echo Lake Rd, Lake Zurich, IL 60047Off Market
- $200,300-- bd-- ba-- sqft23930 N Echo Lake Rd, Lake Zurich, IL 60047Off Market
- $303,3003 bd2 ba1k sqft23944 N Echo Lake Rd, Lake Zurich, IL 60047Off Market
A local agent can set up tours, give advice and negotiate with sellers.
A local lender can help you make sure your offer is ready when you are.
Similar homes
- $1,079,9005 bd5 ba5.7k sqft21101 N Middleton Dr, Kildeer, IL 60047New
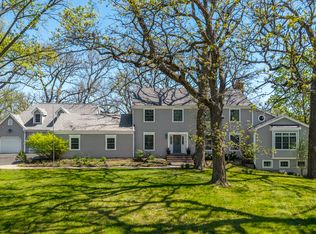 MLS ID #12721189, Cindy Eich, GRI, RE/MAX Suburban. MRED as distributed by MLS GRID
 - $1,015,0005 bd5 ba5.3k sqft15 Eagle Ridge Dr, Hawthorn Woods, IL 60047Active
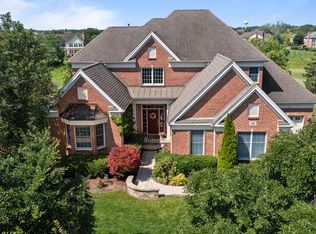 MLS ID #12693246, Chicky Johnson, RE/MAX Suburban. MRED as distributed by MLS GRID
 - $1,149,5006 bd6 ba6.6k sqft126 Schooner Ln, Lake Barrington, IL 60010New
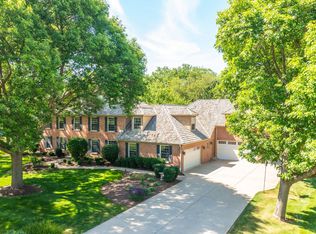 MLS ID #12720211, Tami Hamilton, @properties Christie's International Real Estate. MRED as distributed by MLS GRID
 - $949,9005 bd3 ba3.8k sqft39 Wiltshire Dr, Lincolnshire, IL 60069New
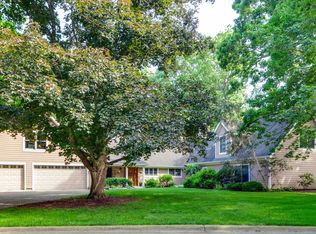 MLS ID #12718422, Jane Lee, RE/MAX Top Performers. MRED as distributed by MLS GRID
 - $1,125,0004 bd5 ba5.1k sqft1001 W Ellis St, Palatine, IL 60067NewMLS ID #12718538, Maria Devins, Baird & Warner. MRED as distributed by MLS GRID
- $950,0004 bd5 ba3.5k sqft25549 N Broken Bow Pass, Barrington, IL 60010Price ChangeMLS ID #12703961, William Squires, Real 1 Realty. MRED as distributed by MLS GRID
- $875,0005 bd5 ba5.2k sqft26 Brandywine Rd, South Barrington, IL 60010NewMLS ID #12720909, Matthew Messel, Compass. MRED as distributed by MLS GRID
- $1,100,0005 bd5 ba3.4k sqft22801 W Glenhurst Rd, Deer Park, IL 60010ActiveMLS ID #12699739, Lori Rowe, Coldwell Banker Realty. MRED as distributed by MLS GRID
- $1,100,0006 bd5 ba3.7k sqft5898 Partridge Ln, Long Grove, IL 60047Price ChangeMLS ID #12689778, Lizette Delgado, Realty of America, LLC. MRED as distributed by MLS GRID
- $819,0004 bd3 ba3.3k sqft14 James Dr, Hawthorn Woods, IL 60047ActiveMLS ID #12682684, Peggy Bailey, Baird & Warner. MRED as distributed by MLS GRID
- $900,0004 bd4 ba3.4k sqft21884 N Andover Rd, Kildeer, IL 60047ActiveMLS ID #12634051, Renee Clark, CSC, @properties Christie's International Real Estate. MRED as distributed by MLS GRID
- $1,075,0005 bd5 ba3.2k sqft25568 N Countryside Dr, Lake Barrington, IL 60010ActiveMLS ID #12712145, Allyson Campbell, Compass. MRED as distributed by MLS GRID
- $950,0004 bd5 ba5.4k sqft28359 W Harvest Glen Cir, Cary, IL 60013ActiveMLS ID #12669437, Beth Repta, LPT Realty. MRED as distributed by MLS GRID
- $1,125,0004 bd5 ba3.5k sqft5580 Hilltop Ln, Libertyville, IL 60048NewMLS ID #12701726, Deborah Vicini, CSC, 4 Sale Realty Advantage LLC. MRED as distributed by MLS GRID
- $750,0005 bd5 ba4.2k sqft26792 W Lakeview Dr S, Lake Barrington, IL 60084NewMLS ID #12717713, Iuliia Kedrovska, KOMAR. MRED as distributed by MLS GRID
- $1,000,0004 bd5 ba4k sqft312 Camargo Ct, Vernon Hills, IL 60061ActiveMLS ID #12704480, Jane Lee, RE/MAX Top Performers. MRED as distributed by MLS GRID
- $925,0004 bd5 ba3.2k sqft2120 Kenton Ln, Libertyville, IL 60048ActiveMLS ID #12716742, Shaunna Patterson, @properties Christies International Real Estate. MRED as distributed by MLS GRID
- $1,200,0004 bd4 ba3.9k sqft20337 N Lea Rd, Deer Park, IL 60010ActiveMLS ID #12679466, Miki Yoshida, @properties Christie's International Real Estate. MRED as distributed by MLS GRID
- $919,9006 bd5 ba6k sqft2 Echowood Dr, Algonquin, IL 60102Price ChangeMLS ID #12715143, Kenneth Fishleigh, Brokerocity Inc. MRED as distributed by MLS GRID
- $1,399,9006 bd6 ba5k sqft8 Rose Ln, Hawthorn Woods, IL 60047ActiveMLS ID #12706224, Samantha Kalamaras, SFR, @properties Christie's International Real Estate. MRED as distributed by MLS GRID
