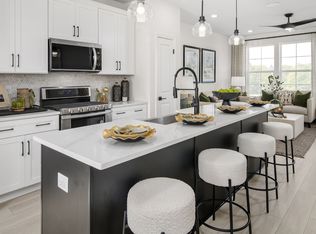
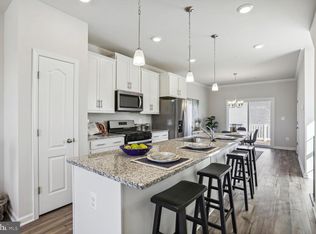
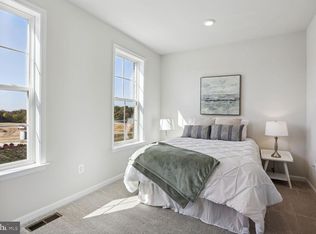
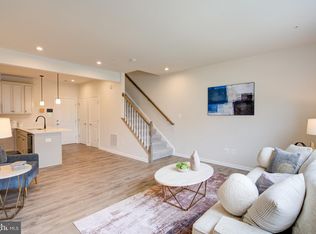
*$25,000 FLEX CASH! **INCENTIVE REFLECTED IN PURCHASE PRICE, PLEASE SEE SALES CONSULTANT FOR DETAILS** Welcome to the Alden II, a stunning and functional townhome designed to achieve maximum comfort! Choose to enter the lower level of the home through the main entryway or attached 1-car garage, a secure and weather-protected option. As you make your way past the foyer, you will discover an open rec room. Continuing on to the middle level of the home, you will discover an open-concept kitchen flanked by spacious family and dining rooms, and a 14 ft. kitchen island with 2 pantries! A luxurious primary suite can be found on the upper level of the home; enjoy a spacious bedroom with large closets and an en-suite bathroom complete with a dual vanity, private water closet, and a seated Roman shower with two shower heads! For added convenience, the laundry room is positioned just down the hall, steps from both the primary suite and secondary bedroom. At WestRidge, the Alden II townhomes are sold as condominium. *Photos may not be of actual home. Photos may be of similar home/floorplan if home is under construction or if this is a base price listing. **free condo dues incentive totaling $1,620 credited at closing**See Sales Consultant For More Information.
Pending
$413,780
Laleh Way Homesite V117, Upper Marlboro, MD 20774
2beds
1,900sqft
:
Get pre-qualified$2,962/mo
Townhouse
Built in 2026
2,200 Square Feet Lot
$-- Zestimate®
$218/sqft
$160/mo HOA
What's special
- 102 days |
- 6 |
- 0 |
Zillow last checked:
Listing updated:
Listed by:
Chaquia Thomas 240-457-9391,
DRB Group Realty, LLC 2404579391
Source: Bright MLS,MLS#: MDPG2198404
Facts & features
Interior
Bedrooms & bathrooms
- Bedrooms: 2
- Bathrooms: 3
- Full bathrooms: 2
- 1/2 bathrooms: 1
Basement
- Area: 0
Heating
- Programmable Thermostat, Natural Gas
Cooling
- Central Air, Programmable Thermostat, Electric
Appliances
- Included: Refrigerator, Dishwasher, Disposal, Stainless Steel Appliance(s), Microwave, Oven/Range - Gas, Gas Water Heater
Features
- Dining Area, Family Room Off Kitchen, Recessed Lighting, Combination Kitchen/Dining, Floor Plan - Traditional, Walk-In Closet(s)
- Has basement: No
- Has fireplace: No
Interior area
- Total structure area: 1,900
- Total interior livable area: 1,900 sqft
- Finished area above ground: 1,900
- Finished area below ground: 0
Property
Parking
- Total spaces: 1
- Parking features: Garage Faces Rear, Attached
- Attached garage spaces: 1
Accessibility
- Accessibility features: None
Features
- Levels: Three
- Stories: 3
- Pool features: Community
Lot
- Size: 2,200 Square Feet
- Dimensions: 2200 SF
Details
- Additional structures: Above Grade, Below Grade
- Parcel number: NO TAX RECORD
- Zoning: RES
- Special conditions: Standard
Construction
Type & style
- Home type: Townhouse
- Architectural style: Colonial
- Property subtype: Townhouse
Materials
- Brick, Vinyl Siding
- Foundation: Slab
- Roof: Architectural Shingle
Condition
- Excellent
- New construction: Yes
- Year built: 2026
Details
- Builder model: Alden II
- Builder name: DRB Homes
Utilities & green energy
- Sewer: Public Sewer
- Water: Public
Community & HOA
Community
- Subdivision: Westridge At Westphalia
HOA
- Has HOA: Yes
- Amenities included: Clubhouse, Common Grounds, Fitness Center, Jogging Path, Pool, Tot Lots/Playground, Basketball Court, Picnic Area
- Services included: Common Area Maintenance, Management, Snow Removal
- HOA fee: $160 monthly
Location
- Region: Upper Marlboro
- Municipality: UPPER MALBORO
Financial & listing details
- Price per square foot: $218/sqft
- Date on market: 4/17/2026
- Listing agreement: Exclusive Right To Sell
- Ownership: Condominium
Estimated market value
Not available
Estimated sales range
Not available
$3,174/mo
Price history
| Date | Event | Price |
|---|---|---|
| 4/17/2026 | Pending sale | $413,780$218/sqft |
Source:  Bright MLS #MDPG2198404 Report a problem Bright MLS #MDPG2198404 Report a problem | ||
Public tax history
Tax history is unavailable.
Monthly payment
Est. payment
Payment breakdown
Explore the cost of this home by adjusting the details. Changes won't be saved.Climate risks
Neighborhood: Westphalia
Nearby schools
GreatSchools rating
- 2/10Arrowhead Elementary SchoolGrades: PK-5Distance: 0.8 mi
- 4/10Kettering Middle SchoolGrades: 6-8Distance: 3.8 mi
- 3/10Dr. Henry A. Wise Jr. High SchoolGrades: 9-12Distance: 3.7 mi
Schools provided by the listing agent
- District: Prince George's County Public Schools
Source: Bright MLS. This data may not be complete. We recommend contacting the local school district to confirm school assignments for this home.
- $112,500-- bd-- ba-- sqft2801 Laleh Way, Upper Marlboro, MD 20774Off Market
- $112,500-- bd-- ba-- sqft2800 Laleh Way, Upper Marlboro, MD 20774Off Market
- $447,7003 bd4 ba1.5k sqftAiden Way HOMESITE V51, Upper Marlboro, MD 20774Off Market
- $506,4053 bd5 ba2k sqft2848 Laleh Way, Upper Marlboro, MD 20774Sold
- $419,3752 bd3 ba1.5k sqft2849 Laleh Way, Upper Marlboro, MD 20774Sold
- $478,9303 bd4 ba1.7k sqft2855 Laleh Way HOMESITE V95, Upper Marlboro, MD 20774Sold
- $464,0403 bd4 ba1.7k sqft2851 Laleh Way HOMESITE V97, Upper Marlboro, MD 20774Sold
- $475,5153 bd4 ba1.8k sqftPresidential Pkwy HOMESITE V30, Upper Marlboro, MD 20774New Construction
A local agent can set up tours, give advice and negotiate with sellers.
Similar homes
- $465,0003 bd4 ba1.5k sqftLaleh Way Homesite V81, Upper Marlboro, MD 20774New Construction
 Bright MLS
 - $476,4053 bd4 ba1.7k sqftLaleh Way Homesite V87, Upper Marlboro, MD 20774New ConstructionBright MLS
- $400,0002 bd3 ba1.6k sqftParkside Condomi, Upper Marlboro, MD 20772For Sale
 MLS ID #MDPG2196444, Brad Pitt, Keller Williams Flagship. Bright MLS
 - from $455,9903 bd3 ba1.7k sqftColumbus II Plan, Westphalia Overlook, Upper Marlboro, MD 20774New Construction
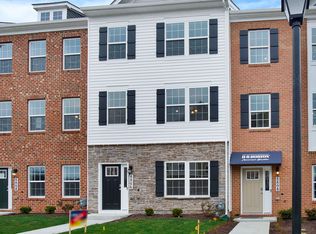 DR Horton
 - from $459,9903 bd3 ba1.9k sqftLafayette Plan, Westphalia Overlook, Upper Marlboro, MD 20774New ConstructionDR Horton
- $450,0003 bd4 ba1.7k sqft9002 Fox Stream Way, Upper Marlboro, MD 20772For SaleMLS ID #MDPG2206410, RICH THOMAS, Redfin Corp. Bright MLS
- $420,0002 bd4 ba1.2k sqft10528 Galena Ln, Upper Marlboro, MD 20772For SaleMLS ID #MDPG2200016, Keisha Benford, Samson Properties. Bright MLS
- $449,9903 bd4 ba2k sqft10959 Wheat Berry Dr, Upper Marlboro, MD 20774New ConstructionMLS ID #MDPG2205846, Martin K. Alloy, SM Brokerage, LLC. Bright MLS
- $489,0003 bd3 ba1.6k sqft4208 Winifred Ln, Upper Marlboro, MD 20772For SaleMLS ID #MDPG2208432, Bob Chew, Samson Properties. Bright MLS
- $474,9003 bd4 ba1.7k sqft9114 Deer Meadow Ln, Upper Marlboro, MD 20772For SaleMLS ID #MDPG2209654, Kevin Rollins, RE/MAX Professionals. Bright MLS
- $489,0003 bd3 ba2.2k sqft8805 Sybil Ln, Upper Marlboro, MD 20772For SaleMLS ID #MDPG2203210, Katrina Thomas, Samson Properties. Bright MLS
- $390,0003 bd3 ba1.6k sqft9407 Geaton Park Pl, Lanham, MD 20706New ConstructionMLS ID #MDPG2210436, gyimah kyei, Keller Williams Preferred Properties. Bright MLS
- $487,3603 bd5 ba2k sqft10963 Wheat Berry Dr, Upper Marlboro, MD 20774New ConstructionBright MLS
- from $455,9904 bd4 ba1.9k sqftCOLUMBUS Plan, Watermark at Westphalia Town Center, Upper Marlboro, MD 20772New ConstructionDR Horton
- $467,9904 bd4 ba1.9k sqft5242 Woodyard Rd, Upper Marlboro, MD 20772New ConstructionBright MLS
- $514,9903 bd3 ba2.2k sqft4201 Eliza Ct, Upper Marlboro, MD 20772New ConstructionMLS ID #MDPG2207190, Joe Petrone, Monument Sotheby's International Realty. Bright MLS
- $524,9003 bd4 ba2k sqft5000 Forest Pines Dr, Upper Marlboro, MD 20772For SaleMLS ID #MDPG2202900, Chad Morton, Maverick Realty, LLC. Bright MLS
- $459,1173 bd3 ba1.6k sqft7117 Firwood Ln, Landover, MD 20785For SaleMLS ID #MDPG2200252, Keith James, Keller Williams Capital Properties. Bright MLS
- $536,9003 bd4 ba2k sqft11321 Meridian Hill Way, Upper Marlboro, MD 20772For SaleMLS ID #MDPG2205972, Ashley Ali, IGOLDENONE REALTY AND CONCIERGE LLC. Bright MLS
- $425,0003 bd3 ba1.7k sqft170 Lawndale Dr, Bowie, MD 20716For SaleMLS ID #MDPG2209440, Judy Martin, Century 21 Redwood Realty. Bright MLS
