Welcome to this spacious three-bedroom, two-bathroom home in the gated community of The Woodlands in Land O' Lakes, offering 2,332 square feet of comfortable living space. The interior and exterior were freshly painted in 2024, and a 2024 roof provides added peace of mind. Inside, high ceilings, crown molding, and ceiling fans throughout complement the home's spacious and open design. The main living area features a living room, dining area, and kitchen combination that creates an inviting space for everyday living and entertaining. The open kitchen offers granite countertops, stainless steel appliances, an island for meal preparation or casual dining, and an abundance of cabinetry for excellent storage. A dedicated office provides a convenient space for working from home or creating a study, hobby, or flex area. The spacious primary suite features a tray ceiling and a private bathroom with a soaking tub, double-sink stone-top vanity, glass-enclosed shower, and large walk-in closet. The additional bedrooms are nicely sized and share the second full bathroom. Step outside to the covered lanai, offering a comfortable place to relax and enjoy the Florida weather. Ideally located near the Tampa Premium Outlets, with numerous dining options and everyday conveniences nearby, this home combines spacious living with a convenient Land O' Lakes location. Schedule your showing today!
For sale
$450,000
LAND O LAKES, FL 34639
3beds
2,332sqft
Single Family Residence
Built in 2015
6,000 Square Feet Lot
$439,200 Zestimate®
$193/sqft
$120/mo HOA
What's special
Covered lanaiSpacious three-bedroom two-bathroom homeDedicated officeGranite countertopsHigh ceilingsSpacious primary suiteTray ceiling
- 5 days
- 91
- 4
Likely to sell faster than
Zillow last checked:
Listing updated:
Listed by:
Jeffrey Borham, PA 866-308-7109,
EXP REALTY LLC 866-308-7109
Source: Stellar MLS,MLS#: TB8553751 Originating MLS: Suncoast Tampa
Originating MLS: Suncoast Tampa
Facts & features
Interior
Bedrooms & bathrooms
- Bedrooms: 3
- Bathrooms: 2
- Full bathrooms: 2
Primary bedroom
- Features: Walk-In Closet(s)
- Level: First
Kitchen
- Level: First
Living room
- Level: First
Heating
- Central
Cooling
- Central Air
Appliances
- Included: Dishwasher, Microwave, Range, Refrigerator
- Laundry: Inside, Laundry Room
Features
- Ceiling Fan(s), Crown Molding, Eating Space In Kitchen, High Ceilings, Living Room/Dining Room Combo, Open Floorplan, Split Bedroom, Stone Counters, Tray Ceiling(s), Walk-In Closet(s)
- Flooring: Laminate, Tile
- Has fireplace: No
Interior area
- Total structure area: 2,972
- Total interior livable area: 2,332 sqft
Property
Parking
- Total spaces: 2
- Parking features: Garage - Attached
- Attached garage spaces: 2
Features
- Levels: One
- Stories: 1
- Exterior features: Lighting, Rain Gutters
Lot
- Size: 6,000 Square Feet
Details
- Parcel number: 1926220180000000410
- Zoning: MPUD
- Special conditions: None
Construction
Type & style
- Home type: SingleFamily
- Property subtype: Single Family Residence
Materials
- Block, Concrete, Stucco
- Foundation: Slab
- Roof: Shingle
Condition
- New construction: No
- Year built: 2015
Utilities & green energy
- Sewer: Public Sewer
- Water: Public
- Utilities for property: Cable Connected, Electricity Connected, Water Connected
Community & HOA
Community
- Features: Pool
- Pet fee: $0 monthly
- Subdivision: WOODLANDS/STAGECOACH
HOA
- Has HOA: Yes
- HOA fee: $120 monthly
- HOA name: Patrick Dooley
- HOA phone: 813-600-5090
Location
- Region: Land O Lakes
Financial & listing details
- Price per square foot: $193/sqft
- Annual tax amount: $5,174
- Date on market: 10/1/2026
- Cumulative days on market: 6 days
- Listing terms: Cash,Conventional,FHA,VA Loan
- Ownership: Fee Simple
- Total actual rent: 0
- Electric utility on property: Yes
- Road surface type: Paved
Estimated market value
$439,200
$417,000 - $461,000
$2,598/mo
Price history
| Date | Event | Price |
|---|---|---|
| 10/1/2026 | Listed for sale | $450,000-6.2%$193/sqft |
Source:  Stellar MLS #TB8553751 Report a problem Stellar MLS #TB8553751 Report a problem | ||
| 4/10/2025 | Listing removed | $479,900$206/sqft |
Source: Stellar MLS #TB8332019 Report a problem | ||
| 12/20/2024 | Listed for sale | $479,900+87.5%$206/sqft |
Source: Stellar MLS #TB8332019 Report a problem | ||
| 11/30/2015 | Sold | $256,000$110/sqft |
Source: Stellar MLS #A4118505 Report a problem | ||
Public tax history
| Year | Property taxes | Tax assessment |
|---|---|---|
| 2025 | $5,174 +45.8% | $336,379 +41.2% |
| 2024 | $3,548 +3.9% | $238,150 |
| 2023 | $3,414 +11.4% | $238,150 +3% |
| 2022 | $3,063 +2% | $231,220 +6.1% |
| 2021 | $3,003 +1.7% | $217,960 +1.4% |
| 2020 | $2,954 +1.8% | $214,960 +2.3% |
| 2019 | $2,902 | $210,130 +1.9% |
| 2018 | $2,902 +2% | $206,219 |
| 2017 | $2,846 +0.5% | $206,219 +4.2% |
| 2016 | $2,832 +520.3% | $197,823 +640.9% |
| 2015 | $457 | $26,700 |
Monthly payment
Est. payment
Payment breakdown
Explore the cost of this home by adjusting the details. Changes won't be saved.Climate risks
Neighborhood: 34639
Nearby schools
Schools provided by the listing agent
- Elementary: Denham Oaks Elementary-PO
- Middle: Cypress Creek Middle School
- High: Cypress Creek High-PO
Source: Stellar MLS. This data may not be complete. We recommend contacting the local school district to confirm school assignments for this home.

Similar homes

- $539,9004 bd3 ba2.4k sqft3815 RED BLUFF CT, LAND O LAKES, FL 34639For Sale

 MLS ID #TB8531686, Clyde Murphy, FUTURE HOME REALTY INC. Stellar MLS
 - $489,9994 bd2 ba2.2k sqft28402 OPENFIELD LOOP, WESLEY CHAPEL, FL 33543For Sale
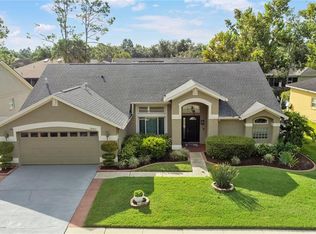 MLS ID #TB8552958, Natalie Wetherington, COASTAL PROPERTIES GROUP INTERNATIONAL. Stellar MLS
 - $379,9004 bd3 ba2.1k sqft6053 EVERLASTING PLACE, LAND O LAKES, FL 34639For Sale
 MLS ID #TB8521644, Joseph Kipping, PA, KELLER WILLIAMS TAMPA PROPERTIES. Stellar MLS
 - $514,9004 bd3 ba2.9k sqft4195 SHREWBURY PLACE, LAND O LAKES, FL 34638For Sale
 MLS ID #TB8553897, Karina Rueda, FUTURE HOME REALTY INC. Stellar MLS
 - $429,9992 bd2 ba1.6k sqft8413 ALBERATA VISTA DRIVE, TAMPA, FL 33647For SaleMLS ID #O6445958, Steven Koleno, BEYCOME OF FLORIDA LLC. Stellar MLS
- $415,0003 bd3 ba2k sqft20113 BENDING CREEK PLACE, TAMPA, FL 33647For SaleMLS ID #TB8544499, Carolina Aguiar, REAL BROKER, LLC. Stellar MLS
- $465,0004 bd3 ba2.3k sqft8711 PRESTON WOODS COURT, LAND O LAKES, FL 34638For SaleMLS ID #TB8517557, Lilly Caruso, FUTURE HOME REALTY INC. Stellar MLS
- $429,9004 bd3 ba2k sqft9189 SHADYSIDE LANE, LAND O LAKES, FL 34637For SaleMLS ID #TB8532389, Sonja Costner, PA, DALTON WADE INC. Stellar MLS
- $459,0004 bd3 ba2.2k sqft19200 SUNSET BAY DRIVE, LAND O LAKES, FL 34638For SaleMLS ID #TB8438346, Timothy Plumadore, TROPIC SHORES REALTY. Stellar MLS
- $449,9003 bd2 ba1.4k sqft4932 CYPRESS TRACE DRIVE, TAMPA, FL 33624For SaleMLS ID #TB8552710, Osvaldo Irizarry, II, CHARLES RUTENBERG REALTY INC. Stellar MLS
- $430,0005 bd3 ba2.2k sqft3037 DOWNAN POINT DRIVE, LAND O LAKES, FL 34638For SaleMLS ID #TB8490089, Rachael Leopold Garnett, ALIGN RIGHT REALTY CARROLLWOOD. Stellar MLS
- $409,9003 bd2 ba2k sqft8325 OLIVE BROOK DRIVE, WESLEY CHAPEL, FL 33545For SaleMLS ID #TB8524332, Christine Bonatakis, COLDWELL BANKER REALTY. Stellar MLS
- $525,0003 bd3 ba2k sqft11730 LAKEVIEW DRIVE, NEW PORT RICHEY, FL 34654For SaleMLS ID #TB8554378, Bobby Welbourn, KELLER WILLIAMS RLTY NEW TAMPA. Stellar MLS
- $565,0004 bd3 ba2.7k sqft19421 PADDOCK VIEW DRIVE, TAMPA, FL 33647For SaleMLS ID #TB8555383, James Wible, OFFERPAD BROKERAGE FL, LLC. Stellar MLS
- $409,9003 bd3 ba2.2k sqft17017 TORVEST COURT, LAND O LAKES, FL 34638For SaleMLS ID #TB8526922, Patricia AndreeWiltens, TRANS STATES REALTY. Stellar MLS
- $449,0004 bd3 ba2k sqft21534 VIOLET PERIWINKLE DRIVE, LAND O LAKES, FL 34637For SaleMLS ID #TB8509889, Sandra Stepanek, JLS INVESTMENT REALTY. Stellar MLS
- $475,0004 bd4 ba3.4k sqft8775 SENTIERO DRIVE, LAND O LAKES, FL 34637For SaleMLS ID #L4963011, Casandra Vann, KELLER WILLIAMS REALTY. Stellar MLS
- $524,0004 bd4 ba3k sqft25741 RISEN STAR DR, WESLEY CHAPEL, FL 33544For SaleMLS ID #TB8531897, Justin Meyers, ORCHARD BROKERAGE, LLC. Stellar MLS
- $499,9002 bd2 ba1.9k sqft4748 BALLAST CREST COVE, LAND O LAKES, FL 34638For SaleMLS ID #TB8476078, Cynthia Filippi, BHHS FLORIDA PROPERTIES GROUP. Stellar MLS
- $314,8003 bd2 ba1.3k sqft5701 SWEET WILLIAM TERRACE, LAND O LAKES, FL 34639For SaleMLS ID #TB8537768, Steven Torres, CORNERSTONE PROP.INTERNATIONAL. Stellar MLS
