Approximately 15 minutes to the amenities of Chaffee Crossing, Arkansas College of Osteopathic Medicine, and Arkansas Colleges of Health Education, and just 20 minutes to Fort Smith—this beautifully crafted Justin Green-built home offers space, comfort, and privacy on approximately 14 acres in Lavaca. This custom home features 6 bedrooms, 5 bathrooms, and over 4,200 square feet with a split floor plan designed for both functionality and privacy. Quality finishes include solid wood cabinetry, custom built-ins, and Corian countertops. The kitchen includes Energy Star appliances, a pantry, and a breakfast nook. A dedicated office provides flexibility and may serve as a formal dining room. Additional attic space offers room for storage or future use. Outdoor features include a saltwater in-ground diving pool, two ponds (one stocked for fishing), and open acreage suitable for a variety of uses. The oversized 3–4 car garage includes a third bay with two garage doors, one providing access to the backyard, as well as a large storage room offering added space for organization, equipment, or projects. Well-suited for multi-generational living, remote work, or those seeking space for recreati
Active
$849,000
Lavaca, AR 72941
6beds
4,200sqft
Single Family Residence
Built in 2005
14 Acres Lot
$805,600 Zestimate®
$202/sqft
$-- HOA
What's special
Saltwater in-ground diving poolDedicated officeCustom built-insCorian countertopsBreakfast nookSolid wood cabinetry
- 176 days
- 43
- 3
Zillow last checked:
Listing updated:
Listed by:
Keith R Williams 479-831-9553,
O'Neal Real Estate 479-242-4609
Source: CARMLS,MLS#: 26013188
Facts & features
Interior
Bedrooms & bathrooms
- Bedrooms: 6
- Bathrooms: 5
- Full bathrooms: 5
Rooms
- Room types: Formal Living Room, In-Law Quarters, Workshop/Craft
Dining room
- Features: Separate Dining Room, Eat-in Kitchen, Kitchen/Dining Combo, Breakfast Bar
Heating
- Heat Pump
Cooling
- Electric
Appliances
- Included: Free-Standing Range, Electric Range, Plumbed For Ice Maker, Gas Water Heater, Tankless Water Heater
- Laundry: Washer Hookup, Electric Dryer Hookup, Laundry Room
Features
- Walk-In Closet(s), Ceiling Fan(s), Breakfast Bar, Kit Counter-Corian, Pantry, Sheet Rock, Primary Bedroom/Main Lv, Guest Bedroom/Main Lv, All Bedrooms Down
- Flooring: Wood, Tile
- Attic: Floored
- Has fireplace: Yes
- Fireplace features: Gas Starter
Interior area
- Total structure area: 4,200
- Total interior livable area: 4,200 sqft
Property
Parking
- Total spaces: 3
- Parking features: Garage, Parking Pad, Three Car, Garage Door Opener, Garage Faces Rear
- Has garage: Yes
Features
- Levels: One
- Stories: 1
- Patio & porch: Patio, Porch
- Exterior features: Rain Gutters
- Has private pool: Yes
- Pool features: In Ground
- Waterfront features: Pond, Stock Pond
Lot
- Size: 14 Acres
- Dimensions: 800 x 600
- Features: Level, Rural Property, Wooded, Cleared, Not in Subdivision
Details
- Additional structures: Barns/Buildings
- Other equipment: Satellite Dish
Construction
Type & style
- Home type: SingleFamily
- Architectural style: A-Frame
- Property subtype: Single Family Residence
Materials
- Brick
- Foundation: Slab
- Roof: Shingle
Condition
- New construction: No
- Year built: 2005
Details
- Builder name: Justin Green
Utilities & green energy
- Electric: Electric-Co-op
- Gas: Gas-Natural
- Sewer: Septic Tank
- Water: Public
- Utilities for property: Natural Gas Connected, Cable Connected, Telephone-Party Line
Community & HOA
Community
- Features: Pool, No Fee
- Subdivision: Sebastian County
HOA
- Has HOA: No
Location
- Region: Lavaca
Financial & listing details
- Price per square foot: $202/sqft
- Annual tax amount: $2,889
- Date on market: 4/6/2026
- Listing terms: VA Loan,FHA,Conventional,Cash
- Road surface type: Paved
Estimated market value
$805,600
$765,000 - $846,000
$2,958/mo
Price history
| Date | Event | Price |
|---|---|---|
| 4/6/2026 | Listed for sale | $849,000$202/sqft |
Source:  CARMLS #26013188 Report a problem CARMLS #26013188 Report a problem | ||
Public tax history
Tax history is unavailable.
Monthly payment
Est. payment
Payment breakdown
Explore the cost of this home by adjusting the details. Changes won't be saved.Climate risks
Neighborhood: 72941
Nearby schools
Schools provided by the listing agent
- Elementary: Lavaca
- Middle: Lavaca
- High: Lavaca
Source: CARMLS. This data may not be complete. We recommend contacting the local school district to confirm school assignments for this home.
Similar homes
- $849,0006 bd5 ba4.2k sqft3309 E Highway 96, Lavaca, AR 72941For Sale
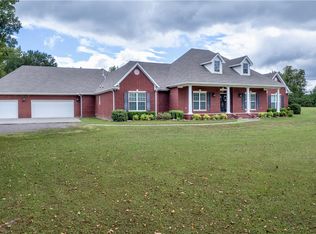 MLS ID #1341725, Keith Williams, O'Neal Real Estate. ArkansasOne MLS
 - $599,0003 bd5 ba3.6k sqft2905 Lakehill Dr, Lavaca, AR 72941For Sale
 MLS ID #1357296, Karen Beckner, The Heritage Group Real Estate Co.. ArkansasOne MLS
 - $699,0005 bd3 ba3.6k sqft10926 Highway 217, Charleston, AR 72933For Sale
 MLS ID #1091717, Ashley Lawyer, The Heritage Group Real Estate - Barling. Western River Valley BOR
 - $799,0003 bd3 ba3.8k sqft1237 Waterfront Rd, Alma, AR 72921For Sale
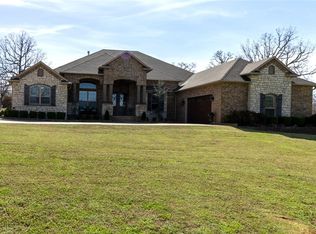 MLS ID #1339731, Kathy Braly, Legend Realty Inc. ArkansasOne MLS
