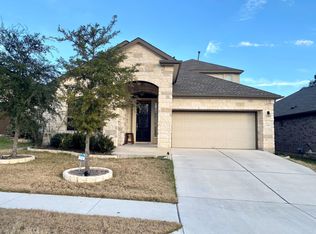
OPEN HOUSE SAT JULY 11 - 11am to 2pm and SUN JULY 12 - 11am to 2pm The Hazlewood Retreat Private Corner Lot • Dedicated Office • Wet Bar • Only One Neighbor Welcome to The Hazlewood Retreat, where privacy, character, and convenience come together in one of Leander's most desirable neighborhoods. Situated on a premium corner lot with only one adjoining neighbor, this inviting 3-bedroom, 2-bath home offers a rare combination of space, comfort, and location. Inside, you'll find a flexible floor plan featuring a dedicated home office, spacious living areas, a wet bar perfect for entertaining, and new carpet in the 2 bedrooms. The home's distinctive country-inspired décor creates a warm, welcoming atmosphere full of charm and personality. Whether you appreciate its timeless style or envision adding your own personal touches, this home provides a wonderful opportunity to make it uniquely yours. Step outside and enjoy everything the highly sought-after Hazlewood community has to offer, including a neighborhood pool, two playgrounds, and a covered pavilion. Just minutes away is Leander's 400-acre Lakewood Park, offering scenic walking trails, fishing, kayaking, playgrounds, sports courts, a dog park, and year-round outdoor recreation. Conveniently located near top-rated schools, shopping, restaurants, and major commuter routes including Hwy. 183A and Crystal Falls Parkway, you'll enjoy easy access to everything Leander and Cedar Park have to offer while still coming home to a peaceful neighborhood setting. Property Highlights 3 Bedrooms 2 Bathrooms Dedicated Home Office Wet Bar Brand-New Carpet Premium Corner Lot Only One Adjacent Neighbor Warm, Character-Filled Interior Community Pool, Two Playgrounds & Pavilion Minutes to Leander's 400-Acre Lakewood Park Close to Schools, Shopping, Restaurants & Major Commuter Routes
Active
$430,000
Leander, TX 78641
3beds
2,146sqft
Single Family Residence
Built in 2013
8,537 Square Feet Lot
$-- Zestimate®
$200/sqft
$60/mo HOA
What's special
Dedicated home officeTwo playgroundsOnly one adjoining neighborPremium corner lotCommunity poolCovered pavilion
- 6 hours |
- 29 |
- 2 |
Zillow last checked:
Listing updated:
Listed by:
Mary Kay Ponce (512) 342-1800,
Horizon Realty (512) 342-1800
Source: Unlock MLS,MLS#: 9655711
Loading...
Facts & features
Interior
Bedrooms & bathrooms
- Bedrooms: 3
- Bathrooms: 2
- Full bathrooms: 2
- Main level bedrooms: 3
Heating
- Central, Natural Gas
Cooling
- Central Air
Appliances
- Included: Gas Cooktop, Exhaust Fan, Microwave, Free-Standing Range, Self Cleaning Oven, Gas Water Heater
Features
- Breakfast Bar, High Ceilings, Vaulted Ceiling(s), In-Law Floorplan, Primary Bedroom on Main, Recessed Lighting, Walk-In Closet(s), Wet Bar
- Flooring: Carpet, Tile, Wood
- Windows: Window Treatments
- Number of fireplaces: 1
- Fireplace features: Family Room, Gas Log
Interior area
- Total interior livable area: 2,146 sqft
Video & virtual tour
Property
Parking
- Total spaces: 2
- Parking features: Attached, Door-Single, Garage Door Opener, Garage Faces Front
- Attached garage spaces: 2
Accessibility
- Accessibility features: None
Features
- Levels: One
- Stories: 1
- Patio & porch: Covered, Patio
- Exterior features: Gutters Full, Private Yard
- Pool features: None
- Spa features: None
- Fencing: Privacy
- Has view: Yes
- View description: None
- Waterfront features: None
Lot
- Size: 8,537 Square Feet
- Features: Corner Lot, Sprinkler - In-ground, Sprinkler - Rain Sensor
Details
- Additional structures: Storage
- Parcel number: 17W32881A0L0070005
- Special conditions: Standard
Construction
Type & style
- Home type: SingleFamily
- Property subtype: Single Family Residence
Materials
- Foundation: Slab
- Roof: Composition
Condition
- Resale
- New construction: No
- Year built: 2013
Utilities & green energy
- Sewer: Public Sewer
- Water: Public
- Utilities for property: Electricity Available, Natural Gas Available, Phone Available, Underground Utilities
Community & HOA
Community
- Features: Cluster Mailbox, Playground, Pool, Underground Utilities
- Subdivision: Hazelwood Sub Ph 1a
HOA
- Has HOA: Yes
- Services included: Common Area Maintenance
- HOA fee: $60 monthly
- HOA name: Associa
Location
- Region: Leander
Financial & listing details
- Price per square foot: $200/sqft
- Date on market: 7/9/2026
- Listing terms: Cash,Conventional,FHA,VA Loan
- Electric utility on property: Yes
Estimated market value
Not available
Estimated sales range
Not available
Not available
Price history
| Date | Event | Price |
|---|---|---|
| 7/9/2026 | Listed for sale | $430,000+22.9%$200/sqft |
Source:  Unlock MLS #9655711 Report a problem Unlock MLS #9655711 Report a problem | ||
| 6/23/2020 | Listing removed | $2,250$1/sqft |
Source: Team Realty of Texas #2607632 Report a problem | ||
| 6/8/2020 | Listed for rent | $2,250+2.3%$1/sqft |
Source: Team Realty of Texas #2607632 Report a problem | ||
| 6/18/2018 | Listing removed | $349,999$163/sqft |
Source: Team Realty of Texas #7279266 Report a problem | ||
| 6/1/2018 | Listing removed | $2,200$1/sqft |
Source: Team Realty of Texas #2953281 Report a problem | ||
| 5/20/2018 | Listed for sale | $349,999$163/sqft |
Source: Team Realty of Texas #7279266 Report a problem | ||
Public tax history
| Year | Property taxes | Tax assessment |
|---|---|---|
| 2025 | $9,104 -0.1% | $446,626 -0.9% |
| 2024 | $9,115 -5.6% | $450,707 -5.7% |
| 2023 | $9,654 -21.4% | $478,128 -14.4% |
| 2022 | $12,283 +45.2% | $558,659 +57.1% |
| 2021 | $8,461 +13% | $355,536 +20.6% |
| 2020 | $7,490 +1.9% | $294,914 +2.8% |
| 2019 | $7,352 +1.1% | $286,843 +0.6% |
| 2018 | $7,271 | $284,997 -0.4% |
| 2017 | $7,271 -0.6% | $286,016 +0.7% |
| 2016 | $7,314 +25.3% | $284,149 +4.2% |
| 2015 | $5,835 | $272,739 +10.2% |
| 2014 | $5,835 | $247,544 |
Monthly payment
Est. payment$--/mo
Payment breakdown
Explore the cost of this home by adjusting the details. Changes won't be saved.All calculations are estimates and provided by Zillow, Inc. for informational purposes only. Actual amounts may vary.
HOA fees may include property taxes on listings classified as Co-Ops. Contact the listing agent and/or owner for fee details.
Mortgage interest rates are dependent on a number of factors, including credit score, down payment, and repayment length. Interest rate data provided by Zillow Group Marketplace, Inc. as of 1/1/1970 from various mortgage lenders with which we have lead or other similar arrangements; the Estimated Payment is an average of those rates.
See how much you could borrow to make a competitive offer.
Climate risks
Neighborhood: 78641
Nearby schools
GreatSchools rating
- 8/10Monta Jane Akin Elementary SchoolGrades: PK-5Distance: 0.7 mi
- 8/10Knox Wiley Middle SchoolGrades: 6-8Distance: 1.4 mi
- 8/10Rouse High SchoolGrades: 9-12Distance: 1.5 mi
Schools provided by the listing agent
- Elementary: Akin
- Middle: Knox Wiley
- High: Rouse
- District: Leander ISD
Source: Unlock MLS. This data may not be complete. We recommend contacting the local school district to confirm school assignments for this home.
A local agent can set up tours, give advice and negotiate with sellers.
A local lender can help you make sure your offer is ready when you are.



Nearby cities
Nearby zip codes
Other Leander Topics
