Set on a private 6-acre homesite in Montpelier, this Heatherworth floor plan in Millwood Landing offers spacious living with a functional and well-balanced layout. Surrounded by beautiful trees, the homesite provides a sense of privacy while remaining conveniently located. The main level includes a formal dining room and private study off the entry, leading into an open family room and kitchen. The kitchen features a large island, custom pantry, and connects to a sunroom, creating additional living space. An extended rear patio offers outdoor access and room to enjoy the surrounding setting. This home includes two first-floor primary suites, each with a private bath and walk-in closet. The main primary suite features a custom closet for added storage and organization. Upstairs, there are two additional bedrooms, a full bathroom, and a loft area, along with walk-in storage. Additional features include a three-car garage.
Pending
$1,300,635
Lightfoot Way Cir, Montpelier, VA 23192
4beds
4,000sqft
Single Family Residence
Built in 2026
6.2 Acres Lot
$1,301,200 Zestimate®
$325/sqft
$83/mo HOA
What's special
Three-car garageSurrounded by beautiful treesTwo first-floor primary suitesWalk-in storageCustom pantryFormal dining roomConnects to a sunroom
- 109 days |
- 5 |
- 1 |
Zillow last checked:
Listing updated:
Listed by:
Alexander Boone 804-784-6192,
Boone Homes Inc 804-784-6192
Source: CVRMLS,MLS#: 2608209 Originating MLS: Central Virginia Regional MLS
Originating MLS: Central Virginia Regional MLSFacts & features
Interior
Bedrooms & bathrooms
- Bedrooms: 4
- Bathrooms: 5
- Full bathrooms: 4
- 1/2 bathrooms: 1
Primary bedroom
- Description: Bay Window, Custom WIC, Attached Bath, Revwood
- Level: First
- Dimensions: 15.1 x 16.4
Bedroom 2
- Description: Private Bathroom, WIC, Revwood
- Level: First
- Dimensions: 13.5 x 14.8
Bedroom 3
- Description: WIC, Hall Bathroom
- Level: Second
- Dimensions: 14.4 x 14.1
Bedroom 4
- Description: WIC, Attached Bath
- Level: Second
- Dimensions: 15.0 x 14.0
Additional room
- Description: Sunroom
- Level: First
- Dimensions: 12.9 x 14.0
Additional room
- Description: Loft, Revwood
- Level: Second
- Dimensions: 20.0 x 10.10
Dining room
- Description: Revwood, Tray Ceiling
- Level: First
- Dimensions: 12.9 x 15.1
Family room
- Description: Fireplace, Revwood, Bookcases, Bi-Parting Door
- Level: First
- Dimensions: 20.0 x 21.1
Other
- Description: Tub & Shower
- Level: First
Other
- Description: Tub & Shower
- Level: Second
Half bath
- Level: First
Kitchen
- Description: GE Appliances, Revwood, Custom Pantry
- Level: First
- Dimensions: 13.5 x 13.8
Office
- Description: Revwood, French Doors
- Level: First
- Dimensions: 13.5 x 16.1
Sitting room
- Description: Breakfast Area, Revwood
- Level: First
- Dimensions: 16.9 x 11.4
Heating
- Propane, Zoned
Cooling
- Zoned
Appliances
- Included: Dishwasher, Microwave, Oven, Tankless Water Heater
- Laundry: Dryer Hookup
Features
- Bedroom on Main Level, Butler's Pantry, Separate/Formal Dining Room, Double Vanity, French Door(s)/Atrium Door(s), Fireplace, Granite Counters, High Ceilings, Kitchen Island, Loft, Bath in Primary Bedroom, Main Level Primary, Pantry, Walk-In Closet(s)
- Flooring: Carpet, Ceramic Tile, Wood
- Doors: French Doors
- Basement: Crawl Space,Walk-Out Access
- Attic: Walk-In
- Number of fireplaces: 1
- Fireplace features: Gas
Interior area
- Total interior livable area: 4,000 sqft
- Finished area above ground: 4,000
- Finished area below ground: 0
Property
Parking
- Total spaces: 3
- Parking features: Attached, Garage
- Attached garage spaces: 3
Features
- Levels: Two
- Stories: 2
- Patio & porch: Rear Porch, Patio
- Pool features: None
- Fencing: None
Lot
- Size: 6.2 Acres
Details
- Parcel number: TBD
- Special conditions: Corporate Listing
Construction
Type & style
- Home type: SingleFamily
- Architectural style: Custom,Two Story
- Property subtype: Single Family Residence
Materials
- Brick, Drywall, Frame, HardiPlank Type
- Roof: Shingle
Condition
- New Construction,Under Construction
- New construction: Yes
- Year built: 2026
Utilities & green energy
- Sewer: Septic Tank
- Water: Well
Green energy
- Green verification: Other
Community & HOA
Community
- Features: Home Owners Association
- Subdivision: Millwood Landing
HOA
- Has HOA: Yes
- Amenities included: Management
- Services included: Association Management, Common Areas
- HOA fee: $1,000 annually
Location
- Region: Montpelier
Financial & listing details
- Price per square foot: $325/sqft
- Date on market: 4/2/2026
- Ownership: Corporate
- Ownership type: Corporation
Estimated market value
$1,301,200
$1.24M - $1.37M
$5,289/mo
Price history
| Date | Event | Price |
|---|---|---|
| 4/2/2026 | Pending sale | $1,300,635$325/sqft |
Source:  CVRMLS #2608209 Report a problem CVRMLS #2608209 Report a problem | ||
| 4/2/2026 | Listed for sale | $1,300,635$325/sqft |
Source: CVRMLS #2608209 Report a problem | ||
Public tax history
Tax history is unavailable.
Monthly payment
Est. payment
Payment breakdown
Explore the cost of this home by adjusting the details. Changes won't be saved.Climate risks
Neighborhood: 23192
Nearby schools
GreatSchools rating
- 7/10South Anna Elementary SchoolGrades: PK-5Distance: 4 mi
- 6/10Liberty Middle SchoolGrades: 6-8Distance: 3.9 mi
- 3/10Patrick Henry High SchoolGrades: 9-12Distance: 3.7 mi
Schools provided by the listing agent
- Elementary: South Anna
- Middle: Liberty
- High: Patrick Henry
Source: CVRMLS. This data may not be complete. We recommend contacting the local school district to confirm school assignments for this home.
- $736,400-- bd-- ba-- sqft15198 Johns Trace Cir, Doswell, VA 23047Off Market
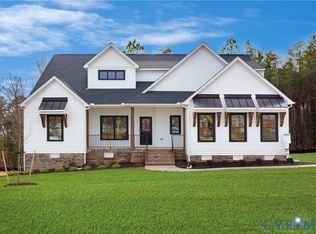
- $979,5205 bd4 ba3.5k sqft14409 Lightfoot Ct, Montpelier, VA 23192Pending
- $957,000-- bd-- ba-- sqft14428 Lightfoot Ct, Montpelier, VA 23192Off Market
- $799,100-- bd-- ba-- sqft15206 Johns Trace Cir, Doswell, VA 23047Off Market
- $957,100-- bd-- ba-- sqft15194 Johns Trace Cir, Doswell, VA 23047Off Market
- $1,243,700-- bd-- ba-- sqft15208 Johns Trace Cir, Doswell, VA 23047Off Market
- $746,6005 bd3 ba4.8k sqft14199 Jakes Cir, Montpelier, VA 23192Off Market
- $935,400-- bd-- ba-- sqft14431 Lightfoot Ct, Montpelier, VA 23192Off Market
A local agent can set up tours, give advice and negotiate with sellers.
Similar homes
- $1,165,0003 bd5 ba4.6k sqft14431 Lightfoot Ct, Montpelier, VA 23192New Construction
 MLS ID #2612261, Alexander Boone, Boone Homes Inc. CVRMLS
 - $1,215,0005 bd5 ba3.8k sqft15248 Johns Trace Cir, Montpelier, VA 23192New Construction
 CVRMLS
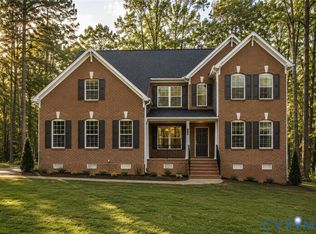
 - $970,0005 bd5 ba3.5k sqft15148 Johns Trace Cir, Montpelier, VA 23192New Construction
 CVRMLS
 - $1,080,0004 bd5 ba3.7k sqft15253 Johns Trace Cir, Montpelier, VA 23192New ConstructionCVRMLS
- $995,5754 bd4 ba4.1k sqft15009 Bethany Estates Way, Sandy Hook, VA 23192New ConstructionMLS ID #2613924, Matt Rutledge, Hometown Realty. CVRMLS
- $759,9004 bd4 ba2.7k sqft14224 Green Grove Ct, Montpelier, VA 23192For SaleMLS ID #2608206, Chad Seay, Seay Real Estate. CVRMLS
- $735,0004 bd3 ba3k sqft16184 Point Beverley Ct, Montpelier, VA 23192For SaleMLS ID #2614690, Zhanna Shuparska, Joyner Fine Properties. CVRMLS
- $978,0004 bd4 ba3.3k sqftLOT 2 Bourne Rd, Montpelier, VA 23192New ConstructionMLS ID #2606891, Daune Zook, Samson Properties. CVRMLS
- $849,8504 bd3 ba2.7k sqft15011 Bethany Estates Way, Montpelier, VA 23192New ConstructionMLS ID #2613926, Matt Rutledge, Hometown Realty. CVRMLS
- $1,395,0004 bd5 ba4.4k sqft1295 Hermitage Rd, Manakin Sabot, VA 23103For SaleMLS ID #2614612, Pam Diemer, Long & Foster REALTORS. CVRMLS
- $1,650,0004 bd6 ba5.4k sqft14849 Elliot Ridge Way, Glen Allen, VA 23059For SaleMLS ID #2613873, Jason Burke, Real Broker LLC. CVRMLS
- $799,0005 bd4 ba3.4k sqft12668 Greenwood Rd, Glen Allen, VA 23059For SaleMLS ID #2617646, Alyssa Devereaux, Compass. CVRMLS
- $785,0004 bd4 ba3.3k sqft14469 Riverside Dr, Ashland, VA 23005For SaleMLS ID #2618044, Mahood Fonville, Shaheen Ruth Martin & Fonville. CVRMLS
- $879,0004 bd4 ba3k sqft8085 Old Ridge Rd, Ashland, VA 23005For SaleMLS ID #2616924, Eric Middleton, Realty Group LLC. CVRMLS
- $1,195,0005 bd6 ba5.8k sqft3124 Rock Cress Ln, Sandy Hook, VA 23153For SaleMLS ID #2613529, Lisa Harrison, The Steele Group. CVRMLS
- $1,270,0003 bd3 ba2k sqft33051 Walnut Grove Farm Ln, Hanover, VA 23069For SaleMLS ID #2530495, Jeffrey Huff, Huff Land and Forestry Consulting. CVRMLS
- $697,9904 bd4 ba3.2k sqft14349 Herdsmans Way, Beaverdam, VA 23015New ConstructionCVRMLS
- $899,9504 bd3 ba3k sqft16481 Longview Farm Dr, Beaverdam, VA 23015For SaleMLS ID #2611463, Skyler Allen, Hometown Realty. CVRMLS
- $799,9004 bd4 ba3.5k sqft14346 Herdsmans Way, Beaverdam, VA 23015New ConstructionMLS ID #2528030, Andrea Haas, Hometown Realty. CVRMLS
- $1,558,0007 bd6 ba5.3k sqft6305 Ellington Woods Dr, Glen Allen, VA 23059For SaleMLS ID #2617568, Aekta Chawla, Zriliant. CVRMLS
